Your home awaits in this beautifully maintained 3 bedroom 2 bath water view home in sought after Cameron Village. Split bedroom plan with open concept living space, vaulted ceilings, and lots of natural light. Ample cabinet space in the kitchen with granite counters and stainless appliances. Off of the kitchen is a separate laundry room leading to a 2 car garage. Spacious master bedroom with buildout and large master bath with dual walk-in closets. Finished sunroom off of the living area leads out to an incredible waterfront deck and custom pool, a truly unique feature that makes this property stand out. Cameron Village community amenities include basketball and tennis courts, playground, and large community pool. located just a few miles from Surfside Beach, and a short drive to Murrells Inlet. Quick access to shopping, dining, healthcare, and countless area attractions. Don't miss this one. Schedule a showing today!
For sale
Price cut: $10K (8/5)
$429,900
1452 Registry Dr., Myrtle Beach, SC 29588
3beds
1,700sqft
Single Family Residence
Built in 2012
7,405 Square Feet Lot
$419,500 Zestimate®
$253/sqft
$101/mo HOA
What's special
Incredible waterfront deckCustom poolSplit bedroom planStainless appliancesOpen concept living spaceGranite countersSeparate laundry room
- 121 days
- 682
- 33
Zillow last checked:
Listing updated:
Listed by:
Derek Potter 843-333-8663,
Hawkeye Realty Inc
Source: CCAR,MLS#: 2614818 Originating MLS: Coastal Carolinas Association of Realtors
Originating MLS: Coastal Carolinas Association of RealtorsFacts & features
Interior
Bedrooms & bathrooms
- Bedrooms: 3
- Bathrooms: 2
- Full bathrooms: 2
Rooms
- Room types: Carolina Room, Utility Room
Primary bedroom
- Features: Ceiling Fan(s), Main Level Primary, Walk-In Closet(s)
- Level: First
Primary bathroom
- Features: Dual Sinks, Garden Tub/Roman Tub, Separate Shower, Vanity
Dining room
- Features: Living/Dining Room
Kitchen
- Features: Breakfast Bar, Dishwasher, Pantry, Stainless Steel Appliances, Solid Surface Counters
Living room
- Features: Ceiling Fan(s), Vaulted Ceiling(s)
Other
- Features: Bedroom on Main Level, Utility Room
Heating
- Central
Cooling
- Central Air
Appliances
- Included: Dishwasher, Disposal, Microwave, Range, Refrigerator, Dryer, Washer
Features
- Attic, Ceiling Fan(s), Dual Sinks, Garden Tub/Roman Tub, Main Level Primary, Pull Down Attic Stairs, Permanent Attic Stairs, Sitting Area in Primary, Split Bedrooms, Separate Shower, Vanity, Walk-In Closet(s), Window Treatments, Breakfast Bar, Bedroom on Main Level, Stainless Steel Appliances, Solid Surface Counters
- Flooring: Carpet, Laminate, Tile, Wood
- Doors: Storm Door(s)
- Windows: Window Treatments
- Attic: Pull Down Stairs,Permanent Stairs
- Furnished: Yes
Interior area
- Total structure area: 2,200
- Total interior livable area: 1,700 sqft
Property
Parking
- Total spaces: 6
- Parking features: Attached, Garage, Two Car Garage, Garage Door Opener
- Attached garage spaces: 2
Features
- Levels: One
- Stories: 1
- Patio & porch: Deck, Front Porch
- Exterior features: Deck, Fence, Sprinkler/Irrigation, Pool
- Has private pool: Yes
- Pool features: Community, In Ground, Outdoor Pool, Private
- On waterfront: Yes
- Waterfront features: Pond
Lot
- Size: 7,405 Square Feet
- Features: Lake Front, Outside City Limits, Pond on Lot, Rectangular, Rectangular Lot
Details
- Additional parcels included: ,
- Parcel number: 44915040066
- Zoning: res
- Special conditions: None
Construction
Type & style
- Home type: SingleFamily
- Architectural style: Ranch
- Property subtype: Single Family Residence
Materials
- Vinyl Siding
- Foundation: Slab
Condition
- Resale
- Year built: 2012
Utilities & green energy
- Water: Public
- Utilities for property: Cable Available, Electricity Available, Phone Available, Sewer Available, Underground Utilities, Water Available
Community & HOA
Community
- Features: Clubhouse, Golf Carts OK, Recreation Area, Tennis Court(s), Long Term Rental Allowed, Pool
- Security: Smoke Detector(s)
- Subdivision: Cameron Village
HOA
- Has HOA: Yes
- Amenities included: Clubhouse, Owner Allowed Golf Cart, Owner Allowed Motorcycle, Pet Restrictions, Tenant Allowed Golf Cart, Tennis Court(s), Tenant Allowed Motorcycle
- Services included: Common Areas, Pool(s), Trash
- HOA fee: $101 monthly
Location
- Region: Myrtle Beach
Financial & listing details
- Price per square foot: $253/sqft
- Tax assessed value: $342,500
- Annual tax amount: $828
- Date on market: 6/9/2026
- Listing terms: Cash,Conventional,FHA,VA Loan
- Electric utility on property: Yes
Estimated market value
$419,500
$399,000 - $440,000
$2,216/mo
Price history
| Date | Event | Price |
|---|---|---|
| 8/5/2026 | Price change | $429,900-2.3%$253/sqft |
Source:  CCAR #2614818 Report a problem CCAR #2614818 Report a problem | ||
| 6/10/2026 | Listed for sale | $439,900+100%$259/sqft |
Source: CCAR #2614818 Report a problem | ||
| 6/28/2018 | Sold | $220,000-5.2%$129/sqft |
Source: CCAR #1803414 Report a problem | ||
| 4/15/2018 | Pending sale | $232,000$136/sqft |
Source: Beach Realty Group MI #1803414 Report a problem | ||
| 4/5/2018 | Price change | $232,000-0.9%$136/sqft |
Source: Beach Realty Group MI #1803414 Report a problem | ||
| 3/8/2018 | Price change | $234,000-2.1%$138/sqft |
Source: Beach Realty Group MI #1803414 Report a problem | ||
| 2/17/2018 | Listed for sale | $239,000+24%$141/sqft |
Source: Beach Realty Group MI #1803414 Report a problem | ||
| 10/1/2013 | Sold | $192,705+17.2%$113/sqft |
Source: Public Record Report a problem | ||
| 7/17/2012 | Sold | $164,450$97/sqft |
Source: Public Record Report a problem | ||
Public tax history
| Year | Property taxes | Tax assessment |
|---|---|---|
| 2025 | $828 | $250,907 |
| 2024 | $828 | $250,907 +15% |
| 2023 | -- | $218,180 |
| 2022 | $726 | $218,180 |
| 2021 | $726 +15.3% | -- |
| 2020 | $630 | -- |
| 2019 | -- | -- |
| 2018 | $631 | $6,550 +0% |
| 2017 | -- | $6,549 |
| 2016 | -- | $6,549 |
| 2015 | -- | $6,549 |
| 2014 | $628 | $6,549 |
| 2013 | -- | -- |
| 2012 | -- | -- |
| 2010 | -- | $2,226 |
Find assessor info on the county website
Monthly payment
Est. payment
Payment breakdown
Explore the cost of this home by adjusting the details. Changes won't be saved.Climate risks
Neighborhood: 29588
Nearby schools
Schools provided by the listing agent
- Elementary: Burgess Elementary School
- Middle: Saint James Middle School
- High: Saint James High School
Source: CCAR. This data may not be complete. We recommend contacting the local school district to confirm school assignments for this home.
- $360,7003 bd3 ba2.1k sqft1456 Registry Dr, Myrtle Beach, SC 29588Off Market
- $329,9993 bd2 ba1.5k sqft1446 Registry Dr, Myrtle Beach, SC 29588Pending

- $315,3003 bd2 ba1.4k sqft1468 Registry Dr LOT 201, Myrtle Beach, SC 29588Off Market
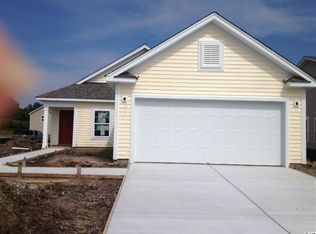
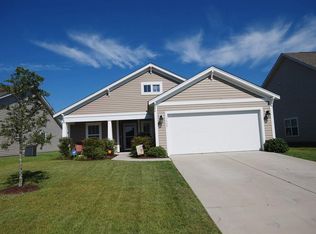
- $354,0003 bd2 ba2.2k sqft1460 Registry Dr, Myrtle Beach, SC 29588Off Market
Similar homes
- $439,0004 bd3 ba2.2k sqft508 Coopers Hawk Ct., Myrtle Beach, SC 29588For Sale

 MLS ID #2620147, The Tavik Team, Century 21 Barefoot Realty. CCAR
 - $345,0004 bd2 ba1.3k sqft117 Blue Stem Dr., Myrtle Beach, SC 29588For Sale
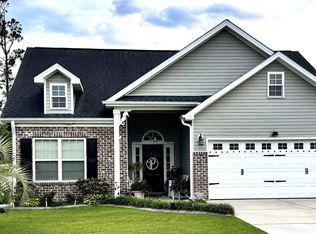 MLS ID #2622750, Cynthia A Chestnut, Coastal Strand Realtors. CCAR
 - $315,0003 bd2 ba1.5k sqft4625 Boxwood Dr., Myrtle Beach, SC 29588For Sale
 MLS ID #2624442, Blake Sloan, Sloan Realty Group. CCAR
 - $599,0003 bd3 ba2.2k sqft221 Copper Leaf Dr., Myrtle Beach, SC 29588For Sale
 MLS ID #2620759, Steven T Koleno, Beycome Brokerage Realty LLC. CCAR
 - $290,0003 bd2 ba1.5k sqft3247 Red Bird Ln., Myrtle Beach, SC 29588For SaleMLS ID #2616636, Don Emery, Fallon & Associates Realty Co. CCAR
- $299,9003 bd3 ba1.5k sqft106 Sly Fox Trail, Myrtle Beach, SC 29588For SaleMLS ID #2620626, Adam Levy, Century 21 The Harrelson Group. CCAR
- $334,0003 bd2 ba1.6k sqft601 West Oak Circle Dr., Myrtle Beach, SC 29588For SaleMLS ID #2616496, Renee D Abbs, Agent Group Realty. CCAR
- $464,9993 bd2 ba1.6k sqft5 Pine Valley Ln., Surfside Beach, SC 29575For SaleMLS ID #2620118, Kristi N Amendola, Red Door Realty. CCAR
- $319,9003 bd2 ba1.4k sqft275 Forestbrook Cove Circle, Myrtle Beach, SC 29588For SaleMLS ID #2620141, Victoria J Downey, ASAP Realty, Inc. CCAR
- $294,9003 bd2 ba1.3k sqft338 Hidden Ct., Myrtle Beach, SC 29588For SaleMLS ID #2606632, Jake Lee, Keller Williams Innovate South. CCAR
- $224,9002 bd2 ba919 sqft9575 Leeds Circle, Myrtle Beach, SC 29588For SaleMLS ID #2609184, Christina Lackey, Century 21 Palms Realty. CCAR
- $294,9994 bd2 ba2.1k sqft1072 Weslin Creek Dr., Myrtle Beach, SC 29588For SaleMLS ID #2610098, Nancy Deagan, Magnolias Elite Realty. CCAR
- $484,9993 bd2 ba1.7k sqft7 Pine Valley Ln., Myrtle Beach, SC 29575For SaleMLS ID #2620067, Kristi N Amendola, Red Door Realty. CCAR
- $485,0004 bd3 ba2k sqft1575 Berkshire Ave. #1575 Berkshire Ave, Myrtle Beach, SC 29577For SaleMLS ID #2613571, Deanna T Coffey, Ocean Front Guru Real Estate. CCAR
- $480,0003 bd2 ba1.6k sqft207 Melody Gardens Dr., Surfside Beach, SC 29575For SaleMLS ID #2619489, Christy M Rhom, Rose Real Estate Inc. CCAR
- $357,9003 bd2 ba1.5k sqft181 Palladium Dr., Surfside Beach, SC 29575For SaleMLS ID #2610305, Blake Sloan, Sloan Realty Group. CCAR
- $480,0003 bd2 ba1.5k sqft5191 Horry Dr., Murrells Inlet, SC 29576For SaleMLS ID #2527097, Erik J Reis, EXP Realty LLC. CCAR
- $349,9002 bd2 ba1.7k sqft1806 Gypsy Ct., Surfside Beach, SC 29575For SaleMLS ID #2607651, Robert T Nguyen, Sand Dunes Realty. CCAR
- $375,0004 bd3 ba2k sqft244 Turning Pines Loop, Myrtle Beach, SC 29579For SaleMLS ID #2616733, Blake Sloan, Sloan Realty Group. CCAR
- $349,9003 bd2 ba1.8k sqft900 Helms Way, Conway, SC 29526For SaleMLS ID #2614385, Julie Blake B Martel, Realty ONE Group Dockside. CCAR
