Wait! Don't let the colors fool you, you have got to see the inside! Relax, Recharge & Reconnect -Coastal Comfort Meets Turnkey Opportunity! Welcome to your future home, where laid-back coastal living meets versatility, style, and investment potential! Located in sunny Surfside Beach, this beautifully updated single-level, 3-bedroom, 2-bath home offers the perfect combination of comfort and convenience, with NO HOA and the beach only about 1 mile away! Whether you're searching for a full-time residence, personal beach getaway, or turnkey Airbnb, VRBO, short-term or long-term rental, this home is ready to start enjoying from day one. Inside you will discover a bright, inviting interior with unique artistic ceramic tile flooring that adds character and coastal personality throughout. The updated kitchen is a standout, featuring granite countertops, new appliances, custom shades, tasteful stonework, and a sleek stainless steel convertible range hood with LED lighting that delivers an extra WOW factor. The spacious layout features three private King bedrooms, comfortably accommodating up to six guests — an ideal setup for vacation rentals, families, couples traveling together, or visiting friends. Both full bathrooms have been completely renovated with beautiful tiled showers, new vanities, flooring, fixtures, and fresh modern finishes, creating a clean and relaxing retreat. And the location? Grab the beach chairs, jump on the golf cart, and head for the sand! With the Atlantic Ocean approximately 1 mile away, you can enjoy everything Surfside Beach has to offer while still coming home to a peaceful residential setting. Why You'll Love 5 Pine Valley Lane: **3 Bedrooms -all currently furnished with King beds **2 completely renovated full bathrooms **Single-level living **NO HOA **Approximately 1 mile to the beach **Golf-cart-friendly coastal lifestyle **Granite countertops **New appliances **Stainless convertible range hood with LED lighting **Custom window shades **Artistic ceramic tile flooring **Beautiful stone accents and thoughtful upgrades **Sleeps 6 comfortably **Turnkey vacation-rental potential **Ideal for Airbnb, VRBO, short-term or long-term rental Perfect as a primary residence, second home, or Surfside Beach getaway! Beach house? Investment property? Full-time home? Why choose when you can have the flexibility for all three? 5 Pine Valley Lane offers the location, upgrades, NO-HOA freedom, and rental potential buyers are looking for with all just a golf-cart ride from the beautiful beaches of Surfside Beach. All of this, yet- outside the city limits! Relax. Recharge. Reconnect. Invest. Welcome to your place at the beach!
For sale
Price cut: $10K (9/14)
$464,999
5 Pine Valley Ln., Surfside Beach, SC 29575
3beds
1,600sqft
Single Family Residence
Built in 1986
0.3 Acres Lot
$451,200 Zestimate®
$291/sqft
$-- HOA
What's special
Single-level livingUpdated kitchenBright inviting interiorThree private king bedroomsFresh modern finishesSpacious layoutBeautiful stone accents
- 47 days
- 423
- 18
Zillow last checked:
Listing updated:
Listed by:
Kristi N Amendola 843-902-8883,
Red Door Realty,
Shane Sheely 843-997-6368,
Red Door Realty
Source: CCAR,MLS#: 2620118 Originating MLS: Coastal Carolinas Association of Realtors
Originating MLS: Coastal Carolinas Association of RealtorsFacts & features
Interior
Bedrooms & bathrooms
- Bedrooms: 3
- Bathrooms: 2
- Full bathrooms: 2
Rooms
- Room types: Bathroom, Carolina Room, Den, Foyer
Primary bedroom
- Features: Ceiling Fan(s), Main Level Primary, Walk-In Closet(s)
- Level: First
- Dimensions: 16 x 12
Bedroom 1
- Level: First
- Dimensions: 11 x 11
Bedroom 2
- Level: First
- Dimensions: 11 x 10
Primary bathroom
- Features: Dual Sinks, Separate Shower
Dining room
- Features: Separate/Formal Dining Room
- Dimensions: 13 x 12
Family room
- Features: Beamed Ceilings, Ceiling Fan(s), Fireplace
Great room
- Dimensions: 18 x 15
Kitchen
- Features: Breakfast Bar, Breakfast Area, Dishwasher, Kitchen Exhaust Fan, Kitchen Island, Pantry, Solid Surface Counters
- Dimensions: 12 x 10
Living room
- Features: Beamed Ceilings, Ceiling Fan(s), Fireplace, Vaulted Ceiling(s)
- Dimensions: 18 x 15
Other
- Features: Bedroom on Main Level, Entrance Foyer, Library
Heating
- Central, Electric
Cooling
- Central Air
Appliances
- Included: Dishwasher, Disposal, Microwave, Range, Refrigerator, Range Hood, Dryer, Washer
- Laundry: Washer Hookup
Features
- Ceiling Fan(s), Dual Sinks, Furnished, Fireplace, Main Level Primary, Sitting Area in Primary, Separate Shower, Walk-In Closet(s), Window Treatments, Breakfast Bar, Bedroom on Main Level, Breakfast Area, Entrance Foyer, Kitchen Island, Solid Surface Counters
- Flooring: Tile, Wood
- Doors: Storm Door(s)
- Windows: Storm Window(s), Window Treatments
- Has fireplace: Yes
- Furnished: Yes
Interior area
- Total structure area: 1,800
- Total interior livable area: 1,600 sqft
Property
Parking
- Total spaces: 4
- Parking features: Attached, Garage, One Space, Boat, Garage Door Opener, RV Access/Parking
- Attached garage spaces: 1
Features
- Levels: One
- Stories: 1
- Patio & porch: Rear Porch, Patio
- Exterior features: Fence, Porch, Patio
Lot
- Size: 0.3 Acres
- Features: Outside City Limits, Rectangular, Rectangular Lot
Details
- Additional parcels included: ,
- Parcel number: 46204010057
- Zoning: res
- Special conditions: None
Construction
Type & style
- Home type: SingleFamily
- Architectural style: Ranch
- Property subtype: Single Family Residence
Materials
- Wood Frame
- Foundation: Slab
Condition
- Resale
- Year built: 1986
Details
- Warranty included: Yes
Utilities & green energy
- Water: Public
- Utilities for property: Cable Available, Electricity Available, Sewer Available, Underground Utilities, Water Available
Community & HOA
Community
- Features: Golf Carts OK, Long Term Rental Allowed, Short Term Rental Allowed
- Security: Smoke Detector(s)
- Subdivision: Caropines
HOA
- Has HOA: No
- Amenities included: Owner Allowed Golf Cart, Owner Allowed Motorcycle, Pet Restrictions, Tenant Allowed Golf Cart, Tenant Allowed Motorcycle
Location
- Region: Surfside Beach
Financial & listing details
- Price per square foot: $291/sqft
- Tax assessed value: $308,608
- Annual tax amount: $1,132
- Date on market: 8/13/2026
- Listing terms: Cash,Conventional,FHA,Portfolio Loan
- Electric utility on property: Yes
Estimated market value
$451,200
$429,000 - $474,000
$2,116/mo
Price history
| Date | Event | Price |
|---|---|---|
| 9/14/2026 | Price change | $464,999-2.1%$291/sqft |
Source:  CCAR #2620118 Report a problem CCAR #2620118 Report a problem | ||
| 8/14/2026 | Listed for sale | $475,000+21.8%$297/sqft |
Source: CCAR #2620118 Report a problem | ||
| 4/3/2025 | Sold | $390,000-2%$244/sqft |
Source: CCAR #2411897 Report a problem | ||
| 3/10/2025 | Contingent | $397,999$249/sqft |
Source: CCAR #2411897 Report a problem | ||
| 11/20/2024 | Price change | $397,999-2.7%$249/sqft |
Source: CCAR #2411897 Report a problem | ||
| 8/22/2024 | Price change | $409,000-3.8%$256/sqft |
Source: CCAR #2411897 Report a problem | ||
| 6/24/2024 | Price change | $424,999-3.2%$266/sqft |
Source: CCAR #2411897 Report a problem | ||
| 5/30/2024 | Listed for sale | $439,000$274/sqft |
Source: CCAR #2411897 Report a problem | ||
| 5/25/2024 | Contingent | $439,000$274/sqft |
Source: CCAR #2411897 Report a problem | ||
| 5/15/2024 | Listed for sale | $439,000+95.1%$274/sqft |
Source: CCAR #2411897 Report a problem | ||
| 11/28/2018 | Sold | $225,000-5.9%$141/sqft |
Source: CCAR #1620336 Report a problem | ||
| 10/29/2018 | Pending sale | $239,000$149/sqft |
Source: CRG Real Estate #1620336 Report a problem | ||
| 5/1/2018 | Price change | $239,000-2.4%$149/sqft |
Source: CRG Real Estate #1620336 Report a problem | ||
| 4/13/2018 | Listed for sale | $245,000+17.2%$153/sqft |
Source: CRG Real Estate #1620336 Report a problem | ||
| 11/12/2017 | Listing removed | $209,000$131/sqft |
Source: CRG Real Estate #1620336 Report a problem | ||
| 4/17/2017 | Listed for sale | $209,000-2.7%$131/sqft |
Source: CRG Real Estate #1620336 Report a problem | ||
| 10/13/2016 | Listed for sale | $214,900+18.7%$134/sqft |
Source: CRG Real Estate #1620336 Report a problem | ||
| 12/9/2011 | Listing removed | $180,976$113/sqft |
Source: Century 21 All Stars #198532 Report a problem | ||
| 12/8/2011 | Listed for sale | $180,976+3.4%$113/sqft |
Source: Century 21 All Stars #198532 Report a problem | ||
| 11/29/2005 | Sold | $175,000$109/sqft |
Source: Public Record Report a problem | ||
Public tax history
| Year | Property taxes | Tax assessment |
|---|---|---|
| 2025 | $1,132 | $283,855 |
| 2024 | $1,132 | $283,855 +15% |
| 2023 | -- | $246,830 |
| 2022 | -- | $246,830 |
| 2021 | $1,023 | -- |
| 2020 | -- | -- |
| 2019 | -- | -- |
| 2018 | $517 | $5,270 -0.1% |
| 2017 | -- | $5,273 |
| 2016 | -- | $5,273 0% |
| 2015 | -- | $5,274 |
| 2014 | $502 | $5,274 |
| 2013 | -- | -- |
| 2012 | -- | -- |
| 2010 | -- | $6,232 +24.2% |
| 2009 | -- | $5,016 |
| 2008 | -- | $5,016 |
| 2007 | -- | $5,016 |
| 2005 | -- | $5,016 |
| 2004 | $882 +19.4% | $5,016 +19.4% |
| 2003 | $738 | $4,200 |
| 2002 | -- | -- |
| 2001 | -- | -- |
| 2000 | -- | -- |
Find assessor info on the county website
Monthly payment
Est. payment
Payment breakdown
Explore the cost of this home by adjusting the details. Changes won't be saved.Climate risks
Neighborhood: 29575
Nearby schools
Schools provided by the listing agent
- Elementary: Seaside Elementary School
- Middle: Saint James Intermediate School
- High: Saint James High School
Source: CCAR. This data may not be complete. We recommend contacting the local school district to confirm school assignments for this home.
Similar homes
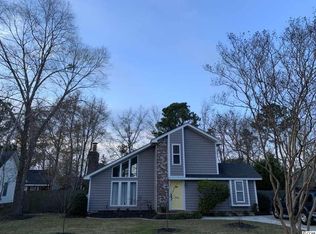
- $484,9993 bd2 ba1.7k sqft7 Pine Valley Ln., Myrtle Beach, SC 29575For Sale

 MLS ID #2620067, Kristi N Amendola, Red Door Realty. CCAR
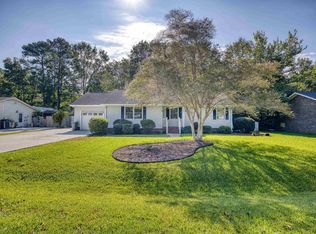
 - $480,0003 bd2 ba1.6k sqft207 Melody Gardens Dr., Surfside Beach, SC 29575For Sale
 MLS ID #2619489, Christy M Rhom, Rose Real Estate Inc. CCAR
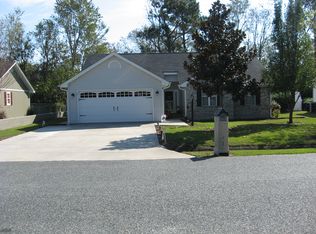
 - $349,9002 bd2 ba1.7k sqft1806 Gypsy Ct., Surfside Beach, SC 29575For Sale
 MLS ID #2607651, Robert T Nguyen, Sand Dunes Realty. CCAR
 - $444,9003 bd2 ba840 sqft6001-O4 S Kings Hwy. #O4 SEA URCHIN DRIVE, Myrtle Beach, SC 29575For Sale
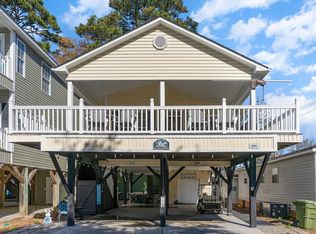 MLS ID #2606099, Patricia Walters, Realty ONE Group DocksideSouth. CCAR
 - $375,0003 bd2 ba1.3k sqft651 Pamlico Ct., Myrtle Beach, SC 29588For SaleMLS ID #2620272, Nicholas Huscroft, Chosen Realty LLC. CCAR
- $507,5003 bd2 ba1.7k sqft154 McIlroy Ct., Murrells Inlet, SC 29576For SaleMLS ID #2617211, Rosalind Bailey, NorthGroup Real Estate LLC. CCAR
- $290,0003 bd2 ba1.5k sqft3247 Red Bird Ln., Myrtle Beach, SC 29588For SaleMLS ID #2616636, Don Emery, Fallon & Associates Realty Co. CCAR
- $315,0003 bd2 ba1.2k sqft2014 Lark Dr., Surfside Beach, SC 29575For SaleMLS ID #2622063, Christy M Rhom, Rose Real Estate Inc. CCAR
- $320,0003 bd2 ba1.2k sqft542 Oceanside Dr., Surfside Beach, SC 29575For SaleMLS ID #2614502, Christy M Rhom, Rose Real Estate Inc. CCAR
- $429,9003 bd2 ba1.7k sqft1452 Registry Dr., Myrtle Beach, SC 29588For SaleMLS ID #2614818, Derek Potter, Hawkeye Realty Inc. CCAR
- $485,0004 bd3 ba2k sqft1575 Berkshire Ave. #1575 Berkshire Ave, Myrtle Beach, SC 29577For SaleMLS ID #2613571, Deanna T Coffey, Ocean Front Guru Real Estate. CCAR
- $429,9002 bd2 ba1.4k sqft4404 Hitching Post Ln., Murrells Inlet, SC 29576For SaleMLS ID #2621301, Thomas ''Jarrett'' J Bouchette, High Cotton Properties LLC. CCAR
- $317,0003 bd2 ba1k sqft1797 Falcon, Surfside Beach, SC 29575For SaleMLS ID #2614142, Christy M Rhom, Rose Real Estate Inc. CCAR
- $340,0003 bd2 ba1.5k sqft218 Dixon Rd., Surfside Beach, SC 29575For SaleMLS ID #2622235, Christy M Rhom, Rose Real Estate Inc. CCAR
- $294,9003 bd2 ba1.2k sqft9668 Middleton Ct, Murrells Inlet, SC 29576For Sale
 MLS ID #26023915, Brooks Floyd. CTMLS
 - $325,0003 bd3 ba1.5k sqft372 Bayou Loop #372Lot 82, Myrtle Beach, SC 29575For SaleMLS ID #2622895, Darren Woodard Team, INNOVATE Real Estate. CCAR
- $285,9003 bd2 ba1.2k sqft400 Hazelwood Dr., Surfside Beach, SC 29575For SaleMLS ID #2512972, Christy M Rhom, Rose Real Estate Inc. CCAR
- $399,9003 bd2 ba1.6k sqft82 Cypress Creek Dr., Murrells Inlet, SC 29576For SaleMLS ID #2617184, Jennifer R Downs, Dalton Wade, Inc.. CCAR
- $345,0004 bd2 ba1.3k sqft117 Blue Stem Dr., Myrtle Beach, SC 29588For SaleMLS ID #2622750, Cynthia A Chestnut, Coastal Strand Realtors. CCAR
- $480,0003 bd2 ba1.5k sqft5191 Horry Dr., Murrells Inlet, SC 29576For SaleMLS ID #2527097, Erik J Reis, EXP Realty LLC. CCAR
