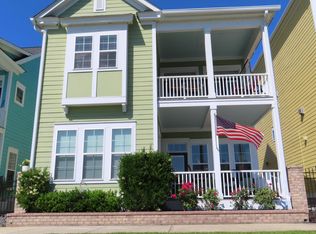
Welcome to this stunning Crepe Myrtle home by Lennar, perfectly situated in the highly sought-after Market Common community of Emmen’s Preserve. Offering 2,093 sq ft of thoughtfully designed living space, this home has been meticulously maintained and beautifully upgraded, reflecting true pride of ownership. Step inside to find an inviting open layout with hardwood floors, elegant crown molding, and a tray ceiling that add sophistication throughout. The gas fireplace creates a warm focal point in the living area, while solar tube skylights fill the home with natural light. The kitchen and dining areas flow seamlessly to a tiled screened porch with custom shades, overlooking your private fenced yard with a spacious brick patio—perfect for entertaining or quiet relaxation. The owner’s suite is a retreat of its own, featuring a walk-in closet and a luxurious en-suite bath with dual vanities. Upstairs, the second-level family room with a full bath offers versatility—ideal as a media room, guest suite, or easily converted into a 4th bedroom. Additional features include Central water filtration system, In-duct air purifier system, laundry room with pantry, Irrigation system, newer roof (2022), Hurricane shutters(2022), Exterior repainted (2019), New A/C units (2019) Living in Emmen’s Preserve means enjoying resort-style amenities: a sparkling pool, lakes, outdoor kitchens, fire pits, grill area, fitness center, playground, and clubhouse. Neighbors become friends in this welcoming community, and the Market Common’s shops, dining, entertainment, and parks are just a short walk away. This home offers style, comfort, and an unbeatable lifestyle in one of Myrtle Beach’s most desirable communities.
For sale
$485,000
1575 Berkshire Ave. #1575 Berkshire Ave, Myrtle Beach, SC 29577
4beds
2,093sqft
Single Family Residence
Built in 2010
5,662 Square Feet Lot
$468,900 Zestimate®
$232/sqft
$98/mo HOA
What's special
Sparkling poolPrivate fenced yardIrrigation systemOutdoor kitchensFire pitsInviting open layoutHardwood floors
- 141 days
- 335
- 11
Zillow last checked:
Listing updated:
Listed by:
Deanna T Coffey 910-524-7326,
Ocean Front Guru Real Estate
Source: CCAR,MLS#: 2613571 Originating MLS: Coastal Carolinas Association of Realtors
Originating MLS: Coastal Carolinas Association of RealtorsFacts & features
Interior
Bedrooms & bathrooms
- Bedrooms: 4
- Bathrooms: 3
- Full bathrooms: 3
Rooms
- Room types: Bathroom, Bonus Room, Carolina Room, Foyer, Utility Room
Primary bedroom
- Features: Tray Ceiling(s), Ceiling Fan(s), Main Level Primary, Walk-In Closet(s)
- Level: First
Primary bathroom
- Features: Dual Sinks, Garden Tub/Roman Tub, Separate Shower, Vanity
Dining room
- Features: Separate/Formal Dining Room
Kitchen
- Features: Breakfast Bar, Breakfast Area, Ceiling Fan(s), Dishwasher, Pantry, Stainless Steel Appliances, Solid Surface Counters
Living room
- Features: Ceiling Fan(s), Fireplace, Vaulted Ceiling(s)
Other
- Features: Bedroom on Main Level, Entrance Foyer, Utility Room
Heating
- Central, Electric, Forced Air, Gas
Cooling
- Central Air
Appliances
- Included: Dishwasher, Disposal, Microwave, Range, Refrigerator, Water Purifier
- Laundry: Washer Hookup
Features
- Tray Ceiling(s), Ceiling Fan(s), Dual Sinks, Fireplace, Garden Tub/Roman Tub, Main Level Primary, Split Bedrooms, Skylights, Separate Shower, Vanity, Walk-In Closet(s), Breakfast Bar, Bedroom on Main Level, Breakfast Area, Entrance Foyer, Stainless Steel Appliances, Solid Surface Counters
- Flooring: Carpet, Tile, Wood
- Windows: Skylight(s)
- Has fireplace: Yes
Interior area
- Total structure area: 2,093
- Total interior livable area: 2,093 sqft
Property
Parking
- Total spaces: 4
- Parking features: Attached, Garage, Two Car Garage, Garage Door Opener
- Attached garage spaces: 2
Features
- Levels: One and One Half
- Stories: 1.5
- Patio & porch: Front Porch, Patio
- Exterior features: Fence, Sprinkler/Irrigation, Patio
- Pool features: Community, Outdoor Pool
Lot
- Size: 5,662 Square Feet
- Features: City Lot, Rectangular, Rectangular Lot
Details
- Additional parcels included: ,
- Parcel number: 44704040048
- Zoning: PUD
- Special conditions: None
Construction
Type & style
- Home type: SingleFamily
- Architectural style: Traditional
- Property subtype: Single Family Residence
Materials
- HardiPlank Type, Masonry, Wood Frame
- Foundation: Slab
Condition
- Resale
- Year built: 2010
Utilities & green energy
- Water: Public
- Utilities for property: Cable Available, Electricity Available, Natural Gas Available, Phone Available, Sewer Available, Underground Utilities, Water Available
Community & HOA
Community
- Features: Clubhouse, Other, Recreation Area, Long Term Rental Allowed, Pool
- Security: Smoke Detector(s)
- Subdivision: Emmens Preserve - Market Common
HOA
- Has HOA: Yes
- Amenities included: Clubhouse, Other, Pet Restrictions
- Services included: Association Management, Common Areas, Insurance, Legal/Accounting, Pool(s), Recreation Facilities
- HOA fee: $98 monthly
Location
- Region: Myrtle Beach
Financial & listing details
- Price per square foot: $232/sqft
- Tax assessed value: $448,226
- Annual tax amount: $848
- Date on market: 5/27/2026
- Listing terms: Cash,Conventional,FHA,VA Loan
- Electric utility on property: Yes
Estimated market value
$468,900
$445,000 - $492,000
$2,858/mo
Price history
| Date | Event | Price |
|---|---|---|
| 5/27/2026 | Listed for sale | $485,000$232/sqft |
Source:  CCAR #2613571 Report a problem CCAR #2613571 Report a problem | ||
Public tax history
| Year | Property taxes | Tax assessment |
|---|---|---|
| 2025 | $848 | $287,750 |
| 2024 | $848 | $287,750 +15% |
| 2023 | -- | $250,217 |
| 2022 | -- | $250,217 |
| 2021 | $658 +3.1% | -- |
| 2020 | $638 | -- |
| 2019 | -- | -- |
| 2018 | $526 | $8,700 -59.5% |
| 2017 | -- | $21,485 |
| 2016 | -- | $21,485 +126.7% |
| 2015 | -- | $9,479 |
| 2014 | $507 | $9,479 |
| 2013 | -- | -- |
| 2012 | -- | -- |
| 2010 | -- | $2,352 |
Find assessor info on the county website
Monthly payment
Est. payment
Payment breakdown
Explore the cost of this home by adjusting the details. Changes won't be saved.Climate risks
Neighborhood: 29577
Nearby schools
Schools provided by the listing agent
- Elementary: Myrtle Beach Elementary School
- Middle: Myrtle Beach Middle School
- High: Myrtle Beach High School
Source: CCAR. This data may not be complete. We recommend contacting the local school district to confirm school assignments for this home.
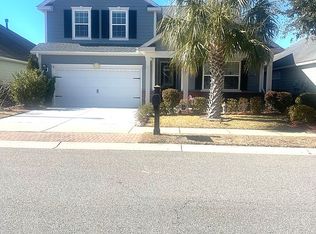
- $457,6001 bd3 ba2k sqft1575 Berkshire Ave, Myrtle Beach, SC 29577Off Market
- $412,7003 bd2 ba1.7k sqft1571 Berkshire Ave, Myrtle Beach, SC 29577Off Market
- $467,6004 bd3 ba2.2k sqft1567 Berkshire Ave, Myrtle Beach, SC 29577Off Market
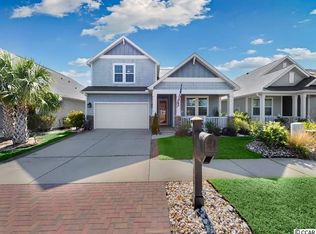
- $545,3004 bd3 ba2.7k sqft1600 Essex Way, Myrtle Beach, SC 29577Off Market
Similar homes
- $420,0003 bd2 ba1.8k sqft2583 Heritage Loop, Myrtle Beach, SC 29577For Sale

 MLS ID #2624423, Lindsay Faircloth, Faircloth Real Estate Group. CCAR
 - $465,0004 bd4 ba2.9k sqft962 Henry James Dr., Myrtle Beach, SC 29579For Sale
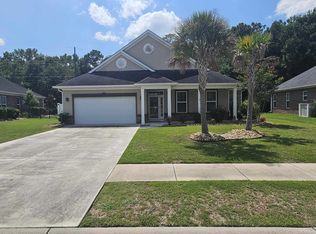 MLS ID #2618991, John Padgett, CB Sea Coast Advantage CF. CCAR
 - $415,0003 bd2 ba1.7k sqft1826 Zodiac Court Lot 99 - Eaton H, Myrtle Beach, SC 29577For Sale
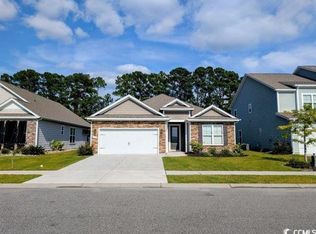 MLS ID #2612939, Jenn A Botticelli, Realty ONE Group DocksideSouth. CCAR
 - $675,0003 bd3 ba2k sqft800 Curtis Brown Ln, Myrtle Beach, SC 29577For Sale
 MLS ID #26026520, Nicholas Huscroft. CTMLS
 - $484,9993 bd2 ba1.7k sqft7 Pine Valley Ln., Myrtle Beach, SC 29575For SaleMLS ID #2620067, Kristi N Amendola, Red Door Realty. CCAR
- $319,9003 bd2 ba1.6k sqft245 Colby Ct., Myrtle Beach, SC 29588For SaleMLS ID #2625314, Abe Safa Sales Team, Century 21 The Harrelson Group. CCAR
- $555,4324 bd3 ba2.8k sqft9729 Armelise Dr., Myrtle Beach, SC 29579For SaleMLS ID #2624764, Catherine Marie Critelli, Realty ONE Group Dockside. CCAR
- $539,9004 bd3 ba2.8k sqft1000 Englemann Oak Dr., Myrtle Beach, SC 29579For SaleMLS ID #2613190, Shelley L Pettijohn, Weichert Realtors Southern Coast. CCAR
- $499,9994 bd3 ba3k sqft3812 Tyford Ct., Myrtle Beach, SC 29579For SaleMLS ID #2613078, Greg G Martz, Elite Realty Myrtle Beach. CCAR
- $375,0005 bd3 ba2.6k sqft637 W Oak Circle Dr., Myrtle Beach, SC 29588For SaleMLS ID #2613379, Timmy Nash, Seaside Realty. CCAR
- $625,0003 bd2 ba1.7k sqft811 Johnson Ave., Myrtle Beach, SC 29577For SaleMLS ID #2619172, Michelle M Williams, Realty ONE Group Dockside. CCAR
- $464,9993 bd2 ba1.6k sqft5 Pine Valley Ln., Surfside Beach, SC 29575For SaleMLS ID #2620118, Kristi N Amendola, Red Door Realty. CCAR
- $525,0004 bd4 ba2.6k sqft148 Splendor Circle, Murrells Inlet, SC 29576For SaleMLS ID #2625125, Rosemarie O'Donoghue, Weichert Realtors Southern Coast. CCAR
- $480,0003 bd2 ba1.6k sqft207 Melody Gardens Dr., Surfside Beach, SC 29575For SaleMLS ID #2619489, Christy M Rhom, Rose Real Estate Inc. CCAR
- $429,9003 bd2 ba1.7k sqft1452 Registry Dr., Myrtle Beach, SC 29588For SaleMLS ID #2614818, Derek Potter, Hawkeye Realty Inc. CCAR
- $545,5003 bd4 ba1.7k sqft619 South Palmetto Way, Surfside Beach, SC 29575For SaleMLS ID #2613303, Jolene S Selwa, Crescent Realty, LLC. CCAR
- $450,0004 bd3 ba2.7k sqft620 Trawler Bay Ct., Conway, SC 29526For SaleMLS ID #2619122, Kelly K Jones, EXP Realty LLC. CCAR
- $375,0005 bd3 ba2.3k sqft669 Harrison Mill St., Myrtle Beach, SC 29579For SaleMLS ID #2622560, Levi Lopes, Sloan Realty Group. CCAR
- $499,9005 bd3 ba2.6k sqft976 Saluda River Rd., Myrtle Beach, SC 29588For SaleMLS ID #2621501, Karla G Tanner, South Strand Realty. CCAR
- $499,9993 bd2 ba1.9k sqft339 Arlington Circle, Murrells Inlet, SC 29576For SaleMLS ID #2619762, Johnnie B Greene, Realty ONE Group DocksideSouth. CCAR
