Welcome to this beautifully maintained 4-bedroom, 3-bath home in the gated community of Covington Lake East in the highly desirable Carolina Forest area. Offering nearly 2,900 heated square feet, this home features an open floor plan with soaring ceilings, abundant natural light, and a natural gas fireplace that creates a warm and inviting living space. The kitchen is designed for everyday living and entertaining with granite countertops, 42-inch cabinetry with pull-out shelves, stainless steel appliances, a natural gas range, a walk-in pantry, and a large breakfast bar overlooking the main living area. The first-floor primary suite features dual walk-in closets and a spacious private bath. Upstairs, the oversized bonus room with a full bath offers endless possibilities as a guest suite, media room, game room, or home office. Step outside to the oversized screened porch overlooking a fully fenced backyard with mature trees and no rear neighbors, providing a peaceful setting with added privacy. Additional features include a formal dining room with tray ceilings, a welcoming front porch, spacious laundry room, abundant storage, and a two-car garage. Residents enjoy a gated entrance, community pool, clubhouse, sidewalks, and golf cart-friendly streets. Conveniently located near shopping, dining, golf, medical facilities, and just minutes from the beach, this home offers the perfect combination of space, comfort, and location.
For sale
Price cut: $5K (9/10)
$465,000
962 Henry James Dr., Myrtle Beach, SC 29579
4beds
2,913sqft
Single Family Residence
Built in 2015
0.29 Acres Lot
$459,600 Zestimate®
$160/sqft
$85/mo HOA
What's special
Spacious private bathTwo-car garageWelcoming front porchWalk-in pantryFirst-floor primary suiteStainless steel appliancesOversized screened porch
- 70 days
- 350
- 19
Likely to sell faster than
Zillow last checked:
Listing updated:
Listed by:
John Padgett Office:843-903-4400,
CB Sea Coast Advantage CF
Source: CCAR,MLS#: 2618991 Originating MLS: Coastal Carolinas Association of Realtors
Originating MLS: Coastal Carolinas Association of RealtorsFacts & features
Interior
Bedrooms & bathrooms
- Bedrooms: 4
- Bathrooms: 4
- Full bathrooms: 3
- 1/2 bathrooms: 1
Rooms
- Room types: Bathroom, Bonus Room, Foyer, Screened Porch, Utility Room
Primary bedroom
- Features: Tray Ceiling(s), Ceiling Fan(s), Main Level Primary, Walk-In Closet(s)
- Level: First
Kitchen
- Features: Breakfast Bar, Breakfast Area, Dishwasher, Kitchen Island, Pantry, Stainless Steel Appliances, Solid Surface Counters
Living room
- Features: Ceiling Fan(s), Fireplace, Vaulted Ceiling(s)
Other
- Features: Bedroom on Main Level, Entrance Foyer, Utility Room
Heating
- Central, Electric
Cooling
- Central Air
Appliances
- Included: Dishwasher, Microwave, Range, Refrigerator
- Laundry: Washer Hookup
Features
- Tray Ceiling(s), Ceiling Fan(s), Dual Sinks, Garden Tub/Roman Tub, Hot Tub/Spa, Main Level Primary, Split Bedrooms, Skylights, Separate Shower, Walk-In Closet(s), Breakfast Bar, Bedroom on Main Level, Breakfast Area, Entrance Foyer, Kitchen Island, Stainless Steel Appliances, Solid Surface Counters
- Flooring: Carpet, Tile, Wood
- Windows: Skylight(s)
Interior area
- Total structure area: 3,650
- Total interior livable area: 2,913 sqft
Property
Parking
- Total spaces: 4
- Parking features: Attached, Garage, Two Car Garage, Garage Door Opener
- Attached garage spaces: 2
Features
- Levels: Multi/Split
- Patio & porch: Rear Porch, Front Porch, Patio, Porch, Screened
- Exterior features: Fence, Porch, Patio
- Pool features: Community, Outdoor Pool
- Has spa: Yes
Lot
- Size: 0.29 Acres
- Features: Outside City Limits, Rectangular, Rectangular Lot
Details
- Additional parcels included: ,
- Parcel number: 41801010024
- Zoning: SF8.5
- Special conditions: None
Construction
Type & style
- Home type: SingleFamily
- Architectural style: Traditional
- Property subtype: Single Family Residence
Materials
- Stucco
- Foundation: Slab
Condition
- Resale
- Year built: 2015
Utilities & green energy
- Water: Public
- Utilities for property: Cable Available, Electricity Available, Natural Gas Available, Other, Phone Available, Sewer Available, Water Available
Community & HOA
Community
- Features: Clubhouse, Gated, Recreation Area, Pool
- Security: Gated Community, Smoke Detector(s)
- Subdivision: Carolina Forest - Covington Lake East
HOA
- Has HOA: Yes
- Amenities included: Clubhouse, Gated, Pet Restrictions
- HOA fee: $85 monthly
Location
- Region: Myrtle Beach
Financial & listing details
- Price per square foot: $160/sqft
- Tax assessed value: $520,117
- Annual tax amount: $1,818
- Date on market: 7/31/2026
- Listing terms: Cash,Conventional,FHA,VA Loan
- Electric utility on property: Yes
Estimated market value
$459,600
$437,000 - $483,000
$2,851/mo
Price history
| Date | Event | Price |
|---|---|---|
| 9/10/2026 | Price change | $465,000-1.1%$160/sqft |
Source:  CCAR #2618991 Report a problem CCAR #2618991 Report a problem | ||
| 8/11/2026 | Price change | $470,000-1.9%$161/sqft |
Source: CCAR #2618991 Report a problem | ||
| 8/6/2026 | Price change | $479,000+7.6%$164/sqft |
Source: CCAR #2618991 Report a problem | ||
| 8/3/2026 | Price change | $445,000-9.2%$153/sqft |
Source: CCAR #2618991 Report a problem | ||
| 8/1/2026 | Listed for sale | $490,000+15.3%$168/sqft |
Source: CCAR #2618991 Report a problem | ||
| 7/15/2026 | Listing removed | $425,000$146/sqft |
Source: CCAR #2616948 Report a problem | ||
| 7/13/2026 | Pending sale | $425,000$146/sqft |
Source: CCAR #2616948 Report a problem | ||
| 7/6/2026 | Listed for sale | $425,000-5.6%$146/sqft |
Source: CCAR #2616948 Report a problem | ||
| 7/6/2026 | Listing removed | $450,000$154/sqft |
Source: CCAR #2612598 Report a problem | ||
| 6/30/2026 | Price change | $450,000-5.3%$154/sqft |
Source: CCAR #2612598 Report a problem | ||
| 6/26/2026 | Price change | $475,000-2.1%$163/sqft |
Source: CCAR #2612598 Report a problem | ||
| 6/17/2026 | Price change | $485,000-3%$166/sqft |
Source: CCAR #2612598 Report a problem | ||
| 6/7/2026 | Price change | $499,900-2%$172/sqft |
Source: CCAR #2612598 Report a problem | ||
| 6/1/2026 | Price change | $510,000-1.9%$175/sqft |
Source: CCAR #2612598 Report a problem | ||
| 5/27/2026 | Price change | $520,000-1.9%$179/sqft |
Source: CCAR #2612598 Report a problem | ||
| 5/25/2026 | Price change | $530,000-1.8%$182/sqft |
Source: CCAR #2612598 Report a problem | ||
| 5/15/2026 | Listed for sale | $539,900-0.9%$185/sqft |
Source: CCAR #2612598 Report a problem | ||
| 5/9/2026 | Listing removed | $545,000$187/sqft |
Source: CCAR #2610276 Report a problem | ||
| 5/9/2026 | Price change | $545,000-2.7%$187/sqft |
Source: CCAR #2610276 Report a problem | ||
| 4/21/2026 | Listed for sale | $560,000+1.8%$192/sqft |
Source: CCAR #2610276 Report a problem | ||
| 3/24/2026 | Listing removed | $550,000$189/sqft |
Source: CCAR #2600385 Report a problem | ||
| 1/22/2026 | Price change | $550,000-2.7%$189/sqft |
Source: CCAR #2600385 Report a problem | ||
| 1/6/2026 | Listed for sale | $565,000+14.1%$194/sqft |
Source: CCAR #2600385 Report a problem | ||
| 5/2/2025 | Listing removed | $495,000$170/sqft |
Source: CCAR #2506236 Report a problem | ||
| 3/13/2025 | Listed for sale | $495,000+4.2%$170/sqft |
Source: CCAR #2506236 Report a problem | ||
| 8/4/2023 | Sold | $475,000+43.9%$163/sqft |
Source: CCAR #2303011 Report a problem | ||
| 11/12/2020 | Sold | $330,000+14.5%$113/sqft |
Source: CCAR #2020969 Report a problem | ||
| 4/1/2016 | Sold | $288,299$99/sqft |
Source: Public Record Report a problem | ||
Public tax history
| Year | Property taxes | Tax assessment |
|---|---|---|
| 2025 | $1,818 -71.4% | $520,117 |
| 2024 | $6,363 | $520,117 +59.3% |
| 2023 | -- | $326,420 |
| 2022 | -- | $326,420 |
| 2021 | $1,365 -1.1% | -- |
| 2020 | $1,380 | -- |
| 2019 | -- | -- |
| 2018 | $1,241 | $13,340 0% |
| 2017 | -- | $13,346 |
| 2016 | -- | $13,346 +401.4% |
| 2015 | -- | $2,662 +9.9% |
| 2014 | $572 | $2,422 |
| 2013 | -- | -- |
| 2012 | -- | -- |
| 2010 | -- | $3,936 -26.1% |
| 2009 | -- | $5,328 |
| 2008 | -- | $5,328 |
| 2007 | -- | $5,328 |
Find assessor info on the county website
Monthly payment
Est. payment
Payment breakdown
Explore the cost of this home by adjusting the details. Changes won't be saved.Climate risks
Neighborhood: Carolina Forest
Nearby schools
Schools provided by the listing agent
- Elementary: Carolina Forest Elementary School
- Middle: Ten Oaks Middle
- High: Carolina Forest High School
Source: CCAR. This data may not be complete. We recommend contacting the local school district to confirm school assignments for this home.
- $505,9004 bd4 ba2.7k sqft962 Henry James Dr #123, Myrtle Beach, SC 29579Off Market

- $469,5003 bd3 ba3k sqft958 Henry James Dr, Myrtle Beach, SC 29579Off Market
- $566,8003 bd3 ba2.5k sqft966 Henry James Dr, Myrtle Beach, SC 29579Off Market

- $500,2003 bd3 ba2.5k sqft966 Henry James Dr #122, Myrtle Beach, SC 29579Off Market

Similar homes
- $499,9003 bd3 ba2.1k sqft701 Chisholm Rd., Myrtle Beach, SC 29579For Sale
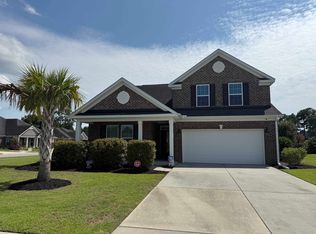
 MLS ID #2616221, Ryan Korros Team, RE/MAX Southern Shores. CCAR
 - $555,4324 bd3 ba2.8k sqft9729 Armelise Dr., Myrtle Beach, SC 29579For Sale
 MLS ID #2624764, Catherine Marie Critelli, Realty ONE Group Dockside. CCAR
 - $499,9994 bd3 ba3k sqft3812 Tyford Ct., Myrtle Beach, SC 29579For Sale
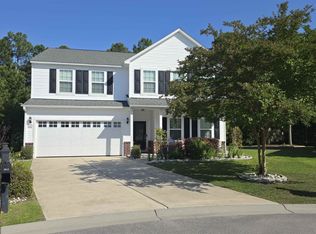 MLS ID #2613078, Greg G Martz, Elite Realty Myrtle Beach. CCAR
 - $539,9004 bd3 ba2.8k sqft1000 Englemann Oak Dr., Myrtle Beach, SC 29579For Sale
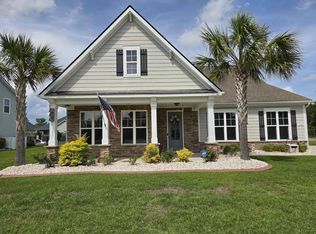 MLS ID #2613190, Shelley L Pettijohn, Weichert Realtors Southern Coast. CCAR
 - $375,0004 bd3 ba2k sqft244 Turning Pines Loop, Myrtle Beach, SC 29579For SaleMLS ID #2616733, Blake Sloan, Sloan Realty Group. CCAR
- $389,0004 bd3 ba2.2k sqft4528 Marshwood Dr., Myrtle Beach, SC 29579For SaleMLS ID #2617053, Nicholas Huscroft, Chosen Realty LLC. CCAR
- $554,9005 bd3 ba3.3k sqft2654 Great Scott Dr., Myrtle Beach, SC 29579For SaleMLS ID #2623112, Adam Levy, Century 21 The Harrelson Group. CCAR
- $420,0003 bd2 ba1.8k sqft2583 Heritage Loop, Myrtle Beach, SC 29577For SaleMLS ID #2624423, Lindsay Faircloth, Faircloth Real Estate Group. CCAR
- $389,9003 bd3 ba2.3k sqft3722 White Wing Circle, Myrtle Beach, SC 29579For SaleMLS ID #2614587, Sara Mosseri, Resourceful Realty. CCAR
- $650,0004 bd5 ba2.9k sqft420 Newburgh Ct., Myrtle Beach, SC 29579For SaleMLS ID #2615908, Albanerys Alba Pena Hilario, The Crown Real Estate Company. CCAR
- $499,9995 bd3 ba2.4k sqft425 Dog Pen Ct., Myrtle Beach, SC 29588For SaleMLS ID #2605816, Elizabeth Shannon S Dial, BHHS Myrtle Beach Real Estate. CCAR
- $439,9003 bd3 ba1.8k sqft3238 Moss Bridge Ln., Myrtle Beach, SC 29579New ConstructionMLS ID #2607879, Doug Hyatt, Realty ONE Group Dockside. CCAR
- $429,9004 bd3 ba1.8k sqft7160 Shooting Star Way, Myrtle Beach, SC 29579New ConstructionMLS ID #2604799, Doug Hyatt, Realty ONE Group Dockside. CCAR
- $324,9004 bd3 ba2.2k sqft139 Weeping Willow Dr., Myrtle Beach, SC 29579For SaleMLS ID #2623658, Elisa C Betz, Gibbs Realty & Auction Company. CCAR
- $485,0004 bd3 ba2k sqft1575 Berkshire Ave. #1575 Berkshire Ave, Myrtle Beach, SC 29577For SaleMLS ID #2613571, Deanna T Coffey, Ocean Front Guru Real Estate. CCAR
- $429,0006 bd3 ba2.6k sqft264 Carolina Lakes Blvd., Myrtle Beach, SC 29588For SaleMLS ID #2618154, Peter H Makris, BHGRE Paracle Myrtle Beach. CCAR
- $319,9503 bd2 ba1.5k sqft100 Barclay Dr., Myrtle Beach, SC 29579For SaleMLS ID #2612307, Tommy W Calkins, Myrtle Beach Realty Group. CCAR
- $349,5003 bd2 ba1.6k sqft2135 Haystack Way, Myrtle Beach, SC 29579For SaleMLS ID #2615405, Daniel Demers, Sell Your Home Services LLC. CCAR
- $375,0005 bd3 ba2.6k sqft637 W Oak Circle Dr., Myrtle Beach, SC 29588For SaleMLS ID #2613379, Timmy Nash, Seaside Realty. CCAR
- $529,9003 bd3 ba2k sqft1208 Wood Stork Dr., Conway, SC 29526For SaleMLS ID #2620137, Michael Bralley, Keller Williams Oak and Ocean. CCAR
