Welcome to the active community of Emmens Preserve in Market Common. This beautiful home sits on a corner lot offering 3 bedrooms, 2 baths and covered porches on the front and back of the home along with an attached 2 car garage. Inside, you'll find gorgeous engineered wood flooring, tile floors in the bathrooms, a well appointed kitchen with new appliances, granite countertops and a breakfast bar. Just off the kitchen is an eating area overlooking the backyard. You also have a formal dining room for additional guests. There is plenty of room to spread out in the spacious living room with fireplace. The primary suite features a soaking tub, separate shower, dual vanities and walk in closet Conveniently located near shopping, restaurants, medical centers, and all that Market Common has to offer. Emmens Preserve residents also enjoy community amenities including a pool, pavilion, outdoor kitchens, putting green, picnic/BBQ areas, fire pits, bocce court, and exercise room. Don't let this one get away!
For sale
$420,000
2583 Heritage Loop, Myrtle Beach, SC 29577
3beds
1,814sqft
Single Family Residence
Built in 2014
8,712 Square Feet Lot
$-- Zestimate®
$232/sqft
$96/mo HOA
What's special
Corner lotBreakfast barFormal dining roomGorgeous engineered wood flooringSeparate showerGranite countertopsDual vanities
- 23 days
- 805
- 51
Likely to sell faster than
Zillow last checked:
Listing updated:
Listed by:
Lindsay Faircloth 843-267-6230,
Faircloth Real Estate Group,
Allyson Austin 843-467-4275,
Faircloth Real Estate Group
Source: CCAR,MLS#: 2624423 Originating MLS: Coastal Carolinas Association of Realtors
Facts & features
Interior
Bedrooms & bathrooms
- Bedrooms: 3
- Bathrooms: 2
- Full bathrooms: 2
Rooms
- Room types: Bathroom, Foyer
Primary bedroom
- Features: Ceiling Fan(s), Main Level Primary, Walk-In Closet(s)
- Level: First
Primary bathroom
- Features: Dual Sinks, Garden Tub/Roman Tub, Separate Shower
Dining room
- Features: Separate/Formal Dining Room
Kitchen
- Features: Breakfast Bar, Dishwasher, Stainless Steel Appliances, Solid Surface Counters
Living room
- Features: Ceiling Fan(s), Fireplace
Other
- Features: Bedroom on Main Level, Entrance Foyer
Heating
- Central, Electric, Gas
Cooling
- Central Air
Appliances
- Included: Dishwasher, Disposal, Microwave, Range, Refrigerator
- Laundry: Washer Hookup
Features
- Ceiling Fan(s), Dual Sinks, Fireplace, Garden Tub/Roman Tub, Main Level Primary, Split Bedrooms, Separate Shower, Walk-In Closet(s), Breakfast Bar, Bedroom on Main Level, Entrance Foyer, Stainless Steel Appliances, Solid Surface Counters
- Flooring: Carpet, Tile, Wood
- Has fireplace: Yes
Interior area
- Total structure area: 2,100
- Total interior livable area: 1,814 sqft
Property
Parking
- Total spaces: 4
- Parking features: Attached, Garage, Two Car Garage
- Attached garage spaces: 2
Features
- Levels: One
- Stories: 1
- Patio & porch: Rear Porch, Front Porch
- Exterior features: Porch
- Pool features: Community, Outdoor Pool
Lot
- Size: 8,712 Square Feet
- Features: Corner Lot, City Lot
Details
- Additional parcels included: ,
- Parcel number: 44113040060
- Zoning: res
- Special conditions: None
Construction
Type & style
- Home type: SingleFamily
- Property subtype: Single Family Residence
Materials
- Vinyl Siding
- Foundation: Slab
Condition
- Resale
- Year built: 2014
Details
- Builder model: Bradford A
- Builder name: Lennar
Utilities & green energy
- Water: Public
- Utilities for property: Cable Available, Electricity Available, Natural Gas Available, Phone Available, Sewer Available, Water Available
Community & HOA
Community
- Features: Clubhouse, Golf Carts OK, Recreation Area, Long Term Rental Allowed, Pool
- Subdivision: Emmens Preserve - Market Common
HOA
- Has HOA: Yes
- Amenities included: Clubhouse, Owner Allowed Golf Cart, Owner Allowed Motorcycle, Pet Restrictions
- Services included: Common Areas, Maintenance Grounds, Pool(s), Trash
- HOA fee: $96 monthly
Location
- Region: Myrtle Beach
Financial & listing details
- Price per square foot: $232/sqft
- Tax assessed value: $416,872
- Annual tax amount: $857
- Date on market: 10/3/2026
- Listing terms: Cash,Conventional
- Electric utility on property: Yes
Estimated market value
Not available
Estimated sales range
Not available
Not available
Price history
| Date | Event | Price |
|---|---|---|
| 10/5/2026 | Listed for sale | $420,000+81.8%$232/sqft |
Source:  CCAR #2624423 Report a problem | ||
| 9/3/2014 | Sold | $230,990$127/sqft |
Source: Public Record Report a problem | ||
Public tax history
| Year | Property taxes | Tax assessment |
|---|---|---|
| 2025 | $857 | $290,157 |
| 2024 | $857 | $290,157 +15% |
| 2023 | -- | $252,310 |
| 2022 | -- | $252,310 |
| 2021 | $664 +3.1% | -- |
| 2020 | $644 | -- |
| 2019 | -- | -- |
| 2018 | $561 | $9,130 +0% |
| 2017 | -- | $9,126 |
| 2016 | -- | $9,126 |
| 2015 | -- | $9,126 +313.7% |
| 2014 | $3,559 | $2,206 |
| 2013 | -- | -- |
Find assessor info on the county website
Monthly payment
Est. payment
Payment breakdown
Explore the cost of this home by adjusting the details. Changes won't be saved.Climate risks
Neighborhood: 29577
Nearby schools
Schools provided by the listing agent
- Elementary: Myrtle Beach Elementary School
- Middle: Myrtle Beach Middle School
- High: Myrtle Beach High School
Source: CCAR. This data may not be complete. We recommend contacting the local school district to confirm school assignments for this home.
- $470,2004 bd3 ba2.2k sqft2050 Heritage Loop LOT 86, Dogwood A Myrtle Beach, SC 29577Off Market
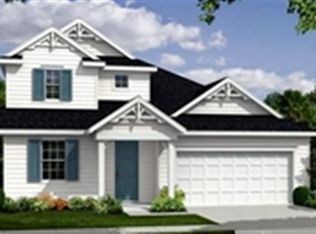
- $437,0003 bd3 ba1.8k sqft2070 Heritage Loop LOT 83, Bradford A Myrtle Beach, SC 29577Off Market

- $681,0004 bd3 ba2.7k sqftHeritage Loop, Myrtle beach, SC 29577Off Market

- $441,7004 bd3 ba2.1k sqft1862 Heritage Loop, Myrtle Beach, SC 29577Off Market

Similar homes
- $415,0003 bd2 ba1.7k sqft1826 Zodiac Court Lot 99 - Eaton H, Myrtle Beach, SC 29577For Sale
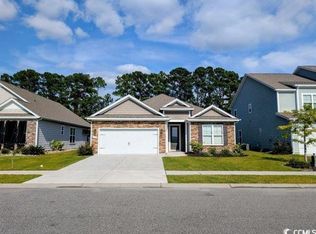
 MLS ID #2612939, Jenn A Botticelli, Realty ONE Group DocksideSouth. CCAR
- $485,0004 bd3 ba2k sqft1575 Berkshire Ave. #1575 Berkshire Ave, Myrtle Beach, SC 29577For Sale
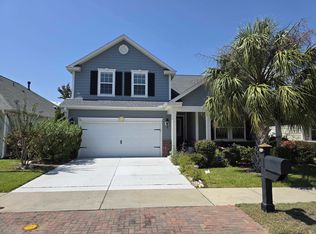 MLS ID #2613571, Deanna T Coffey, Ocean Front Guru Real Estate. CCAR
- $389,0004 bd3 ba1.9k sqft26 Smith Blvd., Myrtle Beach, SC 29588For Sale
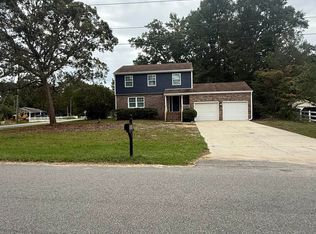 MLS ID #2625793, Steven T Koleno, Beycome Brokerage Realty LLC. CCAR
- $393,0002 bd3 ba1.3k sqft855 Rosa Circle, Myrtle Beach, SC 29577For Sale
 MLS ID #2616781, Jonathan P Minerick, HomeCoin.com. CCAR
- $489,9002 bd2 ba2.2k sqft1253 Prescott Circle, Myrtle Beach, SC 29577For SaleMLS ID #2614710, Steve Shade, Ocean Front Guru Real Estate. CCAR
- $421,0004 bd3 ba1.5k sqft703 62nd Ave. N, Myrtle Beach, SC 29577For SaleMLS ID #2623634, Mark T Fales, GRANDE DUNES PROPERTIES. CCAR
- $375,0005 bd3 ba2.6k sqft637 W Oak Circle Dr., Myrtle Beach, SC 29588For SaleMLS ID #2613379, Timmy Nash, Seaside Realty. CCAR
- $429,9003 bd2 ba1.7k sqft1452 Registry Dr., Myrtle Beach, SC 29588For SaleMLS ID #2614818, Derek Potter, Hawkeye Realty Inc. CCAR
- $395,0003 bd2 ba1.9k sqft113 Haig Dr., Myrtle Beach, SC 29579For SaleMLS ID #2619290, The Vaught Group, EXP Realty LLC. CCAR
- $319,9003 bd2 ba1.6k sqft245 Colby Ct., Myrtle Beach, SC 29588For SaleMLS ID #2625314, Abe Safa Sales Team, Century 21 The Harrelson Group. CCAR
- $435,0003 bd2 ba1.7k sqft693 Harbor Bay Dr., Murrells Inlet, SC 29576For SaleMLS ID #2622746, The DeForrest Team, INNOVATE Real Estate. CCAR
- $464,9993 bd2 ba1.6k sqft5 Pine Valley Ln., Surfside Beach, SC 29575For SaleMLS ID #2620118, Kristi N Amendola, Red Door Realty. CCAR
- $408,4003 bd2 ba2.5k sqft3716 Kennison Dr., Myrtle Beach, SC 29588For SaleMLS ID #2614986, Spencer-Cleveland Team, The Litchfield Company RE-MB. CCAR
- $294,9003 bd2 ba1.3k sqft338 Hidden Ct., Myrtle Beach, SC 29588For SaleMLS ID #2606632, Jake Lee, Keller Williams Innovate South. CCAR
- $444,9953 bd2 ba2k sqft633 Palm Bay Dr. Phase 2A Lot 154, Myrtle Beach, SC 29588New ConstructionMLS ID #2618962, Lauren M Castellano, Pulte Home Company, LLC. CCAR
- $319,9503 bd2 ba1.5k sqft100 Barclay Dr., Myrtle Beach, SC 29579For SaleMLS ID #2612307, Tommy W Calkins, Myrtle Beach Realty Group. CCAR
- $345,0004 bd2 ba1.3k sqft117 Blue Stem Dr., Myrtle Beach, SC 29588For SaleMLS ID #2622750, Cynthia A Chestnut, Coastal Strand Realtors. CCAR
- $499,9003 bd3 ba2.1k sqft701 Chisholm Rd., Myrtle Beach, SC 29579For SaleMLS ID #2616221, Ryan Korros Team, REMAX Southern Shores. CCAR
- $335,0003 bd2 ba1.3k sqft170 Woodland Park Loop, Murrells Inlet, SC 29576For SaleMLS ID #2625631, Nancy A Johnson, Realty ONE Group DocksideSouth. CCAR
- $375,0004 bd3 ba2k sqft244 Turning Pines Loop, Myrtle Beach, SC 29579For SaleMLS ID #2616733, Blake Sloan, Sloan Realty Group. CCAR
