Interior freshly repainted less than a year ago! Located in close proximity to one of Myrtle Beach's most desirable premier destinations The Market Common. Plenty of recreation, shopping, entertainment and dining. This 3 bedroom 2 bath ranch style open floor plan Eaton model single story home boasts a gas fireplace in the living room! No thru traffic on this street, located on a cul-de-sac. Owners' suite has a huge walk-in closet, master bath has dual vanities, large shower, and two linen closets. Wait til you see this gourmet kitchen with all the Granite counters, glass tile backsplash, stainless appliances including a gas range, large walk-in pantry, huge island overlooking the family room. Fenced in backyard, 26'x9' covered rear porch and an addition uncovered back patio area! Has ShieldGold home warranty with American HomeShield until Nov. 2026. Owner is SC REALTOR®
For sale
Price cut: $7.9K (7/19)
$435,000
1826 Zodiac Court Lot 99 - Eaton H, Myrtle Beach, SC 29577
3beds
1,733sqft
:
Get pre-qualified$2,667/mo
Single Family Residence
Built in 2021
6,098 Square Feet Lot
$425,700 Zestimate®
$251/sqft
$115/mo HOA
What's special
Large walk-in pantryGlass tile backsplashUncovered back patio areaFenced in backyardTwo linen closets
- 71 days |
- 374 |
- 6 |
Zillow last checked:
Listing updated:
Listed by:
Jenn A Botticelli 843-742-0342,
Realty ONE Group DocksideSouth
Source: CCAR,MLS#: 2612939 Originating MLS: Coastal Carolinas Association of Realtors
Originating MLS: Coastal Carolinas Association of RealtorsFacts & features
Interior
Bedrooms & bathrooms
- Bedrooms: 3
- Bathrooms: 2
- Full bathrooms: 2
Primary bedroom
- Dimensions: 13'5x15'4
Bedroom 1
- Dimensions: 11'10x12'
Bedroom 2
- Dimensions: 11'10x10'11
Dining room
- Features: Living/Dining Room
- Dimensions: 9x13'8
Family room
- Features: Fireplace
Great room
- Dimensions: 16X16
Kitchen
- Features: Dishwasher
- Dimensions: 19'8x13'2
Heating
- Central
Cooling
- Central Air
Appliances
- Included: Dishwasher, Microwave, Range, Refrigerator, Dryer, Washer
- Laundry: Washer Hookup
Features
- Attic, Pull Down Attic Stairs, Permanent Attic Stairs
- Attic: Pull Down Stairs,Permanent Stairs
Interior area
- Total structure area: 2,502
- Total interior livable area: 1,733 sqft
Video & virtual tour
Property
Parking
- Total spaces: 4
- Parking features: Attached, Garage, Two Car Garage, Garage Door Opener
- Attached garage spaces: 2
Features
- Stories: 1
Lot
- Size: 6,098 Square Feet
Details
- Additional parcels included: ,
- Parcel number: 44202040046
- Zoning: RES
- Special conditions: None
Construction
Type & style
- Home type: SingleFamily
- Architectural style: Ranch
- Property subtype: Single Family Residence
Materials
- Masonry, Wood Frame
- Foundation: Slab
Condition
- Resale
- Year built: 2021
Details
- Builder model: Eaton H
- Warranty included: Yes
Community & HOA
Community
- Features: Golf Carts OK
- Security: Smoke Detector(s)
- Subdivision: Summit at Meridian - Market Common
HOA
- Has HOA: Yes
- Amenities included: Owner Allowed Golf Cart, Owner Allowed Motorcycle, Pet Restrictions
- HOA fee: $115 monthly
Location
- Region: Eaton H Myrtle Beach
Financial & listing details
- Price per square foot: $251/sqft
- Date on market: 5/19/2026
Estimated market value
$425,700
$404,000 - $447,000
$2,397/mo
Price history
| Date | Event | Price |
|---|---|---|
| 7/19/2026 | Price change | $435,000-1.8%$251/sqft |
Source:  CCAR #2612939 Report a problem CCAR #2612939 Report a problem | ||
| 6/23/2026 | Price change | $442,900-1.6%$256/sqft |
Source: CCAR #2612939 Report a problem | ||
| 5/19/2026 | Listed for sale | $449,900+5.9%$260/sqft |
Source: CCAR #2612939 Report a problem | ||
| 11/13/2025 | Listing removed | $425,000$245/sqft |
Source: CCAR #2522038 Report a problem | ||
| 9/9/2025 | Listed for sale | $425,000+38.5%$245/sqft |
Source: CCAR #2522038 Report a problem | ||
| 2/10/2021 | Sold | $306,885-6.3%$177/sqft |
Source: CCAR #2018119 Report a problem | ||
| 12/14/2020 | Pending sale | $327,380$189/sqft |
Source: CCAR #2018119 Report a problem | ||
Public tax history
Tax history is unavailable.
Monthly payment
Est. payment
Payment breakdown
Explore the cost of this home by adjusting the details. Changes won't be saved.Climate risks
Neighborhood: 29577
Nearby schools
GreatSchools rating
- NAMyrtle Beach PrimaryGrades: 1-2Distance: 4.5 mi
- 7/10Myrtle Beach Middle SchoolGrades: 6-8Distance: 4.7 mi
- 5/10Myrtle Beach High SchoolGrades: 9-12Distance: 4.7 mi
Schools provided by the listing agent
- Elementary: Myrtle Beach Elementary School
- Middle: Myrtle Beach Middle School
- High: Myrtle Beach High School
Source: CCAR. This data may not be complete. We recommend contacting the local school district to confirm school assignments for this home.
- $379,8003 bd2 ba-- sqft1826 Zodiac Ct, Myrtle Beach, SC 29577Off Market
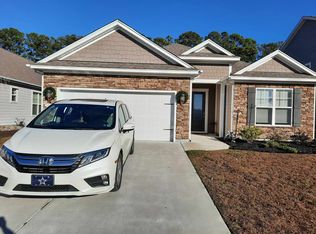
- $418,1004 bd3 ba2.3k sqft1832 Zodiac Ct LOT 100, Bradford B Myrtle Beach, SC 29577Off Market

- $495,0004 bd3 ba2.2k sqft1832 Zodiac Ct, Myrtle Beach, SC 29577Sold
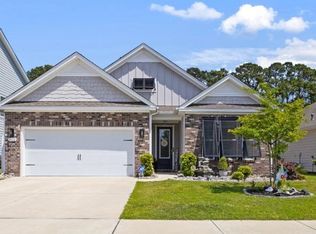
- $553,4004 bd3 ba3.1k sqft1838 Zodiac Court Hbr LOT 101, Oak C Myrtle Beach, SC 29577Off Market
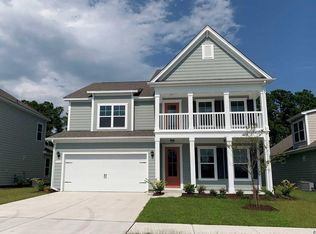
- $515,0004 bd3 ba3.1k sqft1838 Zodiac Ct, Myrtle Beach, SC 29577Sold
- $418,8003 bd3 ba2.3k sqft1814 Zodiac Ct, Myrtle Beach, SC 29577Off Market
- $439,6004 bd3 ba2.2k sqft1842 Zodiac Ct LOT 102, Belfort C Myrtle Beach, SC 29577Off Market
- $425,0004 bd3 ba2.3k sqft1808 Zodiac Ct, Myrtle Beach, SC 29577Sold
A local agent can set up tours, give advice and negotiate with sellers.
A local lender can help you make sure your offer is ready when you are.
Similar homes
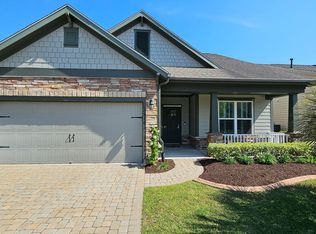
- $499,0003 bd2 ba1.7k sqft1810 Orchard Dr., Myrtle Beach, SC 29577For Sale
 MLS ID #2609594, George P Akulonis, Coastal Beach Home RE LLC. CCAR
 - $488,9004 bd3 ba2.1k sqft1758 Legacy Loop, Myrtle Beach, SC 29577For Sale
 MLS ID #2615716, The Reliability Group Team, Carolina One Real Estate MB. CCAR
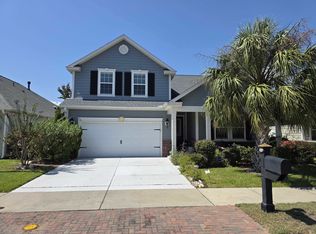
 - $485,0004 bd3 ba2k sqft1575 Berkshire Ave. #1575 Berkshire Ave, Myrtle Beach, SC 29577For Sale
 MLS ID #2613571, Deanna T Coffey, Ocean Front Guru Real Estate. CCAR
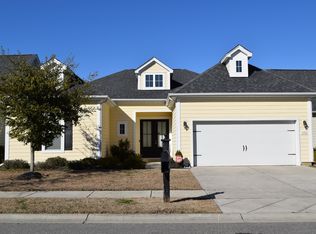
 - $489,9003 bd3 ba2.2k sqft1192 Culbertson Ave., Myrtle Beach, SC 29577For Sale
 MLS ID #2604772, Scheen Thurmond, The Thurmond Company Real Estate, LLC. CCAR
 - $325,0003 bd2 ba1.4k sqft317 Forestbrook Cove Circle, Myrtle Beach, SC 29588For SaleMLS ID #2606376, Kelsey Oxendine, Advantage Realty Group, Inc.. CCAR
- $580,6003 bd2 ba2.1k sqft454 Pompano Court, Myrtle Beach, SC 29577New ConstructionMLS ID #2610856, Elizabeth Ashley A Taylor, Native Homes Realty, LLC. CCAR
- $340,0003 bd2 ba1.6k sqft601 West Oak Circle Dr., Myrtle Beach, SC 29588For SaleMLS ID #2616496, Renee D Abbs, Agent Group Realty. CCAR
- $439,9003 bd3 ba1.8k sqft3238 Moss Bridge Ln., Myrtle Beach, SC 29579New ConstructionMLS ID #2607879, Doug Hyatt, Realty ONE Group Dockside. CCAR
- $332,9003 bd2 ba1.5k sqft100 Barclay Dr., Myrtle Beach, SC 29579For SaleMLS ID #2612307, Tommy W Calkins, Myrtle Beach Realty Group. CCAR
- $494,0004 bd3 ba2.2k sqft191 Carlisle Way, Myrtle Beach, SC 29579New ConstructionMLS ID #2601198, Sterling S Lawrence, Realty ONE Group Dockside. CCAR
- $442,5003 bd2 ba1.6k sqft293 Southern Breezes Circle, Murrells Inlet, SC 29576For SaleMLS ID #2612173, Denise Coleman, The Litchfield Company Real Estate. CCAR
- $614,8004 bd3 ba2.2k sqft450 Pompano Court, Myrtle Beach, SC 29577New ConstructionMLS ID #2609748, Elizabeth Ashley A Taylor, Native Homes Realty, LLC. CCAR
- $329,4503 bd2 ba1.5k sqft251 Colby Ct., Myrtle Beach, SC 29588For SaleMLS ID #2615737, Georgia Bellamy, The Lighthouse Group, LLC. CCAR
- $334,5003 bd2 ba1.6k sqft245 Colby Ct., Myrtle Beach, SC 29588For SaleMLS ID #2611088, Ashley Greene, Coastal Key Group RE Sales. CCAR
- $415,0003 bd2 ba1.8k sqft340 Cattle Dr, Circle Myrtle Beach, SC 29588For Sale By Owner
- $359,9003 bd2 ba1.6k sqft2135 Haystack Way, Myrtle Beach, SC 29579For SaleMLS ID #2615405, Daniel Demers, Sell Your Home Services LLC. CCAR
- $299,9003 bd2 ba1.3k sqft338 Hidden Ct., Myrtle Beach, SC 29588For SaleMLS ID #2606632, Jake Lee, Keller Williams Innovate South. CCAR
- $324,9003 bd2 ba1.6k sqft262 Tibton Circle, Myrtle Beach, SC 29588For SaleMLS ID #2610632, Sammy Atlasy, Realty ONE Group Dockside. CCAR
- $270,0003 bd2 ba1.4k sqft1676 Citadel Ln., Myrtle Beach, SC 29577For SaleMLS ID #2606286, Evelyn A Sherman, Century 21 McAlpine Associates. CCAR
- $225,0003 bd2 ba1k sqft1613 Stuart Square Circle, Myrtle Beach, SC 29577For SaleMLS ID #2608163, Lance MacMillan, Keller Williams Innovate South. CCAR
