Welcome to The Reserve at Market Common, this isn't just a Home, it's a Lifestyle! Experience the highly sought-after Market Common lifestyle, where golf cart access to the beach, shopping, dining and golf is part of everyday effortless coastal living. The Myrtle Beach International Airport is under 10 minutes away making travel incredibly convenient. This beautiful, well-maintained one-story, open floor plan home features 3 bedrooms, 2 baths and a versatile bonus room offering the flexibility to serve as a home office or space tailored to fit your needs. The spacious layout is designed for easy everyday living and entertaining with a seamless flow throughout the main living areas with plantation shutters throughout the home. An impressive gourmet kitchen features all stainless steel appliances, granite countertops, pantry and large kitchen island perfect for entertaining or meal preparation. Your 18x13 grand primary suite is complete with a spa-like bathtub and glass enclosed shower, granite dual sink vanity and a walk-in wardrobe closet. The Laundry Room includes new Speed Queen washer and dryer. The 2-car garage includes pull-down stairs to attic storage, convenient wall shelving, hurricane shutters, a whole house ProSystem Water Purifier, and Irrigation System. This home was built with Energy Star Certification. Located in a desirable natural gas community, the home includes a cozy gas fireplace adding warmth and charm to the living area. What truly sets this home apart is its private backyard setting to enjoy a quieter, more peaceful outdoor environment, ideal for relaxing or hosting gatherings. Enjoy close proximity to golf, parks, walking trails, upscale shopping and dining along with all the vibrant amenities and events that make Market Common one of Myrtle Beach's most desirable places to live. If you have been searching for more than just a home, this is your opportunity to live the Market Common lifestyle!
Pending
Price cut: $4.1K (8/18)
$494,900
1810 Orchard Dr., Myrtle Beach, SC 29577
3beds
1,792sqft
Single Family Residence
Built in 2014
6,098 Square Feet Lot
$483,300 Zestimate®
$276/sqft
$101/mo HOA
What's special
Convenient wall shelvingImpressive gourmet kitchenIrrigation systemVersatile bonus roomAll stainless steel appliancesHurricane shuttersGranite countertops
- 178 days
- 184
- 12
Zillow last checked:
Listing updated:
Listed by:
George P Akulonis 843-999-6512,
Coastal Beach Home RE LLC,
Sandra Akulonis 854-500-1784,
Coastal Beach Home RE LLC
Source: CCAR,MLS#: 2609594 Originating MLS: Coastal Carolinas Association of Realtors
Originating MLS: Coastal Carolinas Association of RealtorsFacts & features
Interior
Bedrooms & bathrooms
- Bedrooms: 3
- Bathrooms: 2
- Full bathrooms: 2
Rooms
- Room types: Bathroom, Den, Foyer, Utility Room
Primary bedroom
- Features: Tray Ceiling(s), Ceiling Fan(s), Linen Closet, Main Level Primary, Walk-In Closet(s)
- Level: Main
- Dimensions: 13'6"x18
Bedroom 1
- Level: Main
- Dimensions: 10x13
Bedroom 2
- Level: Main
- Dimensions: 10x11'6"
Primary bathroom
- Features: Dual Sinks, Garden Tub/Roman Tub, Separate Shower, Vanity
Dining room
- Features: Kitchen/Dining Combo
- Dimensions: 10x17
Kitchen
- Features: Breakfast Bar, Dishwasher, Kitchen Island, Pantry, Stainless Steel Appliances, Solid Surface Counters
- Dimensions: 12'6"x17
Living room
- Features: Ceiling Fan(s), Fireplace, Vaulted Ceiling(s)
- Dimensions: 14'6"x17
Other
- Features: Entrance Foyer, Library, Utility Room
Heating
- Central, Electric, Gas
Cooling
- Central Air
Appliances
- Included: Dishwasher, Microwave, Range, Refrigerator, Dryer, Water Purifier, Washer
- Laundry: Washer Hookup
Features
- Tray Ceiling(s), Ceiling Fan(s), Dual Sinks, Fireplace, Garden Tub/Roman Tub, Linen Closet, Main Level Primary, Separate Shower, Vanity, Walk-In Closet(s), Window Treatments, Breakfast Bar, Entrance Foyer, Kitchen Island, Stainless Steel Appliances, Solid Surface Counters
- Flooring: Carpet, Luxury Vinyl, Luxury VinylPlank, Tile
- Doors: Insulated Doors
- Windows: Window Treatments
- Has fireplace: Yes
Interior area
- Total structure area: 2,401
- Total interior livable area: 1,792 sqft
Property
Parking
- Total spaces: 4
- Parking features: Attached, Garage, Two Car Garage, Garage Door Opener
- Attached garage spaces: 2
Features
- Levels: One
- Stories: 1
- Patio & porch: Rear Porch, Front Porch, Patio
- Exterior features: Sprinkler/Irrigation, Porch, Patio
- Pool features: Community, Outdoor Pool
Lot
- Size: 6,098 Square Feet
- Dimensions: 52 x 120 x 52 x 120
- Features: Rectangular, Rectangular Lot
Details
- Additional parcels included: ,
- Parcel number: 44216010019
- Zoning: PUD
- Special conditions: None
Construction
Type & style
- Home type: SingleFamily
- Architectural style: Ranch
- Property subtype: Single Family Residence
Materials
- HardiPlank Type, Masonry, Wood Frame
- Foundation: Slab
Condition
- Resale
- Year built: 2014
Utilities & green energy
- Water: Public
- Utilities for property: Cable Available, Electricity Available, Natural Gas Available, Phone Available, Sewer Available, Underground Utilities, Water Available
Green energy
- Energy efficient items: Doors, Windows
Community & HOA
Community
- Features: Clubhouse, Golf Carts OK, Recreation Area, Long Term Rental Allowed, Pool
- Security: Smoke Detector(s)
- Subdivision: The Reserve - Market Common
HOA
- Has HOA: Yes
- Amenities included: Clubhouse, Owner Allowed Golf Cart, Owner Allowed Motorcycle, Pet Restrictions
- Services included: Association Management, Common Areas, Pool(s), Recreation Facilities
- HOA fee: $101 monthly
Location
- Region: Myrtle Beach
Financial & listing details
- Price per square foot: $276/sqft
- Tax assessed value: $476,833
- Annual tax amount: $1,191
- Date on market: 4/14/2026
- Listing terms: Cash,Conventional,FHA
- Electric utility on property: Yes
Estimated market value
$483,300
$459,000 - $507,000
$2,468/mo
Price history
| Date | Event | Price |
|---|---|---|
| 9/13/2026 | Pending sale | $494,900$276/sqft |
Source:  CCAR #2609594 Report a problem CCAR #2609594 Report a problem | ||
| 8/18/2026 | Price change | $494,900-0.8%$276/sqft |
Source: CCAR #2609594 Report a problem | ||
| 6/30/2026 | Price change | $499,000-3.1%$278/sqft |
Source: CCAR #2609594 Report a problem | ||
| 5/30/2026 | Price change | $514,900-0.8%$287/sqft |
Source: CCAR #2609594 Report a problem | ||
| 5/12/2026 | Price change | $519,000-1.1%$290/sqft |
Source: CCAR #2609594 Report a problem | ||
| 4/14/2026 | Listed for sale | $524,900+3.9%$293/sqft |
Source: CCAR #2609594 Report a problem | ||
| 1/21/2025 | Sold | $505,000-4.5%$282/sqft |
Source: CCAR #2427412 Report a problem | ||
| 12/17/2024 | Pending sale | $529,000$295/sqft |
Source: BHHS broker feed #2427412 Report a problem | ||
| 12/16/2024 | Contingent | $529,000$295/sqft |
Source: CCAR #2427412 Report a problem | ||
| 12/3/2024 | Listed for sale | $529,000+87.3%$295/sqft |
Source: CCAR #2427412 Report a problem | ||
| 12/21/2018 | Sold | $282,500$158/sqft |
Source: CCAR #1818430 Report a problem | ||
| 11/16/2018 | Pending sale | $282,500$158/sqft |
Source: CENTURY 21 The Harrelson Group #1818430 Report a problem | ||
| 11/5/2018 | Price change | $282,500-0.8%$158/sqft |
Source: CENTURY 21 The Harrelson Group #1818430 Report a problem | ||
| 10/17/2018 | Listed for sale | $284,900$159/sqft |
Source: CENTURY 21 The Harrelson Group #1818430 Report a problem | ||
| 10/8/2018 | Pending sale | $284,900$159/sqft |
Source: CENTURY 21 The Harrelson Group #1818430 Report a problem | ||
| 10/3/2018 | Price change | $284,900-1.7%$159/sqft |
Source: CENTURY 21 The Harrelson Group #1818430 Report a problem | ||
| 8/31/2018 | Listed for sale | $289,900+11.5%$162/sqft |
Source: Century 21 The Harrelson Group #1818430 Report a problem | ||
| 9/12/2014 | Sold | $260,000$145/sqft |
Source: Public Record Report a problem | ||
Public tax history
| Year | Property taxes | Tax assessment |
|---|---|---|
| 2025 | $1,191 | $333,788 |
| 2024 | $1,191 | $333,788 +15% |
| 2023 | -- | $290,250 |
| 2022 | $1,069 +12.2% | $290,250 |
| 2021 | $953 +3.1% | -- |
| 2020 | $924 | -- |
| 2019 | -- | -- |
| 2018 | $817 | $10,400 -33.3% |
| 2017 | -- | $15,600 |
| 2016 | -- | $15,600 |
| 2015 | -- | $15,600 +298.2% |
| 2014 | -- | $3,918 |
| 2013 | -- | -- |
| 2012 | -- | -- |
Find assessor info on the county website
Monthly payment
Est. payment
Payment breakdown
Explore the cost of this home by adjusting the details. Changes won't be saved.Climate risks
Neighborhood: 29577
Nearby schools
Schools provided by the listing agent
- Elementary: Myrtle Beach Elementary School
- Middle: Myrtle Beach Middle School
- High: Myrtle Beach High School
Source: CCAR. This data may not be complete. We recommend contacting the local school district to confirm school assignments for this home.
- $502,0003 bd2 ba2k sqft1800 Orchard Dr, Myrtle Beach, SC 29577Off Market
- $510,5003 bd3 ba2k sqft1800 Orchard Dr LOT 20, Myrtle Beach, SC 29577Off Market
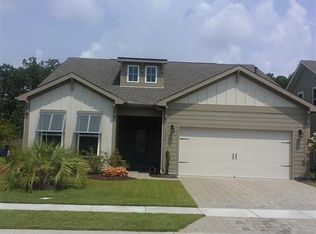
- $479,7003 bd2 ba1.9k sqft1818 Orchard Dr, Myrtle Beach, SC 29577Off Market

- $698,7003 bd3 ba2.7k sqft1858 Suncrest Dr, Myrtle Beach, SC 29577Off Market
Similar homes
- $420,0003 bd2 ba1.8k sqft2583 Heritage Loop, Myrtle Beach, SC 29577For Sale
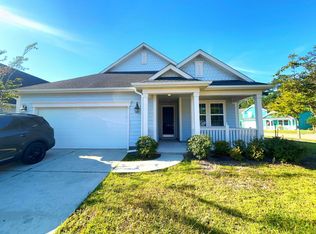
 MLS ID #2624423, Lindsay Faircloth, Faircloth Real Estate Group. CCAR
 - $499,9003 bd2 ba1.8k sqft2644 Goldfinch Dr., Myrtle Beach, SC 29577For Sale
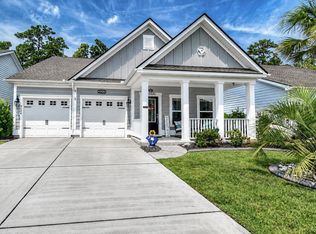 MLS ID #2619296, The Kingsley Team, Keller Williams Innovate South. CCAR
 - $485,0004 bd3 ba2k sqft1575 Berkshire Ave. #1575 Berkshire Ave, Myrtle Beach, SC 29577For Sale
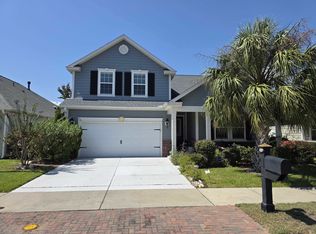 MLS ID #2613571, Deanna T Coffey, Ocean Front Guru Real Estate. CCAR
 - $499,9003 bd3 ba2.1k sqft701 Chisholm Rd., Myrtle Beach, SC 29579For Sale
 MLS ID #2616221, Ryan Korros Team, RE/MAX Southern Shores. CCAR
 - $393,0002 bd3 ba1.3k sqft855 Rosa Circle, Myrtle Beach, SC 29577For SaleMLS ID #2616781, Jonathan P Minerick, HomeCoin.com. CCAR
- $430,0003 bd2 ba1.9k sqft613 Mirella Loop, Myrtle Beach, SC 29579For SaleMLS ID #2621708, Pivot Properties Team, Keller Williams Innovate South. CCAR
- $464,9003 bd2 ba1.5k sqft5830 Cremona Dr., Myrtle Beach, SC 29577For SaleMLS ID #2601290, Jorge L Gomez, Grand Strand Homes & Land. CCAR
- $484,9993 bd2 ba1.7k sqft7 Pine Valley Ln., Myrtle Beach, SC 29575For SaleMLS ID #2620067, Kristi N Amendola, Red Door Realty. CCAR
- $464,9993 bd2 ba1.6k sqft5 Pine Valley Ln., Surfside Beach, SC 29575For SaleMLS ID #2620118, Kristi N Amendola, Red Door Realty. CCAR
- $399,9003 bd3 ba1.7k sqft4736 Seclusion Ln., Myrtle Beach, SC 29577For SaleMLS ID #2622229, Kevin P Barry, The Beverly Group. CCAR
- $480,0003 bd2 ba1.6k sqft207 Melody Gardens Dr., Surfside Beach, SC 29575For SaleMLS ID #2619489, Christy M Rhom, Rose Real Estate Inc. CCAR
- $375,0005 bd3 ba2.6k sqft637 W Oak Circle Dr., Myrtle Beach, SC 29588For SaleMLS ID #2613379, Timmy Nash, Seaside Realty. CCAR
- $525,0003 bd3 ba2.2k sqft242 Hyacinth Loop #Lakeshore, Murrells Inlet, SC 29576For SaleMLS ID #2620487, Douglas Henderson, Heritage Coast Realty. CCAR
- $429,9003 bd2 ba1.7k sqft1452 Registry Dr., Myrtle Beach, SC 29588For SaleMLS ID #2614818, Derek Potter, Hawkeye Realty Inc. CCAR
- $319,9503 bd2 ba1.5k sqft100 Barclay Dr., Myrtle Beach, SC 29579For SaleMLS ID #2612307, Tommy W Calkins, Myrtle Beach Realty Group. CCAR
- $435,0003 bd2 ba1.7k sqft693 Harbor Bay Dr., Murrells Inlet, SC 29576For SaleMLS ID #2622746, The DeForrest Team, INNOVATE Real Estate. CCAR
- $599,0003 bd3 ba2.2k sqft221 Copper Leaf Dr., Myrtle Beach, SC 29588For SaleMLS ID #2620759, Steven T Koleno, Beycome Brokerage Realty LLC. CCAR
- $294,9003 bd2 ba1.3k sqft338 Hidden Ct., Myrtle Beach, SC 29588For SaleMLS ID #2606632, Jake Lee, Keller Williams Innovate South. CCAR
- $425,0003 bd3 ba1.5k sqft246 Lifestyle Court, Surfside Beach, SC 29575For SaleMLS ID #2611003, Martina P Staples-Byrne, Realty ONE Group DocksideSouth. CCAR
- $298,0003 bd2 ba1.5k sqftRIVERWALK II, Myrtle Beach, SC 29579For SaleMLS ID #2624184, Keith Baker, CENTURY 21 Broadhurst. CCAR
