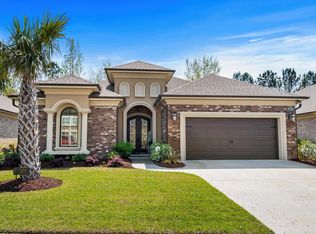
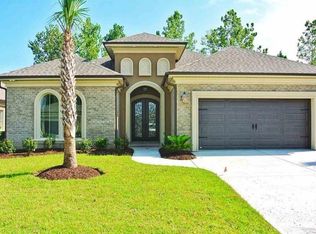
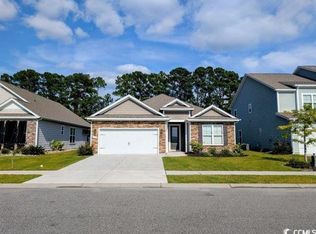
Welcome to Lauderdale Bay Estates Phase II! This Subdivision located on the east side of the Intracoastal Waterway! This is a To Be Built & Sold Home, the Palm Plan! It is a 4 Bedroom 3 Bath 1 Story Home. GORGEOUS! Double Wrought Iron Front Doors! Opening up to a Fabulous Entryway! Double Tray Ceilings with Accent Lighting in the Living Room & Master Bedroom! Master Bath has a Walk In Tile Shower with Glass Surrounding and a Huge Walk In Closet! Had a Long Day?! RELAX on YOUR 28x14 Back Porch! Or take a Stroll down to Our Community Day Dock! Watch the Sunset over the ICW! Our Homes are ALL BRICK with Stucco Accents! Lauderdale Bay Estates Phase II is Located in the HEART of Myrtle Beach! LOCATION! LOCATION! LOCATION! Lauderdale Bay Estates Phase II is a Luxurious Paradise Community with a Custom Builder! If YOU are ready to build YOUR DREAM Home, Call us today! The Virtual Tour in this Listing is of a COMPLETED, CUSTOM & SOLD Palm Plan located in Lauderdale Bay Estates Phase I! All measurements are deemed approximate. It is the responsibility of the buyer to confirm.
New construction
Price increase: $800 (8/13)
$615,600
450 Pompano Court, Myrtle Beach, SC 29577
4beds
2,250sqft
Single Family Residence
Built in 2026
7,840 Square Feet Lot
$605,400 Zestimate®
$274/sqft
$75/mo HOA
What's special
Fabulous entrywayCommunity day dock
- 170 days
- 305
- 16
Zillow last checked:
Listing updated:
Listed by:
Elizabeth Ashley A Taylor 843-543-2873,
Native Homes Realty, LLC
Source: CCAR,MLS#: 2609748 Originating MLS: Coastal Carolinas Association of Realtors
Originating MLS: Coastal Carolinas Association of RealtorsFacts & features
Interior
Bedrooms & bathrooms
- Bedrooms: 4
- Bathrooms: 3
- Full bathrooms: 3
Rooms
- Room types: Bathroom, Foyer, Utility Room
Primary bedroom
- Features: Tray Ceiling(s), Ceiling Fan(s), Main Level Primary, Walk-In Closet(s)
- Level: First
Primary bathroom
- Features: Bathtub, Dual Sinks, Separate Shower
Dining room
- Features: Tray Ceiling(s), Living/Dining Room
Kitchen
- Features: Breakfast Area, Dishwasher, Pantry, Stainless Steel Appliances
Living room
- Features: Tray Ceiling(s), Ceiling Fan(s)
Other
- Features: Bedroom on Main Level, Entrance Foyer, Utility Room
Heating
- Electric, Forced Air, Gas
Cooling
- Central Air
Appliances
- Included: Dishwasher, Disposal, Microwave, Range, Refrigerator
- Laundry: Washer Hookup
Features
- Attic, Bathtub, Tray Ceiling(s), Ceiling Fan(s), Dual Sinks, Main Level Primary, Pull Down Attic Stairs, Permanent Attic Stairs, Split Bedrooms, Separate Shower, Walk-In Closet(s), Bedroom on Main Level, Breakfast Area, Entrance Foyer, Stainless Steel Appliances
- Attic: Pull Down Stairs,Permanent Stairs
Interior area
- Total structure area: 3,155
- Total interior livable area: 2,250 sqft
Property
Parking
- Total spaces: 4
- Parking features: Attached, Garage, Two Car Garage, Garage Door Opener
- Attached garage spaces: 2
Features
- Levels: One
- Stories: 1
- Patio & porch: Rear Porch, Front Porch
- Exterior features: Sprinkler/Irrigation, Porch
Lot
- Size: 7,840 Square Feet
- Features: Outside City Limits, Rectangular, Rectangular Lot
Details
- Additional parcels included: ,
- Parcel number: 44201040054
- Zoning: MRD3
- Special conditions: None
Construction
Type & style
- Home type: SingleFamily
- Architectural style: Mediterranean
- Property subtype: Single Family Residence
Materials
- Brick, Stucco
- Foundation: Slab
Condition
- Under Construction
- New construction: Yes
- Year built: 2026
Details
- Builder model: Palm Plan
- Warranty included: Yes
Utilities & green energy
- Water: Public
- Utilities for property: Cable Available, Electricity Available, Natural Gas Available, Phone Available, Sewer Available, Underground Utilities, Water Available
Community & HOA
Community
- Features: Golf Carts OK, Long Term Rental Allowed
- Security: Smoke Detector(s)
- Subdivision: Lauderdale Bay Estates
HOA
- Has HOA: Yes
- Amenities included: Owner Allowed Golf Cart, Owner Allowed Motorcycle, Pet Restrictions, Tenant Allowed Golf Cart, Tenant Allowed Motorcycle
- Services included: Common Areas, Legal/Accounting
- HOA fee: $75 monthly
Location
- Region: Myrtle Beach
Financial & listing details
- Price per square foot: $274/sqft
- Date on market: 4/15/2026
- Listing terms: Cash,Conventional,VA Loan
- Electric utility on property: Yes
Estimated market value
$605,400
$575,000 - $636,000
$2,802/mo
Price history
| Date | Event | Price |
|---|---|---|
| 8/13/2026 | Price change | $615,600+0.1%$274/sqft |
Source:  CCAR #2609748 Report a problem CCAR #2609748 Report a problem | ||
| 4/15/2026 | Listed for sale | $614,800$273/sqft |
Source: CCAR #2609748 Report a problem | ||
Public tax history
Tax history is unavailable.
Monthly payment
Est. payment
Payment breakdown
Explore the cost of this home by adjusting the details. Changes won't be saved.Climate risks
Neighborhood: 29577
Nearby schools
Schools provided by the listing agent
- Elementary: Myrtle Beach Elementary School
- Middle: Myrtle Beach Middle School
- High: Myrtle Beach High School
Source: CCAR. This data may not be complete. We recommend contacting the local school district to confirm school assignments for this home.

Similar homes
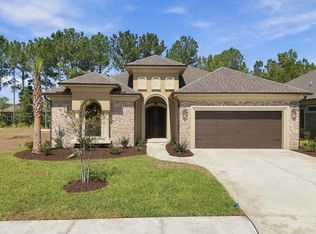
- $580,6003 bd2 ba2.1k sqft454 Pompano Court, Myrtle Beach, SC 29577New Construction
 MLS ID #2610856, Elizabeth Ashley A Taylor, Native Homes Realty, LLC. CCAR
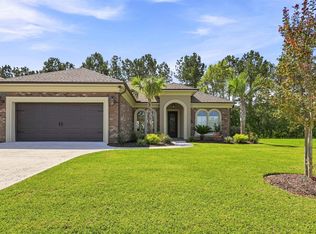
 - $491,4003 bd2 ba1.5k sqft343 Las Olas Dr., Myrtle Beach, SC 29577New Construction
 MLS ID #2612907, Elizabeth Ashley A Taylor, Native Homes Realty, LLC. CCAR
 - $560,0005 bd4 ba2.4k sqft2223 Blue Crane Circle, Myrtle Beach, SC 29577For Sale
 MLS ID #2615079, Right Find Homes Team, EXP Realty LLC. CCAR
 - $425,0003 bd2 ba1.7k sqft1826 Zodiac Court Lot 99 - Eaton H, Myrtle Beach, SC 29577For Sale
 MLS ID #2612939, Jenn A Botticelli, Realty ONE Group DocksideSouth. CCAR
 - $515,0004 bd3 ba1.9k sqft3085 Moss Bridge Ln., Myrtle Beach, SC 29579For SaleMLS ID #2615470, Thomas L Shoupe, Opendoor Brokerage LLC. CCAR
- $399,9003 bd3 ba2k sqft809 Covelo Ln., Myrtle Beach, SC 29579For SaleMLS ID #2623334, The Mills Group Team, Century 21 Barefoot Realty. CCAR
- $449,9004 bd3 ba2.3k sqft801 Abalone Ct., Myrtle Beach, SC 29579For SaleMLS ID #2620921, The Collins Team, Realty ONE Group Dockside. CCAR
- $589,9903 bd4 ba2.8k sqft940 Sunset Bay Dr. Phase 02 lot 367, Myrtle Beach, SC 29588New ConstructionMLS ID #2622589, Michael J Scales, Pulte Home Company, LLC. CCAR
- $650,0004 bd5 ba2.9k sqft420 Newburgh Ct., Myrtle Beach, SC 29579For SaleMLS ID #2615908, Albanerys Alba Pena Hilario, The Crown Real Estate Company. CCAR
- $539,9004 bd3 ba2.8k sqft1000 Englemann Oak Dr., Myrtle Beach, SC 29579For SaleMLS ID #2613190, Shelley L Pettijohn, Weichert Realtors Southern Coast. CCAR
- $539,9153 bd3 ba2.1k sqft1525 Winding Creek Way Phase 2A Lot 193, Myrtle Beach, SC 29588New ConstructionCCAR
- $599,9004 bd3 ba3k sqft552 Walcott Dr., Myrtle Beach, SC 29579For SaleMLS ID #2617456, Ryan Korros Team, RE/MAX Southern Shores. CCAR
- $494,9002 bd2 ba2.2k sqft1253 Prescott Circle, Myrtle Beach, SC 29577For SaleMLS ID #2614710, Steve Shade, Ocean Front Guru Real Estate. CCAR
- $465,0004 bd4 ba2.9k sqft962 Henry James Dr., Myrtle Beach, SC 29579For SaleMLS ID #2618991, John Padgett, CB Sea Coast Advantage CF. CCAR
- $697,0005 bd4 ba2.7k sqft5788 Whitebark Dr., Myrtle Beach, SC 29577For SaleMLS ID #2604354, Destry Looney, Weichert Realtors Southern Coast. CCAR
- $824,9003 bd3 ba2.3k sqft5915 Woodside Ave., Myrtle Beach, SC 29577For SaleMLS ID #2619121, Sarah Everhart, EverHome Realty, LLC. CCAR
- $459,9953 bd2 ba2k sqft633 Palm Bay Dr. Phase 2A Lot 154, Myrtle Beach, SC 29588New ConstructionMLS ID #2618962, Lauren M Castellano, Pulte Home Company, LLC. CCAR
- $674,9003 bd4 ba3.1k sqft1221 East Isle of Palms Ave., Myrtle Beach, SC 29579For SaleMLS ID #2621573, Colby Stopper, Colby Stopper Group EXP Realty. CCAR
- $519,9004 bd3 ba2.3k sqft1812 Wood Stork Dr., Conway, SC 29526For SaleMLS ID #2609691, The Greg Sisson Team, The Ocean Forest Company. CCAR
