Skip main navigation
Sold for $545,000
  • $545,000

    575 Dania Beach Dr., Myrtle Beach, SC 29577

    3beds
    2,252sqft
    Single Family Residence
    Built in 2022
    6,534 Square Feet Lot
    $540,700 Zestimate®
    $242/sqft
    $2,706 Estimated rent

    Home value

    $540,700

    $503,000 - $579,000

    $2,706/mo

    Zestimate® history
    Loading
    Loading...

    Owner options

    List your home for rent

    $2,706/mo

    Rent Zestimate®

    Find your next renter with Zillow Rental Manager. Plus, with online applications, you can quickly screen prospective tenants – for free.

    Learn more

    $2,706/mo

    Rent Zestimate®

    Refinance and save

    $3,161/mo

    Est. payment

    Refinancing to a lower rate could help reduce your monthly payments and save thousands over the life of the loan.

    See today's rates

    $3,161/mo

    Est. payment

    Explore your selling options

    Work with a Zillow partner agent

    Leverage their expertise and Zillow's premium Showcase listings to get your home seen by more buyers.

    Get started

    List with your own agent

    Get your home in front of millions of buyers by listing it on Zillow.

    Learn how to do it

    Sell it yourself

    Take full control of how buyers see your home on Zillow by listing For Sale by Owner (FSBO).

    List your home

    What's special

    Beautiful stone fireplaceHigh-end finishesUpscale finishesTimeless stucco accentsPrivate outdoor oasisCustom brick homeSleek granite countertops
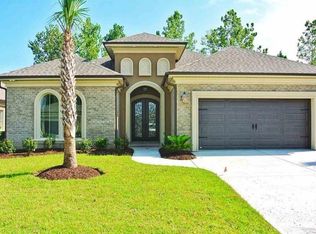
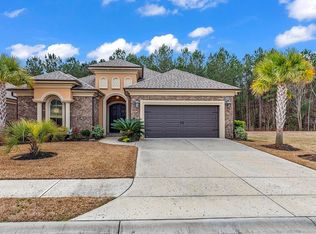
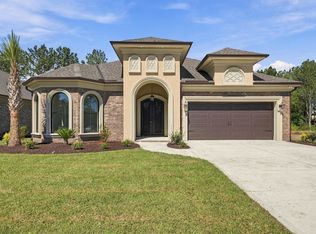
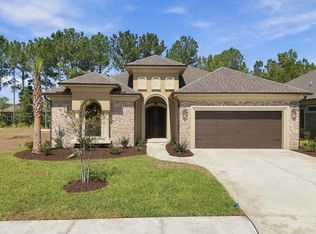
    Exquisite 3-Bedroom Custom Home in Prestigious Lauderdale Bay Estates — Only 3 Years Young! This exceptional 3-bedroom, 2-bathroom custom brick home with timeless stucco accents offers the ultimate in luxury coastal living, just one row off the Intracoastal Waterway. Built approximately 3 years ago, this home showcases high-end finishes and thoughtful design throughout. From the moment you step through the impressive double wrought iron entry doors, you’ll be captivated by soaring double tray ceilings enhanced with elegant accent lighting in both the living room and primary suite. The chef's kitchen is appointed with sleek granite countertops and premium cabinetry, while both bathrooms echo the same upscale finishes. Gorgeous luxury vinyl plank flooring flows throughout the home, combining beauty and durability. Enjoy the outdoors year-round with your very own private outdoor oasis featuring a fully equipped outdoor kitchen and a beautiful stone fireplace — perfect for hosting unforgettable gatherings or quiet evenings under the stars. After dinner, take a peaceful stroll to the community day dock and savor the beauty of a breathtaking Intracoastal sunset. Lauderdale Bay Estates is one of Myrtle Beach’s premier waterway communities, offering residents an unmatched lifestyle just minutes from championship golf, fine dining, shopping, and, of course, the beach. Luxury, location, and lifestyle — this home truly has it all.

    Zillow last checked:

    Listing updated:

    Listed by:

    Coastal Key Group Cell:843-602-4008,

    Coastal Key Group RE Sales,

    Anthony Caywood 843-602-4008,

    Coastal Key Group RE Sales

    Bought with:

    Alivia A Scarborough, 107508

    Sands Realty Group Inc.

    Source: CCAR,MLS#: 2507845MLS LogoOriginating MLS: Coastal Carolinas Association of Realtors

    Facts & features

    Interior

    Bedrooms & bathrooms
    • Bedrooms: 3
    • Bathrooms: 2
    • Full bathrooms: 2
    Rooms
    • Room types: Carolina Room, Foyer, Utility Room
    Primary bedroom
    • Level: Main
    Primary bedroom
    • Dimensions: 16 x 16
    Bedroom 1
    • Level: Main
    Bedroom 2
    • Level: Main
    Bedroom 2
    • Dimensions: 13 x 13
    Bedroom 3
    • Level: Main
    Bedroom 3
    • Dimensions: 13 x 12
    Dining room
    • Features: Kitchen/Dining Combo
    Dining room
    • Dimensions: 16 x 12
    Kitchen
    • Features: Breakfast Bar, Breakfast Area, Kitchen Exhaust Fan, Kitchen Island, Pantry, Stainless Steel Appliances, Solid Surface Counters
    Kitchen
    • Dimensions: 13 x 10
    Living room
    • Features: Tray Ceiling(s), Ceiling Fan(s)
    Living room
    • Dimensions: 21 x 17
    Other
    • Features: Bedroom on Main Level, Entrance Foyer, Utility Room
    Heating
    • Central, Electric, Forced Air, Gas
    Cooling
    • Central Air
    Appliances
    • Included: Cooktop, Dishwasher, Disposal, Microwave, Range, Range Hood
    Features
    • Attic, Pull Down Attic Stairs, Permanent Attic Stairs, Split Bedrooms, Breakfast Bar, Bedroom on Main Level, Breakfast Area, Entrance Foyer, Kitchen Island, Stainless Steel Appliances, Solid Surface Counters
    • Flooring: Carpet, Luxury Vinyl, Luxury VinylPlank, Tile
    • Doors: Insulated Doors
    • Attic: Pull Down Stairs,Permanent Stairs
    Interior area
    • Total structure area: 2,805
    • Total interior livable area: 2,252 sqft

    Property

    Parking
    • Total spaces: 4
    • Parking features: Attached, Garage, Two Car Garage, Garage Door Opener
    • Attached garage spaces: 2
    Features
    • Levels: One
    • Stories: 1
    • Patio & porch: Rear Porch, Front Porch, Patio
    • Exterior features: Built-in Barbecue, Barbecue, Dock, Fence, Sprinkler/Irrigation, Porch, Patio
    • Waterfront features: River Access
    Lot
    • Size: 6,534 Square Feet
    • Dimensions: 61 x 110 x 61 x 104
    • Features: Outside City Limits, Rectangular, Rectangular Lot
    Details
    • Additional parcels included: ,
    • Parcel number: 44201040028
    • Zoning: RES. MRD3
    • Special conditions: None

    Construction

    Type & style
    • Home type: SingleFamily
    • Architectural style: Mediterranean
    • Property subtype: Single Family Residence
    Materials
    • Brick, Stucco
    • Foundation: Slab
    Condition
    • Resale
    • Year built: 2022
    Details
    • Builder model: Pompano Plan
    • Builder name: Native Homes

    Utilities & green energy

    • Water: Public
    • Utilities for property: Cable Available, Electricity Available, Natural Gas Available, Other, Phone Available, Sewer Available, Underground Utilities, Water Available
    Green energy
    • Energy efficient items: Doors, Windows

    Community & HOA

    Community
    • Features: Dock, Golf Carts OK, Long Term Rental Allowed
    • Security: Smoke Detector(s)
    • Subdivision: Lauderdale Bay Estates
    HOA
    • Has HOA: Yes
    • Amenities included: Boat Dock, Owner Allowed Golf Cart, Owner Allowed Motorcycle, Pet Restrictions, Tenant Allowed Golf Cart, Tenant Allowed Motorcycle
    • Services included: Common Areas, Legal/Accounting
    • HOA fee: $75 monthly
    Location
    • Region: Myrtle Beach

    Financial & listing details

    • Price per square foot: $242/sqft
    • Tax assessed value: $609,134
    • Annual tax amount: $1,747
    • Date on market: 3/29/2025
    • Listing terms: Cash,Conventional,FHA,VA Loan
    • Electric utility on property: Yes

    Price history

    DateEventPrice
    9/4/2025Sold$545,000-3.5%$242/sqft
    Source: CCAR #2507845 Report a problem
    7/2/2025Contingent$565,000$251/sqft
    Source: CCAR #2507845 Report a problem
    6/11/2025Price change$565,000-1.7%$251/sqft
    Source: CCAR #2507845 Report a problem
    3/29/2025Listed for sale$575,000+32.9%$255/sqft
    Source: CCAR #2507845 Report a problem
    3/5/2022Sold$432,817+395.2%$192/sqft
    Source: CCAR #2110531 Report a problem
    6/23/2021Sold$87,400-79.8%$39/sqft
    Source: Public Record Report a problem
    5/12/2021Pending sale$431,693$192/sqft
    Source: CCAR #2110531 Report a problem

    Public tax history

    YearProperty taxesTax assessment
    2025$1,747 $500,941
    2024$1,747 +10%$500,941 +15%
    2023$1,589 +34.7%$435,600 +378.8%
    2022$1,179 +183.7%$90,970
    2021$416 +5.9%--
    2020$393 --
    2019-- --
    2018-- --
    Find assessor info on the county website

    Neighborhood: 29577

    Nearby schools

    GreatSchools rating
    Schools provided by the listing agent
    • Elementary: Myrtle Beach Elementary School
    • Middle: Myrtle Beach Middle School
    • High: Myrtle Beach High School

    Source: CCAR. This data may not be complete. We recommend contacting the local school district to confirm school assignments for this home.

    Get pre-qualified for a loan
    At Zillow Home Loans, we can pre-qualify you in as little as 5 minutes with no impact to your credit score.

    An equal housing lender. NMLS #10287.

    Sell for more on Zillow
    Get a Zillow Showcase℠ listing at no additional cost and you could sell for .
    $540,700
    2% more
    +$10,814
    With Zillow Showcase(estimated)
    $551,514