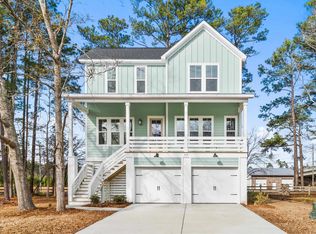
Welcome to the Nantahala II, a stunning coastal-style home in the sought-after Arcadia community of Myrtle Beach! Featuring a dramatic two-story foyer, a spacious three-car garage and an inviting open-concept design, this beautiful 4-bedroom, 3.5 bath home perfectly blends elegance, comfort, and functionality. The first-floor primary suite offers a luxurious retreat with a double tiled glass shower and a generous walk-in closet. Entertain in style in the formal dining room with its elegant, coffered ceiling, or gather in the kitchen showcasing quartz countertops and sophisticated frosted-color cabinetry. Upstairs, discover three additional bedrooms, a spacious family room, and two full baths, including a convenient Jack and Jill bathroom. Door from the family room to the upstairs balcony gives a great retreat and touch of coastal charm. Enjoy the exceptional location and desirable amenities that make Arcadia a wonderful place to call home, with all that Myrtle Beach has to offer just around the corner. Don't miss your opportunity to make this exceptional home yours! Schedule your private showing today and come experience the coastal lifestyle you've been dreaming of!
For sale
$489,900
3174 Visionary Dr., Myrtle Beach, SC 29588
4beds
2,633sqft
Single Family Residence
Built in 2026
9,583 Square Feet Lot
$481,600 Zestimate®
$186/sqft
$86/mo HOA
What's special
Upstairs balconySophisticated frosted-color cabinetrySpacious three-car garageSpacious family roomFirst-floor primary suiteLuxurious retreatInviting open-concept design
- 24 days
- 681
- 66
Likely to sell faster than
Zillow last checked:
Listing updated:
Listed by:
Randal Longo 843-737-6347,
Isave Realty
Source: CCAR,MLS#: 2625654 Originating MLS: Coastal Carolinas Association of Realtors
Facts & features
Interior
Bedrooms & bathrooms
- Bedrooms: 4
- Bathrooms: 4
- Full bathrooms: 3
- 1/2 bathrooms: 1
Rooms
- Room types: Bathroom, Bonus Room, Foyer, Utility Room
Primary bedroom
- Features: Tray Ceiling(s), Main Level Primary, Walk-In Closet(s)
- Level: First
Primary bathroom
- Features: Dual Sinks, Separate Shower
Dining room
- Features: Tray Ceiling(s), Separate/Formal Dining Room
Kitchen
- Features: Ceiling Fan(s), Dishwasher, Kitchen Exhaust Fan, Kitchen Island, Pantry, Stainless Steel Appliances
Living room
- Features: Ceiling Fan(s)
Other
- Features: Bedroom on Main Level, Entrance Foyer, Utility Room
Heating
- Central, Forced Air
Appliances
- Included: Cooktop, Double Oven, Dishwasher, Disposal, Microwave, Refrigerator, Range Hood, Dryer, Washer
- Laundry: Washer Hookup
Features
- Tray Ceiling(s), Dual Sinks, Main Level Primary, Separate Shower, Walk-In Closet(s), Window Treatments, Bedroom on Main Level, Entrance Foyer, Kitchen Island, Stainless Steel Appliances
- Flooring: Carpet, Luxury Vinyl, Luxury VinylPlank
- Doors: Insulated Doors
- Windows: Window Treatments
Interior area
- Total structure area: 2,633
- Total interior livable area: 2,633 sqft
Property
Parking
- Total spaces: 5
- Parking features: Attached, Garage, Three Car Garage, Garage Door Opener
- Attached garage spaces: 3
Features
- Levels: Two
- Stories: 2
- Patio & porch: Balcony, Rear Porch, Front Porch, Patio
- Exterior features: Balcony, Irrigation Sprinklers, Porch, Patio
- Pool features: Community, Outdoor Pool
Lot
- Size: 9,583 Square Feet
- Features: Rectangular, Rectangular Lot
Details
- Additional parcels included: ,
- Parcel number: 42810040023
- Zoning: Res
- Special conditions: None
Construction
Type & style
- Home type: SingleFamily
- Architectural style: Traditional
- Property subtype: Single Family Residence
Materials
- Vinyl Siding
- Foundation: Slab
Condition
- Resale
- Year built: 2026
Utilities & green energy
- Water: Public
- Utilities for property: Electricity Available, Natural Gas Available, Sewer Available, Underground Utilities, Water Available
Green energy
- Energy efficient items: Doors, Windows
Community & HOA
Community
- Features: Clubhouse, Recreation Area, Pool
- Security: Smoke Detector(s)
- Subdivision: Arcadia
HOA
- Has HOA: Yes
- Amenities included: Clubhouse
- HOA fee: $86 monthly
Location
- Region: Myrtle Beach
Financial & listing details
- Price per square foot: $186/sqft
- Date on market: 10/20/2026
- Listing terms: Cash,Conventional,FHA,VA Loan
- Electric utility on property: Yes
Estimated market value
$481,600
$458,000 - $506,000
$3,099/mo
Price history
| Date | Event | Price |
|---|---|---|
| 10/20/2026 | Listed for sale | $489,900+5.4%$186/sqft |
Source:  CCAR #2625654 Report a problem | ||
| 1/20/2026 | Listing removed | $464,900$177/sqft |
Source:  Mungo Homes, Inc Report a problem | ||
| 1/14/2026 | Price change | $464,900-2.1%$177/sqft |
Source: Mungo Homes, Inc Report a problem | ||
| 1/7/2026 | Price change | $474,900-3.1%$180/sqft |
Source: Mungo Homes, Inc Report a problem | ||
| 12/9/2025 | Listed for sale | $489,900$186/sqft |
Source: Mungo Homes, Inc Report a problem | ||
Public tax history
Tax history is unavailable.
Monthly payment
Est. payment
Payment breakdown
Explore the cost of this home by adjusting the details. Changes won't be saved.Climate risks
Neighborhood: 29588
Nearby schools
Schools provided by the listing agent
- Elementary: Forestbrook Elementary School
- Middle: Forestbrook Middle School
- High: Socastee High School
Source: CCAR. This data may not be complete. We recommend contacting the local school district to confirm school assignments for this home.
- $464,9004 bd4 ba2.6k sqft3174 Visionary Dr #789, Myrtle Beach, SC 29588Sold

- $676,1626 bd5 ba4.2k sqft3178 Visionary Dr #790, Myrtle Beach, SC 29588Sold
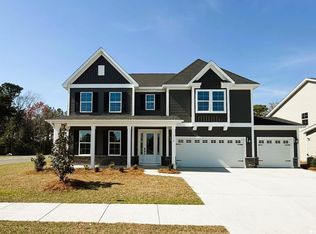
- $575,0405 bd4 ba3.4k sqft3170 Visionary Dr #788, Myrtle Beach, SC 29588Sold

- $558,1005 bd4 ba3.3k sqft3166 Visionary Dr, Myrtle Beach, SC 29588Off Market
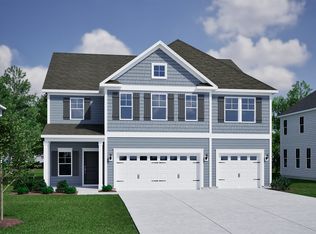
Similar homes
- from $501,9003 bd3 ba2.2k sqftWinslow Plan, SayeBrook, Myrtle Beach, SC 29588New Construction
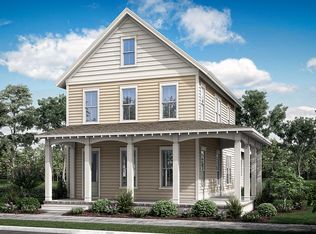 Saussy Burbank
- $458,7174 bd3 ba2.1k sqft5109 Water Breeze Ct. Lot 318 Indigo C, Myrtle Beach, SC 29588New Construction

 CCAR
- $409,9994 bd3 ba1.9k sqft653 Kindred Dr., Myrtle Beach, SC 29588For Sale
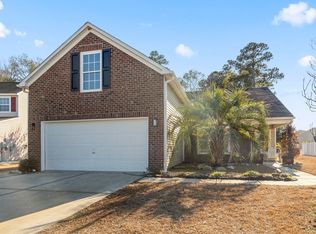 MLS ID #2623943, Dejana Ikonic, CB Sea Coast Advantage CF. CCAR
- $569,9003 bd4 ba2.2k sqft319 Crossing Ct., Myrtle Beach, SC 29588New Construction
 MLS ID #2626682, Justin Milam, HQ Real Estate LLC. CCAR
- $499,0005 bd4 ba2.9k sqft1091 Harbison Circle, Myrtle Beach, SC 29579For SaleMLS ID #2612019, Joe D Midulla, Beach Star Realty LLC. CCAR
- $425,8903 bd2 ba1.8k sqft5105 Water Breeze Ct. Lot 317 Sullivan, Myrtle Beach, SC 29588New ConstructionCCAR
- $422,4904 bd3 ba2k sqft5015 Shore Breeze Dr. Lot 325 Sanibel B, Myrtle Beach, SC 29588New ConstructionCCAR
- $389,0004 bd2 ba1.7k sqft2004 Angus Ct., Myrtle Beach, SC 29588For SaleMLS ID #2626433, Tammi Pierce, Compass Carolinas, LLC. CCAR
- $445,0003 bd2 ba1.7k sqft1240 Winding Creek Way, Myrtle Beach, SC 29588For SaleMLS ID #2622025, Pamela Principe, BHGRE Paracle Myrtle Beach. CCAR
- $493,0453 bd3 ba2.3k sqft566 Waters Edge Dr. #Cyprus C, Myrtle Beach, SC 29579New ConstructionMLS ID #2626977, Mark A Lytle, Ashton Charleston Residential. CCAR
- $449,9004 bd3 ba2.8k sqft1884 Villena Dr., Myrtle Beach, SC 29579For SaleMLS ID #2625966, Joseph A Barrientos Fierros, Century 21 The Harrelson Group. CCAR
- $719,0003 bd4 ba2.7k sqft1733 Tryon Dr, Myrtle Beach, SC 29588For SaleMLS ID #2626935, Yvonne L Guthrie, INNOVATE Real Estate. CCAR
- $359,0006 bd3 ba2.5k sqft1580 Swing Bridge Way, Myrtle Beach, SC 29588For SaleMLS ID #2602749, Denise Vansant, Vansant Realty Group. CCAR
- $439,0004 bd3 ba2.3k sqft3319 Moss Bridge Ln., Myrtle Beach, SC 29579For SaleMLS ID #2619543, Alysia B Stern, INNOVATE Real Estate. CCAR
- $339,0003 bd3 ba1.6k sqft445 Falling Leaf Loop, Myrtle Beach, SC 29588For SaleMLS ID #2614529, Melissa E Deida, Flipping The Beach RE Division. CCAR
- $449,5006 bd5 ba3k sqft1250 Boswell Ct., Conway, SC 29526For SaleMLS ID #2618916, Jimmy M Lee, Sansbury Butler Properties. CCAR
- $509,9904 bd3 ba2.3k sqft163 Three Oak Ln., Conway, SC 29526New ConstructionMLS ID #2615771, Carol J Wallauer, The Beverly Group. CCAR
- $437,7344 bd3 ba2.1k sqft6820 Highway 1124, Conway, SC 29526New ConstructionMLS ID #2626423, Carol J Wallauer, The Beverly Group. CCAR
