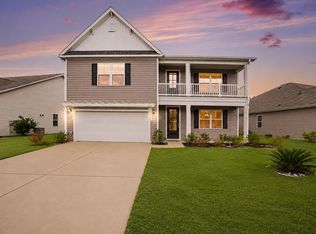
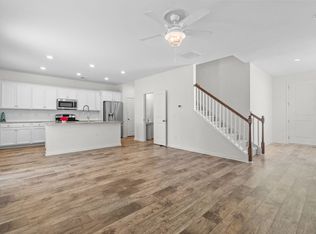
If you’re looking for a natural gas community with exceptional resort-style amenities and highly desirable privacy features, you’ve found the perfect home. This premium homesite offers one of the most private settings in the neighborhood. With no neighbors directly across the street thanks to the community green space and no neighbors behind you—ever—as the backyard backs to a beautiful wooded preserve with mature trees, you’ll enjoy peaceful wooded views, unmatched privacy, and the tranquility you’ve always wanted to relax, entertain, and enjoy the outdoors. Now check out the house… Welcome to this beautifully appointed 4-bedroom, 2.5-bathroom home where comfort, elegance, and modern upgrades come together. Designed with everyday living and entertaining in mind, this home offers a spacious open floor plan filled with natural light and timeless finishes. The heart of the home is the chef’s kitchen, featuring stunning countertops, Whirlpool stainless steel appliances, a gas cooktop with a brand-new double oven, an oversized center island, and a large pantry designed to keep everything organized and within reach. Just beyond the kitchen, the inviting family room is anchored by a warm gas fireplace, creating the perfect setting for relaxing evenings or gathering with family and friends. A private flex room with French glass doors provides the ideal space for a home office, library, playroom, or formal sitting/dining room. A conveniently located half bathroom on the main floor adds comfort and functionality for both family and guests. Upstairs, you’ll find all four bedrooms thoughtfully arranged for privacy and convenience. The spacious primary suite offers a peaceful retreat with a spa-inspired bath featuring dual vanities, a beautifully tiled walk-in shower, and a generous walk-in closet. Three additional bedrooms, a full guest bath, and a large laundry room complete the second floor. Recent improvements include a brand-new HVAC system, offering comfort and efficiency for years to come. Every detail of this home has been carefully maintained, making it truly move-in ready.
For sale
Price cut: $12.9K (9/4)
$447,000
3319 Moss Bridge Ln., Myrtle Beach, SC 29579
4beds
2,361sqft
Single Family Residence
Built in 2024
0.53 Acres Lot
$441,600 Zestimate®
$189/sqft
$150/mo HOA
What's special
- 55 days
- 749
- 31
Zillow last checked:
Listing updated:
Listed by:
Alysia B Stern 516-314-7628,
INNOVATE Real Estate
Source: CCAR,MLS#: 2619543 Originating MLS: Coastal Carolinas Association of Realtors
Originating MLS: Coastal Carolinas Association of RealtorsFacts & features
Interior
Bedrooms & bathrooms
- Bedrooms: 4
- Bathrooms: 3
- Full bathrooms: 2
- 1/2 bathrooms: 1
Rooms
- Room types: Other, Utility Room
Kitchen
- Features: Dishwasher, Kitchen Island, Pantry, Stainless Steel Appliances, Solid Surface Counters
Heating
- Central, Gas
Cooling
- Central Air
Appliances
- Included: Double Oven, Dishwasher, Disposal, Microwave, Range, Refrigerator, Dryer, Washer
Features
- Attic, Dual Sinks, Fireplace, Pull Down Attic Stairs, Permanent Attic Stairs, Separate Shower, Walk-In Closet(s), Kitchen Island, Stainless Steel Appliances, Solid Surface Counters
- Flooring: Carpet, Luxury Vinyl, Luxury VinylPlank
- Attic: Pull Down Stairs,Permanent Stairs
- Has fireplace: Yes
Interior area
- Total structure area: 2,864
- Total interior livable area: 2,361 sqft
Property
Parking
- Total spaces: 4
- Parking features: Attached, Garage, Two Car Garage, Garage Door Opener
- Attached garage spaces: 2
Features
- Levels: Two
- Stories: 2
- Patio & porch: Front Porch, Patio
- Exterior features: Patio
- Pool features: Community, Outdoor Pool
Lot
- Size: 0.53 Acres
Details
- Additional parcels included: ,
- Parcel number: 39706010061
- Zoning: GR
- Special conditions: None
Construction
Type & style
- Home type: SingleFamily
- Architectural style: Traditional
- Property subtype: Single Family Residence
Materials
- HardiPlank Type
Condition
- Resale
- Year built: 2024
Utilities & green energy
- Utilities for property: Electricity Available, Natural Gas Available
Community & HOA
Community
- Features: Boat Facilities, Clubhouse, Gated, Recreation Area, Tennis Court(s), Long Term Rental Allowed, Pool
- Security: Gated Community, Security Service
- Subdivision: Waterbridge
HOA
- Has HOA: Yes
- Amenities included: Boat Ramp, Clubhouse, Gated, Security, Tennis Court(s)
- HOA fee: $150 monthly
Location
- Region: Myrtle Beach
Financial & listing details
- Price per square foot: $189/sqft
- Date on market: 8/7/2026
- Electric utility on property: Yes
Estimated market value
$441,600
$420,000 - $464,000
$2,788/mo
Price history
| Date | Event | Price |
|---|---|---|
| 9/4/2026 | Price change | $447,000-2.8%$189/sqft |
Source:  CCAR #2619543 Report a problem CCAR #2619543 Report a problem | ||
| 8/7/2026 | Listed for sale | $459,900-2.1%$195/sqft |
Source: CCAR #2619543 Report a problem | ||
| 7/24/2026 | Listing removed | $3,150$1/sqft |
Source: Zillow Rentals Report a problem | ||
| 7/8/2026 | Price change | $3,150-1.4%$1/sqft |
Source: Zillow Rentals Report a problem | ||
| 5/22/2026 | Listed for rent | $3,195$1/sqft |
Source: Zillow Rentals Report a problem | ||
| 4/7/2024 | Listing removed | $470,005$199/sqft |
Source:  DR Horton Report a problem DR Horton Report a problem | ||
| 3/15/2024 | Listed for sale | $470,005$199/sqft |
Source: DR Horton Report a problem | ||
Public tax history
Tax history is unavailable.
Monthly payment
Est. payment
Payment breakdown
Explore the cost of this home by adjusting the details. Changes won't be saved.Climate risks
Neighborhood: Carolina Forest
Nearby schools
Schools provided by the listing agent
- Elementary: Ocean Bay Elementary School
- Middle: Ten Oaks Middle
- High: Carolina Forest High School
Source: CCAR. This data may not be complete. We recommend contacting the local school district to confirm school assignments for this home.
- $404,0004 bd3 ba2.3k sqft3319 Moss Bridge Ln LOT 926, Myrtle Beach, SC 29579Sold
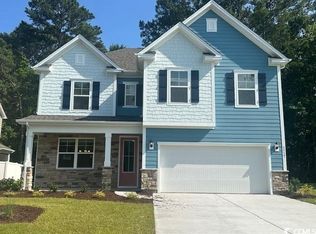
- $607,6004 bd2 ba3.9k sqft3315 Moss Bridge Ln, Myrtle Beach, SC 29579Off Market

- $337,0003 bd3 ba1.4k sqft3323 Moss Bridge Ln, Myrtle Beach, SC 29579Sold
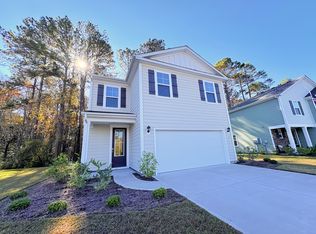
- $587,2004 bd3 ba3.1k sqft3315 Moss Bridge Ln LOT 927, Myrtle Beach, SC 29579Off Market
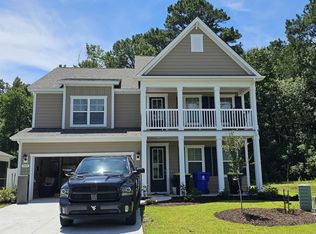
Similar homes
- $399,7005 bd3 ba2.4k sqft558 Hay Hill Ln., Myrtle Beach, SC 29579For Sale
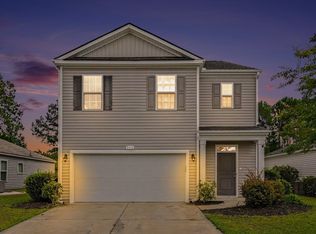
 MLS ID #2618245, Asbury Coastal Group, CB Sea Coast Advantage CF. CCAR
 - $489,9005 bd4 ba3.2k sqft293 Calhoun Falls Dr., Myrtle Beach, SC 29579For Sale
 MLS ID #2620994, Pivot Properties Team, Keller Williams Innovate South. CCAR
 - $429,0004 bd2 ba1.7k sqft490 Calhoun Falls Dr., Myrtle Beach, SC 29579For Sale
 MLS ID #2622678, Brendon Payne Expert Advisors Team, Century 21 The Harrelson Group. CCAR
 - $429,0003 bd3 ba1.7k sqft4714 Cloisters Ln., Myrtle Beach, SC 29577For Sale
 MLS ID #2620948, Tatiana V Sheffer, RE/MAX Southern Shores. CCAR
 - $514,0005 bd4 ba2.9k sqft1091 Harbison Circle, Myrtle Beach, SC 29579For SaleMLS ID #2612019, Joe D Midulla, Beach Star Realty LLC. CCAR
- $475,8753 bd2 ba2k sqft1224 Safe Haven Dr., Myrtle Beach, SC 29579For SaleMLS ID #2608626, Houser & Co. Team, CENTURY 21 Broadhurst. CCAR
- $449,5006 bd5 ba3k sqft1250 Boswell Ct., Conway, SC 29526For SaleMLS ID #2618916, Jimmy M Lee, Sansbury Butler Properties. CCAR
- $514,9003 bd3 ba1.9k sqft6806 De Lago Ct., Myrtle Beach, SC 29572For SaleMLS ID #2622142, Sollecito Advantage Group, CB Sea Coast Advantage MI. CCAR
- $458,7174 bd3 ba2.1k sqft5109 Water Breeze Ct. Lot 318 Indigo C, Myrtle Beach, SC 29588New ConstructionCCAR
- $405,0005 bd4 ba2.7k sqft5130 Yellowstone Dr., Conway, SC 29526For SaleMLS ID #2620976, Pivot Properties Team, Keller Williams Innovate South. CCAR
- $330,0003 bd3 ba2k sqft5001 Sweet Birch Lane, Conway, SC 29526For SaleMLS ID #2614451, Brian Geesaman, NextHome Thrive Realty. CCAR
- $431,9994 bd3 ba2k sqft5015 Shore Breeze Dr. Lot 325 Sanibel B, Myrtle Beach, SC 29588New ConstructionCCAR
- $450,0003 bd3 ba2k sqftBethany, Longs, SC 29568For SaleMLS ID #2622350, Derek McLendon, Redfin Corporation. CCAR
- $419,9005 bd4 ba2.4k sqft615 Lemon Drop Dr, Longs, SC 29568New ConstructionMLS ID #2621805, Ella Harman, Welcome Home Realty. CCAR
- $295,9003 bd2 ba1.6k sqft270 Columbus St., Conway, SC 29526For SaleMLS ID #2623918, Desiree Rowles, Rowles Real Estate. CCAR
- $349,9993 bd3 ba1.6k sqft78 S Reindeer Rd., Surfside Beach, SC 29575For SaleMLS ID #2623940, Dejana Ikonic, CB Sea Coast Advantage CF. CCAR
- $399,0004 bd3 ba1.8k sqft562 Bucks Trail, Longs, SC 29568New ConstructionMLS ID #2618207, Nicholas G Strumke, Century 21 Palms Realty. CCAR
- $415,0003 bd2 ba1.4k sqft534 Waverly Loop, Murrells Inlet, SC 29576For SaleMLS ID #2620104, Sollecito Advantage Group, CB Sea Coast Advantage MI. CCAR
- $439,9904 bd3 ba1.9k sqft935 Triton Ave. Lot 36 Valencia, Little River, SC 29566New ConstructionCCAR
- $324,9993 bd2 ba1.7k sqft124 Rialto Dr., Conway, SC 29526For SaleMLS ID #2621491, Tanya M Chmilewski, Realty ONE Group DocksideSouth. CCAR
