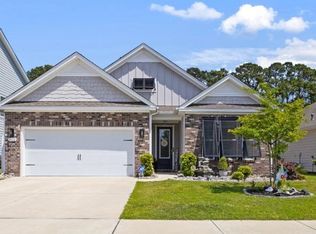
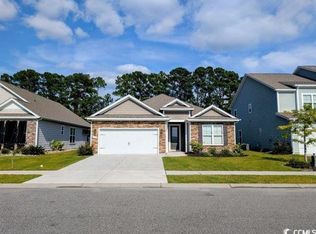
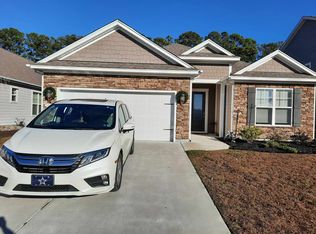
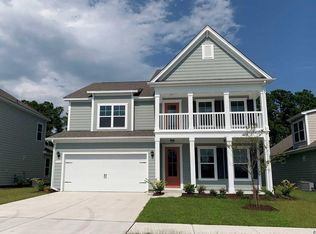
Welcome home! This beautiful two story Bradford is perfect for any stage of life. Hardie siding and brick front elevation. Wonderful split bedroom floorplan with the popular open concept kitchen, living, and dining rooms. Granite countertops, oversized kitchen island with breakfast bar, stainless appliances with gas range, tile backsplash, and a large corner pantry. Wide plank laminate flooring, crown molding, and 5" baseboards run throughout these main living areas. Huge owners' suite in the back of the home with a spacious owners' bath that offers a double bowl vanity, 5 ft. tiled shower, and a large walk-in closet. This home has many possibilities with french doors leading into a large "flex room" that can be used as an office, den or formal dining room. The upstairs offers a private bedroom, full bathroom, and game room space! Sliding doors off the dining area lead to the 14' x 10' covered porch. *Photos of a similar Bradford home. (Home and community information, including pricing, included features, terms, availability and amenities, are subject to change prior to sale at any time without notice or obligation. Square footages are approximate. Pictures, photographs, colors, features, and sizes are for illustration purposes only and will vary from the homes as built. Equal housing opportunity builder.)
This property is not currently displayed as for sale or rent on Zillow. This may be different from what's on other websites or public sources.