Welcome to 620 Trawler Bay Court, where timeless elegance meets exceptional golf course living. Nestled on a beautifully landscaped homesite overlooking the fairway, this meticulously maintained 4-bedroom, 3-bathroom home offers approximately 2,750 heated square feet of thoughtfully designed living space in one of Conway’s most desirable communities. From the moment you step inside, you’ll be captivated by the soaring vaulted ceilings accented with custom shiplap, creating an open, bright, and inviting atmosphere. Rich Luxury Vinyl Plank flooring flows throughout the main living areas, while an abundance of natural light fills the home. The spacious kitchen has been tastefully updated with stunning black walnut countertops, offering warmth, character, and one-of-a-kind craftsmanship. Ample cabinetry, generous workspace, and a cozy breakfast nook make this kitchen as functional as it is beautiful. The expansive living room is centered around a gas fireplace, creating the perfect place to relax or entertain. Just beyond, the bright and airy Carolina Room showcases panoramic views of the golf course, making it an ideal space for morning coffee, reading, or simply enjoying the peaceful setting year-round. The thoughtfully designed floor plan features four spacious bedrooms and three full bathrooms, providing flexibility for family, guests, or a home office. Outside, enjoy your private backyard overlooking the manicured fairways, where mature landscaping and scenic golf course views create a peaceful retreat. This home is located within a welcoming active-adult community where, in accordance with HOA guidelines, at least 80% of occupied homes must have one resident who is 55 years of age or older, while still allowing flexibility for a percentage of households under that threshold. Don’t miss this rare opportunity to own a beautifully updated golf course home that combines custom finishes, spacious living, and a serene setting, all just minutes from shopping, dining, healthcare, and the beautiful South Carolina coast.
For sale
$450,000
620 Trawler Bay Ct., Conway, SC 29526
4beds
2,750sqft
Single Family Residence
Built in 1999
0.28 Acres Lot
$434,100 Zestimate®
$164/sqft
$95/mo HOA
What's special
Mature landscapingAbundance of natural lightCozy breakfast nook
- 72 days
- 657
- 34
Zillow last checked:
Listing updated:
Listed by:
Kelly K Jones Cell:843-503-3400,
EXP Realty LLC
Source: CCAR,MLS#: 2619122 Originating MLS: Coastal Carolinas Association of Realtors
Originating MLS: Coastal Carolinas Association of RealtorsFacts & features
Interior
Bedrooms & bathrooms
- Bedrooms: 4
- Bathrooms: 3
- Full bathrooms: 3
Rooms
- Room types: Carolina Room, Den, Foyer, Utility Room
Heating
- Central, Electric
Cooling
- Central Air
Appliances
- Included: Cooktop, Freezer, Disposal, Microwave, Range, Refrigerator, Dryer, Washer
- Laundry: Washer Hookup
Features
- Bathtub, Tray Ceiling(s), Ceiling Fan(s), Dual Sinks, Fireplace, Main Level Primary, Separate Shower, Vaulted Ceiling(s), Walk-In Closet(s), Window Treatments, Breakfast Bar, Bedroom on Main Level, Breakfast Area, Entrance Foyer, Stainless Steel Appliances
- Flooring: Luxury Vinyl, Luxury VinylPlank, Tile
- Windows: Window Treatments
- Has fireplace: Yes
Interior area
- Total structure area: 3,277
- Total interior livable area: 2,750 sqft
Property
Parking
- Total spaces: 4
- Parking features: Driveway, Garage Door Opener
- Has garage: Yes
- Has uncovered spaces: Yes
Features
- Levels: One and One Half
- Stories: 1.5
- Patio & porch: Patio
- Exterior features: Patio
- Pool features: Community, Outdoor Pool
- Has view: Yes
- View description: Golf Course
Lot
- Size: 0.28 Acres
- Features: Cul-De-Sac, Near Golf Course, On Golf Course
Details
- Additional parcels included: ,
- Parcel number: 40007030049
- Zoning: Res
- Special conditions: None
Construction
Type & style
- Home type: SingleFamily
- Architectural style: Traditional
- Property subtype: Single Family Residence
Materials
- Brick Veneer, Vinyl Siding
- Foundation: Slab
Condition
- Resale
- Year built: 1999
Community & HOA
Community
- Features: Golf Carts OK, Golf, Long Term Rental Allowed, Pool
- Security: Smoke Detector(s)
- Senior community: Yes
- Subdivision: Myrtle Trace South
HOA
- Has HOA: Yes
- Amenities included: Owner Allowed Golf Cart, Owner Allowed Motorcycle, Pet Restrictions
- HOA fee: $95 monthly
Location
- Region: Conway
Financial & listing details
- Price per square foot: $164/sqft
- Tax assessed value: $384,745
- Annual tax amount: $1,549
- Date on market: 8/3/2026
Estimated market value
$434,100
$412,000 - $456,000
$2,855/mo
Price history
| Date | Event | Price |
|---|---|---|
| 8/3/2026 | Listed for sale | $450,000+28.6%$164/sqft |
Source:  CCAR #2619122 Report a problem CCAR #2619122 Report a problem | ||
| 10/3/2023 | Sold | $350,000-10.3%$127/sqft |
Source: CCAR #2303981 Report a problem | ||
| 9/26/2023 | Contingent | $390,000$142/sqft |
Source: CCAR #2303981 Report a problem | ||
| 9/23/2023 | Listed for sale | $390,000$142/sqft |
Source: CCAR #2303981 Report a problem | ||
| 8/1/2023 | Contingent | $390,000$142/sqft |
Source: CCAR #2303981 Report a problem | ||
| 7/28/2023 | Listed for sale | $390,000$142/sqft |
Source: CCAR #2303981 Report a problem | ||
| 7/25/2023 | Contingent | $390,000$142/sqft |
Source: CCAR #2303981 Report a problem | ||
| 4/30/2023 | Price change | $390,000-4.9%$142/sqft |
Source: CCAR #2303981 Report a problem | ||
| 3/2/2023 | Listed for sale | $410,000+75.9%$149/sqft |
Source: CCAR #2303981 Report a problem | ||
| 12/16/1999 | Sold | $233,089$85/sqft |
Source: Public Record Report a problem | ||
Public tax history
| Year | Property taxes | Tax assessment |
|---|---|---|
| 2025 | $1,549 +3% | $384,745 |
| 2024 | $1,504 | $384,745 +48.1% |
| 2023 | -- | $259,790 |
| 2022 | -- | $259,790 |
| 2021 | $883 | -- |
| 2020 | -- | -- |
| 2019 | -- | -- |
| 2018 | $707 | $9,390 0% |
| 2017 | -- | $9,392 |
| 2016 | -- | $9,392 |
| 2015 | -- | $9,392 |
| 2014 | $692 | $9,392 |
| 2013 | -- | -- |
| 2012 | -- | -- |
| 2010 | -- | $12,056 +33.2% |
| 2009 | -- | $9,048 |
| 2008 | -- | $9,048 |
| 2007 | -- | $9,048 |
| 2005 | -- | $9,048 |
| 2004 | $1,591 +2.4% | $9,048 +2.4% |
| 2003 | $1,553 | $8,832 |
| 2002 | -- | -- |
| 2001 | -- | -- |
| 2000 | -- | -- |
Find assessor info on the county website
Monthly payment
Est. payment
Payment breakdown
Explore the cost of this home by adjusting the details. Changes won't be saved.Climate risks
Neighborhood: 29526
Nearby schools
Schools provided by the listing agent
- Elementary: Carolina Forest Elementary School
- Middle: Ten Oaks Middle
- High: Carolina Forest High School
Source: CCAR. This data may not be complete. We recommend contacting the local school district to confirm school assignments for this home.
Similar homes
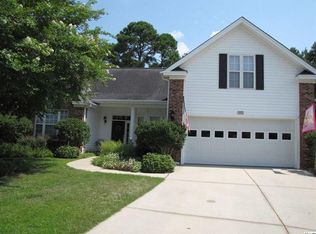
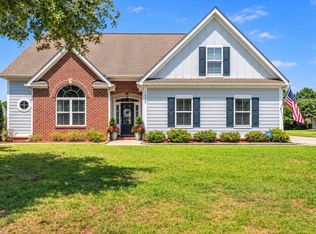
- $500,0004 bd3 ba2.3k sqft1025 Limpkin Dr., Conway, SC 29526For Sale
 MLS ID #2622607, Michelle Duncan, Duncan Group Properties, LLC. CCAR
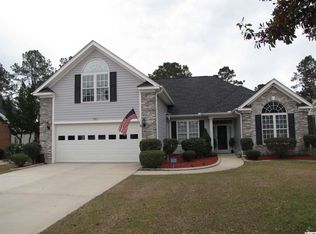
 - $380,0003 bd2 ba2.2k sqft758 Helms Way, Conway, SC 29526For Sale
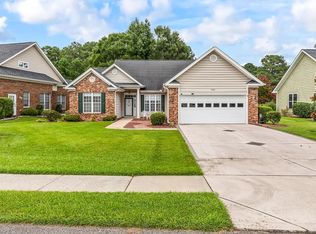 MLS ID #2619114, Colby Stopper, Colby Stopper Group EXP Realty. CCAR
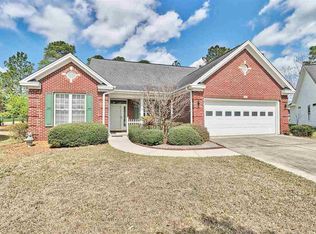
 - $469,0004 bd2 ba2.2k sqft1071 Forest Dr., Conway, SC 29526For Sale
 MLS ID #2616141, William Jackson, Weichert Realtors Southern Coast. CCAR
 - $449,0004 bd2 ba2.2k sqft4709 Bluewater Ln., Myrtle Beach, SC 29579For Sale
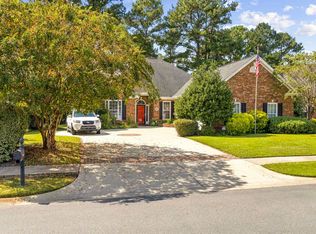 MLS ID #2624528, Mark Bolick, Sands Realty Group Inc.. CCAR
 - $349,9004 bd3 ba2.1k sqft2818 Sanctuary Blvd., Conway, SC 29526For SaleMLS ID #2617115, Lewis Living Team, INNOVATE Real Estate. CCAR
- $529,9003 bd3 ba2k sqft1208 Wood Stork Dr., Conway, SC 29526For SaleMLS ID #2620137, Michael Bralley, Keller Williams Oak and Ocean. CCAR
- $639,9994 bd3 ba2.9k sqft2019 Wood Stork Dr., Conway, SC 29526For SaleMLS ID #2618238, Marinela Demolli, CENTURY 21 Broadhurst. CCAR
- $428,9005 bd3 ba2.2k sqft1425 Tiger Grand Dr., Conway, SC 29526For SaleMLS ID #2613910, Jennifer Lewis, Above The Beach Real Estate. CCAR
- $599,0004 bd3 ba2.2k sqft4390 Saint Annes Ct., Myrtle Beach, SC 29579For SaleMLS ID #2621697, Mickey T Chiappetta, JTE Real Estate. CCAR
- $399,5004 bd2 ba2k sqft132 Rivers Edge Dr., Conway, SC 29526For SaleMLS ID #2610155, Ashlynne Ward, BeachConnection Realty. CCAR
- $439,9004 bd2 ba2.1k sqft4550 Fringetree Dr., Murrells Inlet, SC 29576For SaleMLS ID #2618905, Katlyn M Durant, CB Sea Coast Advantage MI. CCAR
- $424,9994 bd4 ba2.2k sqft3955 Camden Dr., Myrtle Beach, SC 29588For SaleMLS ID #2613417, Brandy Campbell, Century 21 Palms Realty. CCAR
- $249,6003 bd2 ba1.8k sqft627 Woodholme Dr., Conway, SC 29526For SaleMLS ID #2521654, C and J Team, ASAP Realty, Inc. CCAR
- $475,0005 bd3 ba2.5k sqft5541 Plantersville Pl., Myrtle Beach, SC 29579For SaleMLS ID #2622821, Radha Herring, Watermark Real Estate Group. CCAR
- $329,9003 bd3 ba1.7k sqft170 Jessica Dr., Conway, SC 29526For SaleMLS ID #2623798, Ravin Willis, Home Run Realty. CCAR
- $539,0004 bd3 ba2.5k sqft1066 Englemann Oak Dr., Myrtle Beach, SC 29579For SaleMLS ID #2623067, Jan Sitter, Grand Strand Homes & Land. CCAR
- $669,9003 bd2 ba2.2k sqft1053 Wigeon Dr., Conway, SC 29526For SaleMLS ID #2615173, Rachel E Schel, Realty ONE Group Dockside. CCAR
- $439,0004 bd3 ba2.2k sqft508 Coopers Hawk Ct., Myrtle Beach, SC 29588For SaleMLS ID #2620147, The Tavik Team, Century 21 Barefoot Realty. CCAR
- $455,0004 bd4 ba2.7k sqft348 Lochmoore Loop, Myrtle Beach, SC 29588For SaleMLS ID #2624171, Brian Piercy Group, ERA Real Estate Modo. CCAR
- $274,9003 bd2 ba1.3k sqft715 Eastridge Dr., Conway, SC 29526For SaleMLS ID #2614086, Blake Sloan, Sloan Realty Group. CCAR
