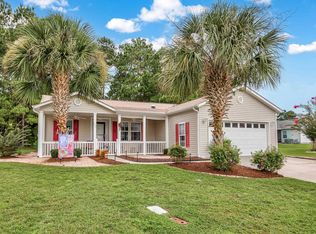
**OPEN HOUSE, Saturday October 17, 2026 from 12pm to 2pm.** Welcome to this beautifully maintained 3-bedroom, 2-bathroom Palm Harbor Troon—the largest floor plan offered in the highly sought-after Lakeside Crossing 55+ community. Situated on a private, wooded cul-de-sac lot, this home combines privacy, upgrades, and a desirable open-concept layout. You’ll be welcomed by mature, manicured landscaping and an extended covered front porch—perfect for morning coffee or evening relaxation. Inside, the spacious eat-in kitchen boasts upgraded white cabinetry, ample counter space, a designer ceramic tile backsplash, and ceramic tile flooring. The open living and dining area features elegant tray ceilings, transom windows that flood the space with natural light, and rich laminate wood flooring—creating an inviting atmosphere for relaxing or entertaining. Retreat to the primary suite, complete with two walk-in closets and a luxurious en suite bath offering a large ceramic tile walk-in shower, dual step-up vanities, and a dedicated makeup station. A highlight of the home is the sunroom, ideal for entertaining, with ceramic tile floors and a built-in wet bar. The split floor plan includes two additional spacious bedrooms and a full guest bath with a tub/shower combo and ceramic tile flooring. Additional features include: Extended 20' x 27' garage Upgraded 2x6 construction Roof Max System Installed 2 Years Ago. Ample space between neighboring homes for added privacy This exceptional home offers the perfect blend of comfort, style, and functionality in one of the area's most popular active adult communities. Community fee automatically entitles you to the following amenities: • Exclusive, permanent use of the home site you select. • Paid real estate taxes on your home site. • Full membership to Lakeside Crossing's extensive clubhouse and spa facility. (Open 7 days a week and available to family and friends when visiting.) • Membership to the Tennis Club area. • Lake amenities and access, including a boat dock. • Individual home site lawn cutting, trimming, and edging. • Organized activities at the Community Center. • Subscription to the "Lakeside Scene," a monthly community newsletter to keep you current on daily events, trips, and general announcements. • Weekly, individual home site trash removal. • Maintenance of all community areas (clubhouse, common grounds, roadways).
For sale
Price cut: $100 (10/8)
$249,600
627 Woodholme Dr., Conway, SC 29526
3beds
1,862sqft
Single Family Residence
Built in 2006
-- sqft lot
$246,600 Zestimate®
$134/sqft
$-- HOA
What's special
Mature manicured landscapingAmple counter spaceDedicated makeup stationPrivate wooded cul-de-sac lotSpacious eat-in kitchenSplit floor planTwo additional spacious bedrooms
- 46 days
- 2,782
- 224
Zillow last checked:
Listing updated:
Listed by:
C and J Team 843-450-5605,
ASAP Realty, Inc,
Dominic Tony Grubb 910-551-2727,
ASAP Realty, Inc
Source: CCAR,MLS#: 2521654 Originating MLS: Coastal Carolinas Association of Realtors
Originating MLS: Coastal Carolinas Association of RealtorsFacts & features
Interior
Bedrooms & bathrooms
- Bedrooms: 3
- Bathrooms: 2
- Full bathrooms: 2
Primary bedroom
- Features: Tray Ceiling(s), Ceiling Fan(s), Walk-In Closet(s)
Primary bathroom
- Features: Dual Sinks, Separate Shower, Vanity
Kitchen
- Features: Breakfast Bar, Ceiling Fan(s), Dishwasher, Kitchen Island, Solid Surface Counters
Living room
- Features: Tray Ceiling(s), Ceiling Fan(s)
Heating
- Central
Cooling
- Central Air
Appliances
- Included: Dishwasher, Microwave, Refrigerator, Dryer, Washer
- Laundry: Washer Hookup
Features
- Tray Ceiling(s), Ceiling Fan(s), Dual Sinks, Separate Shower, Vanity, Walk-In Closet(s), Breakfast Bar, Kitchen Island, Solid Surface Counters
- Flooring: Carpet, Tile, Wood
- Basement: Crawl Space
Interior area
- Total structure area: 2,362
- Total interior livable area: 1,862 sqft
Property
Parking
- Total spaces: 6
- Parking features: Attached, Garage, Two Car Garage, Garage Door Opener
- Attached garage spaces: 2
Features
- Stories: 1
- Patio & porch: Rear Porch, Front Porch
- Exterior features: Irrigation Sprinklers, Porch
- Pool features: Community, Indoor, Outdoor Pool
Details
- Additional parcels included: ,
- Parcel number: 40006030020
- On leased land: Yes
- Lease amount: $795
- Zoning: PUD
- Special conditions: None
Construction
Type & style
- Home type: SingleFamily
- Architectural style: Ranch
- Property subtype: Single Family Residence
Materials
- Vinyl Siding
- Foundation: Crawlspace
Condition
- Resale
- Year built: 2006
Details
- Builder model: Troon
- Builder name: Palm Harbor
Utilities & green energy
- Water: Public
- Utilities for property: Cable Available, Electricity Available, Phone Available, Sewer Available, Water Available
Community & HOA
Community
- Features: Clubhouse, Golf Carts OK, Gated, Recreation Area, Tennis Court(s), Pool
- Security: Gated Community, Smoke Detector(s)
- Subdivision: Lakeside Crossing
HOA
- Has HOA: No
- Amenities included: Clubhouse, Gated, Owner Allowed Golf Cart, Owner Allowed Motorcycle, Pet Restrictions, Tennis Court(s)
Location
- Region: Conway
Financial & listing details
- Price per square foot: $134/sqft
- Tax assessed value: $227,349
- Annual tax amount: $494
- Date on market: 9/5/2025
- Electric utility on property: Yes
Estimated market value
$246,600
$234,000 - $259,000
$1,929/mo
Price history
| Date | Event | Price |
|---|---|---|
| 10/8/2026 | Price change | $249,6000%$134/sqft |
Source:  CCAR #2521654 Report a problem CCAR #2521654 Report a problem | ||
| 10/1/2026 | Price change | $249,7000%$134/sqft |
Source: CCAR #2521654 Report a problem | ||
| 9/24/2026 | Price change | $249,8000%$134/sqft |
Source: CCAR #2521654 Report a problem | ||
| 9/12/2026 | Price change | $249,900-2%$134/sqft |
Source: CCAR #2521654 Report a problem | ||
| 9/3/2026 | Listed for sale | $255,000$137/sqft |
Source: CCAR #2521654 Report a problem | ||
| 8/19/2026 | Listing removed | $255,000$137/sqft |
Source: CCAR #2521654 Report a problem | ||
| 7/27/2026 | Listed for sale | $255,000$137/sqft |
Source: CCAR #2521654 Report a problem | ||
| 7/17/2026 | Pending sale | $255,000$137/sqft |
Source: CCAR #2521654 Report a problem | ||
| 5/30/2026 | Listed for sale | $255,000-3.7%$137/sqft |
Source: CCAR #2521654 Report a problem | ||
| 5/24/2026 | Contingent | $264,900$142/sqft |
Source: CCAR #2521654 Report a problem | ||
| 4/10/2026 | Price change | $264,900-1.9%$142/sqft |
Source: CCAR #2521654 Report a problem | ||
| 1/30/2026 | Price change | $269,900-1.7%$145/sqft |
Source: CCAR #2521654 Report a problem | ||
| 10/22/2025 | Price change | $274,500-1.9%$147/sqft |
Source: CCAR #2521654 Report a problem | ||
| 9/5/2025 | Listed for sale | $279,900$150/sqft |
Source: CCAR #2521654 Report a problem | ||
Public tax history
| Year | Property taxes | Tax assessment |
|---|---|---|
| 2025 | $494 | $184,345 |
| 2024 | $494 | $184,345 +15% |
| 2023 | -- | $160,300 |
| 2022 | $417 | $160,300 |
| 2021 | $417 +8.7% | -- |
| 2020 | $384 | -- |
| 2019 | -- | -- |
| 2018 | $367 | $6,100 -7.5% |
| 2017 | -- | $6,596 |
| 2016 | -- | $6,596 |
| 2015 | -- | $6,596 |
| 2014 | $367 | $6,596 |
| 2013 | -- | -- |
| 2012 | -- | -- |
| 2010 | -- | $5,764 +25% |
| 2009 | -- | $4,612 |
| 2008 | -- | $4,612 -33.3% |
| 2007 | -- | $6,918 |
Find assessor info on the county website
Monthly payment
Est. payment
Payment breakdown
Explore the cost of this home by adjusting the details. Changes won't be saved.Climate risks
Neighborhood: 29526
Nearby schools
Schools provided by the listing agent
- Elementary: Carolina Forest Elementary School
- Middle: Ten Oaks Middle
- High: Carolina Forest High School
Source: CCAR. This data may not be complete. We recommend contacting the local school district to confirm school assignments for this home.
Similar homes
- $249,9003 bd2 ba1.8k sqft352 Walden Lake Rd., Conway, SC 29526For Sale
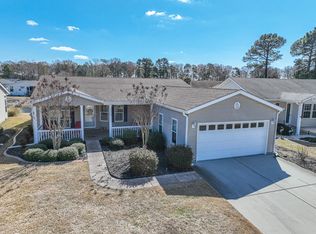
 MLS ID #2605035, The DeForrest Team, INNOVATE Real Estate. CCAR
 - $249,9003 bd2 ba1.7k sqft225 Wellspring Dr., Conway, SC 29526For Sale
 MLS ID #2622348, Kellie M Knaffle, RE/MAX Southern Shores. CCAR
 - $243,9003 bd2 ba1.8k sqft198 Lakeside Crossing Dr., Conway, SC 29526For Sale
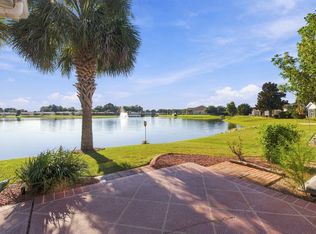 MLS ID #2624682, Jodie L Boutwell, BHHS Coastal Real Estate. CCAR
 - $237,5003 bd2 ba1.8k sqft804 Windemere Ct., Conway, SC 29526For Sale
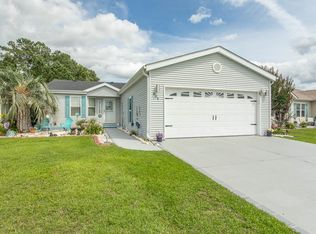 MLS ID #2615675, Carol Kozlowski, Keller Williams Innovate South. CCAR
 - $219,9003 bd2 ba1.4k sqft311 Walden Lake Rd., Conway, SC 29526For SaleMLS ID #2621993, Pete D Couture, Myrtle Beach Realty LLC. CCAR
- $242,0003 bd3 ba1.4k sqft1030 Fairway Ln. #1030, Conway, SC 29526For SaleMLS ID #2622945, Reena Artz Team, River Oaks Real Estate. CCAR
- $222,5002 bd2 ba1.5k sqft653 Lake Estates Ct., Conway, SC 29526For SaleMLS ID #2618422, Scott Beech, Beech Realty LLC. CCAR
- $220,0003 bd2 ba1.7k sqft158 Lakeside Crossing Dr., Conway, SC 29526For SaleMLS ID #2616395, The Mills Group Team, Century 21 Barefoot Realty. CCAR
- $209,9002 bd2 ba1.4k sqft338 Lakeside Crossing Dr., Conway, SC 29526For SaleMLS ID #2617592, Scott Beech, Beech Realty LLC. CCAR
- $315,0003 bd2 ba1.5k sqft206 Glenwood Dr., Conway, SC 29526For SaleMLS ID #2526224, Thomas Gruenthal, Greyfeather Group EXP Realty. CCAR
- $212,5003 bd3 ba1.4k sqft400 Willow Green Dr. #D, Conway, SC 29526For SaleMLS ID #2618660, Sherman Beach Group, EXP Realty LLC. CCAR
- $349,9003 bd2 ba1.8k sqft544 Wildflower Trail, Myrtle Beach, SC 29579For SaleMLS ID #2625502, Janet Hoffman, Realty One Group Dockside Cnwy. CCAR
- $349,9004 bd3 ba2.1k sqft2818 Sanctuary Blvd., Conway, SC 29526For SaleMLS ID #2617115, Lewis Living Team, INNOVATE Real Estate. CCAR
- $267,5003 bd2 ba1.3k sqft469 Oakham Dr., Conway, SC 29527For SaleMLS ID #2625081, Ashley M DiCosimo, Duncan Group Properties, LLC. CCAR
- $329,9004 bd3 ba2k sqft148 Glenmoor Dr., Conway, SC 29526For SaleMLS ID #2615628, Ivey I Ridders, Living South Realty. CCAR
- $325,0003 bd2 ba2.1k sqft1333 Midtown Village Dr., Conway, SC 29526For SaleMLS ID #2622503, The DeForrest Team, INNOVATE Real Estate. CCAR
- $367,9003 bd2 ba1.8k sqft816 Lalton Dr., Conway, SC 29526For SaleMLS ID #2616438, Lori Lentz-Widner, Century 21 The Harrelson Group. CCAR
- $311,9002 bd2 ba1.4k sqft325 Brighton Pl., Conway, SC 29526For SaleMLS ID #2622059, Sam Wood, Carolina One Real Estate. CCAR
- $210,0003 bd2 ba1.5k sqft5056 Glenbrook Dr. #202, Myrtle Beach, SC 29579For SaleMLS ID #2623984, Desiree Costante, DeFalco Realty, LLC. CCAR
- $319,9003 bd2 ba1.8k sqft4724 Southern Trail, Myrtle Beach, SC 29579For SaleMLS ID #2618593, Marinela Demolli, CENTURY 21 Broadhurst. CCAR
