COMING SOON UNTIL 10/9! Welcome to easy Lowcountry living in this established 55+ gated community, where everyday life comes with beautiful water views and an impressive collection of amenities. From the moment you arrive, the inviting farmer’s porch creates a welcoming first impression. Inside, you’ll find a comfortable, well-maintained home with newer flooring and thoughtful updates, including a newer HVAC system and roof, helping provide added peace of mind for the next owner. One of the standout features of this home is its setting. Step outside and enjoy a beautiful water view with a catch-and-release lake just beyond the backyard. Whether you’re enjoying your morning coffee, relaxing at the end of the day, or simply watching the activity on the water, the setting adds something special to everyday living. The community offers amenities designed for an active and social lifestyle. Residents can enjoy the clubhouse, swimming pool, spa, fitness center, pier, paddle boats, catch-and-release fishing, and a variety of community social events. There are plenty of opportunities to stay active, meet neighbors, or simply relax and enjoy the surroundings. The location also offers convenient access to shopping, dining, medical services, entertainment, golf, and the many attractions of the greater Conway and Myrtle Beach area. Enjoy the charm of historic Conway while remaining within an easy drive of the Grand Strand and the Carolina coast. If you have been looking for a home that combines an attractive water setting, community amenities, important updates, and convenient access to everything the area has to offer, this property deserves a closer look. COMING SOON. Property will not be available for showings until 10/9. PLEASE NOTE: Some listing photos have been digitally enhanced and/or AI edited. Buyers should rely on in-person observations and inspections to determine the current condition and appearance of the property.
For sale
$243,900
198 Lakeside Crossing Dr., Conway, SC 29526
3beds
1,852sqft
Manufactured Home, Single Family Residence
Built in 2008
-- sqft lot
$236,300 Zestimate®
$132/sqft
$807/mo HOA
What's special
Beautiful water viewComfortable well-maintained homeNewer hvac systemNewer flooring
- 27 days
- 2,605
- 195
Likely to sell faster than
Zillow last checked:
Listing updated:
Listed by:
Jodie L Boutwell 603-369-1403,
BHHS Coastal Real Estate
Source: CCAR,MLS#: 2624682 Originating MLS: Coastal Carolinas Association of Realtors
Facts & features
Interior
Bedrooms & bathrooms
- Bedrooms: 3
- Bathrooms: 2
- Full bathrooms: 2
Rooms
- Room types: Carolina Room, Screened Porch
Primary bedroom
- Features: Ceiling Fan(s), Main Level Primary
- Level: First
- Dimensions: 20.3X12.8
Bedroom 1
- Level: First
- Dimensions: 14.7X13.2
Bedroom 2
- Level: First
- Dimensions: 10.8X12
Primary bathroom
- Features: Dual Sinks, Garden Tub/Roman Tub, Separate Shower
Dining room
- Features: Tray Ceiling(s), Ceiling Fan(s)
- Dimensions: 19.3x16.3
Family room
- Features: Ceiling Fan(s)
Kitchen
- Features: Breakfast Bar, Dishwasher, Pantry, Stainless Steel Appliances
- Dimensions: 15.10X12.5
Living room
- Features: Ceiling Fan(s)
- Dimensions: 24.9x12.8
Other
- Features: Bedroom on Main Level
Heating
- Forced Air
Cooling
- Central Air
Appliances
- Included: Dishwasher, Microwave, Range, Refrigerator
- Laundry: Washer Hookup
Features
- Ceiling Fan(s), Dual Sinks, Garden Tub/Roman Tub, Main Level Primary, Separate Shower, Breakfast Bar, Bedroom on Main Level, Stainless Steel Appliances
- Flooring: Luxury Vinyl, Luxury VinylPlank, Vinyl
Interior area
- Total structure area: 2,392
- Total interior livable area: 1,852 sqft
Property
Parking
- Total spaces: 4
- Parking features: Attached, Garage, Two Car Garage, Garage Door Opener
- Attached garage spaces: 2
Features
- Levels: One
- Stories: 1
- Patio & porch: Front Porch, Patio, Porch, Screened
- Exterior features: Patio
- Pool features: Community, Indoor, Outdoor Pool
- Has view: Yes
- View description: Lake
- Has water view: Yes
- Water view: Lake
- Waterfront features: Pond
Lot
- Features: Lake Front, Pond on Lot
Details
- Additional parcels included: ,
- Parcel number: 09980095827
- On leased land: Yes
- Lease amount: $807
- Zoning: Res
- Special conditions: None
Construction
Type & style
- Home type: MobileManufactured
- Architectural style: Mobile Home
- Property subtype: Manufactured Home, Single Family Residence
Materials
- Vinyl Siding
Condition
- Resale
- Year built: 2008
Details
- Builder name: Palm Harbor
Utilities & green energy
- Water: Public
- Utilities for property: Electricity Available, Sewer Available, Water Available
Community & HOA
Community
- Features: Gated, Pool
- Security: Gated Community
- Senior community: Yes
- Subdivision: Lakeside Crossing
HOA
- Has HOA: Yes
- Amenities included: Gated, Pet Restrictions
- Services included: Maintenance Grounds, Recreation Facilities
- HOA fee: $807 monthly
Location
- Region: Conway
Financial & listing details
- Price per square foot: $132/sqft
- Tax assessed value: $213,358
- Annual tax amount: $499
- Date on market: 10/7/2026
- Listing terms: Cash,Conventional,FHA
- Electric utility on property: Yes
- Body type: Double Wide
Estimated market value
$236,300
$224,000 - $248,000
Not available
Price history
| Date | Event | Price |
|---|---|---|
| 10/8/2026 | Listed for sale | $243,900$132/sqft |
Source:  CCAR #2624682 Report a problem | ||
Public tax history
| Year | Property taxes | Tax assessment |
|---|---|---|
| 2025 | $499 -26.9% | $185,840 |
| 2024 | $683 | $185,840 +15% |
| 2023 | -- | $161,600 |
| 2022 | $422 | $161,600 |
| 2021 | $422 | -- |
| 2020 | -- | -- |
| 2019 | -- | -- |
| 2018 | $286 | $5,190 0% |
| 2017 | -- | $5,192 |
| 2016 | -- | $5,192 |
| 2015 | -- | $5,192 -15.1% |
| 2014 | -- | $6,116 |
| 2013 | -- | -- |
| 2012 | -- | -- |
| 2010 | -- | $5,516 -33.7% |
| 2009 | -- | $8,320 |
Find assessor info on the county website
Monthly payment
Climate risks
Neighborhood: 29526
Nearby schools
Schools provided by the listing agent
- Elementary: Carolina Forest Elementary School
- Middle: Ten Oaks Middle
- High: Carolina Forest High School
Source: CCAR. This data may not be complete. We recommend contacting the local school district to confirm school assignments for this home.
- $222,6002 bd2 ba1.5k sqftLakeside Crossing Dr, Conway, SC 29526Off Market
- $244,0003 bd2 ba1.8k sqftLakeside Crossing Dr, Conway, SC 29526Off Market
- $240,5002 bd2 ba1.7k sqft226 Lakeside Crossing Dr, Conway, SC 29526Off Market
- $251,2003 bd2 ba1.8k sqft202 Lakeside Crossing Dr, Conway, SC 29526Off Market
Similar homes
- $239,0003 bd2 ba1.7k sqft137 Wellspring Dr., Conway, SC 29526For Sale
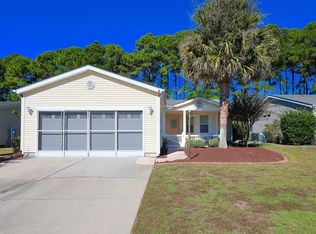
 MLS ID #2626054, Blake Sloan, Sloan Realty Group. CCAR
- $249,9003 bd2 ba1.7k sqft225 Wellspring Dr., Conway, SC 29526For Sale
 MLS ID #2622348, Kellie M Knaffle, REMAX Southern Shores. CCAR
- $184,9003 bd2 ba1.4k sqft237 Wellspring Dr., Conway, SC 29526For Sale
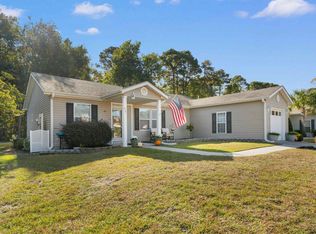 MLS ID #2626711, Tricia Tennyson, REMAX Southern Shores NMB. CCAR
- $219,9003 bd2 ba1.4k sqft311 Walden Lake Rd., Conway, SC 29526For Sale
 MLS ID #2621993, Pete D Couture, Myrtle Beach Realty LLC. CCAR
- $239,9003 bd2 ba1.8k sqft627 Woodholme Dr., Conway, SC 29526For SaleMLS ID #2521654, C and J Team, ASAP Realty, Inc. CCAR
- $217,5002 bd2 ba1.5k sqft653 Lake Estates Ct., Conway, SC 29526For SaleMLS ID #2618422, Scott Beech, Beech Realty LLC. CCAR
- $209,9002 bd2 ba1.4k sqft338 Lakeside Crossing Dr., Conway, SC 29526For SaleMLS ID #2617592, Scott Beech, Beech Realty LLC. CCAR
- $250,0004 bd3 ba2.2k sqft149 Jenna Macy Dr., Conway, SC 29526For SaleMLS ID #2626718, Brittany Foy Associates, Foy Realty. CCAR
- $246,5003 bd2 ba1.5k sqft2707 Woodcreek Ln., Conway, SC 29527For SaleMLS ID #2626635, Wendy Adams, Realty One Group Dockside Cnwy. CCAR
- $310,0003 bd2 ba1.5k sqft206 Glenwood Dr., Conway, SC 29526For SaleMLS ID #2626501, Thomas Gruenthal, Greyfeather Group EXP Realty. CCAR
- $285,0003 bd2 ba1.7k sqft1366 Midtown Village Dr., Conway, SC 29526For SaleMLS ID #2626434, Eric J Emond, REMAX Southern Shores. CCAR
- $179,9003 bd2 ba1.3k sqft336 Kiskadee Loop #19-O, Conway, SC 29526For SaleMLS ID #2618710, Joseph A Barrientos Fierros, Century 21 The Harrelson Group. CCAR
- $349,9004 bd3 ba2.1k sqft2818 Sanctuary Blvd., Conway, SC 29526For SaleMLS ID #2617115, Lewis Living Team, INNOVATE Real Estate. CCAR
- $324,9004 bd2 ba1.9k sqft153 Grier Crossing Dr., Conway, SC 29526For SaleMLS ID #2625845, Joseph A Barrientos Fierros, Century 21 The Harrelson Group. CCAR
- $290,5003 bd2 ba1.3k sqft253 Maple Oak Dr., Conway, SC 29526For SaleMLS ID #2625403, Priscilla A Scales, Sands Realty Group Inc.. CCAR
- $299,8003 bd2 ba1.5k sqft429 Black Cherry Way, Conway, SC 29526For SaleMLS ID #2615588, Pete R Mills, Navigate Realty. CCAR
- $284,4003 bd2 ba1.3k sqft3457 Kates Bay Hwy., Conway, SC 29527For SaleMLS ID #2622255, Kristin Boullion, REMAX Southern Shores. CCAR
- $258,5003 bd2 ba1.3k sqft3603 Eagle Trace Dr., Myrtle Beach, SC 29579For SaleMLS ID #2616229, Ellen Greenwald, Ocean 7 Realty. CCAR
- $269,9004 bd2 ba1.7k sqft2701 Green Pond Circle, Conway, SC 29527For SaleMLS ID #2614554, Hyia Pruger, REMAX Southern Shores. CCAR
- $299,9993 bd3 ba2k sqft424 Black Cherry Way, Conway, SC 29526For SaleMLS ID #2617233, Schmidt & Frasher Team, Keller Williams Innovate South. CCAR
