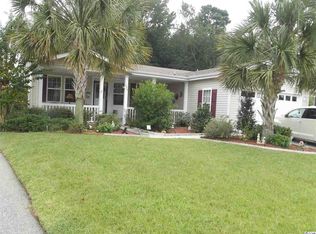
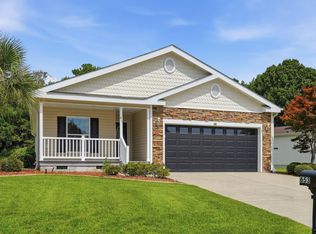
Welcome to Lakeside Crossing, a desirable 55+ gated community offering resort-style amenities and a convenient location near everything the Conway and Myrtle Beach area has to offer! This spacious Palm Harbor triple-wide home is situated on a beautiful lake lot and features quality construction, including 2x6 exterior walls, 2x8 floor joists, and 3/4-inch tongue-and-groove plywood flooring. Offering 3 bedrooms, 2 bathrooms, an oversized 20x27 two-car garage with side entrance and a mini-split, and a versatile split-bedroom floor plan, this home provides plenty of room to relax and entertain. Enjoy beautiful lake views and abundant natural light from the all-season room or unwind in the great room featuring an electric fireplace with blower heat and a built-in stereo system with two speakers. Two additional speakers are located in the primary bedroom. The spacious kitchen features a center island, pantry, under-cabinet lighting, tile flooring, and two solar tubes that bring in additional natural light. The dining room is enhanced by a beautiful tray ceiling, while the third bedroom features French doors with blinds for privacy, making it an excellent option for a den, office, or guest room. The primary suite includes a walk-in closet and spacious bath with double-sink vanity, large shower, garden tub, and an additional solar tube. Outside, enjoy the charming front porch, a 10x10 fenced patio area, a beautiful awning, and a community shared walking path beside home, Lakeside Crossing offers an impressive selection of amenities, including a banquet hall, library, computer rm, pub and billiards rm, Olympic-size heated swimming pool, Jacuzzi, gym, and paddle boats. With lawn maintenance and trash service included in the land lease, you can spend more time enjoying the lifestyle. Located in the Conway/Myrtle Beach area, you'll have convenient access to the Grand Strand's beautiful beaches, golf courses, shopping, restaurants, entertainment, medical facilities, and all that coastal South Carolina has to offer.
For sale
$249,900
225 Wellspring Dr., Conway, SC 29526
3beds
1,758sqft
Manufactured Home, Single Family Residence
Built in 2006
-- sqft lot
$-- Zestimate®
$142/sqft
$-- HOA
What's special
Beautiful awningCharming front porchVersatile split-bedroom floor planBeautiful lake viewsBeautiful lake lotTile flooringUnder-cabinet lighting
- 21 days
- 949
- 83
Zillow last checked:
Listing updated:
Listed by:
Kellie M Knaffle Cell:843-251-1687,
RE/MAX Southern Shores
Source: CCAR,MLS#: 2622348 Originating MLS: Coastal Carolinas Association of Realtors
Originating MLS: Coastal Carolinas Association of RealtorsFacts & features
Interior
Bedrooms & bathrooms
- Bedrooms: 3
- Bathrooms: 2
- Full bathrooms: 2
Rooms
- Room types: Bathroom, Carolina Room, Foyer, Utility Room
Heating
- Central, Electric
Cooling
- Central Air, Wall/Window Unit(s)
Appliances
- Included: Dishwasher, Disposal, Microwave, Range, Refrigerator
- Laundry: Washer Hookup
Features
- Ceiling Fan(s), Dual Sinks, Garden Tub/Roman Tub, Main Level Primary, Split Bedrooms, Separate Shower, Walk-In Closet(s), Window Treatments, Breakfast Bar, Bedroom on Main Level, Entrance Foyer, Kitchen Island
- Flooring: Carpet, Laminate, Tile
- Windows: Window Treatments
- Basement: Crawl Space
Interior area
- Total structure area: 2,220
- Total interior livable area: 1,758 sqft
Property
Parking
- Total spaces: 4
- Parking features: Attached, Garage, Two Car Garage, Garage Door Opener
- Attached garage spaces: 2
Features
- Levels: One
- Stories: 1
- Patio & porch: Front Porch, Patio
- Exterior features: Fence, Sprinkler/Irrigation, Patio
- Pool features: Community, Indoor, Outdoor Pool
- On waterfront: Yes
- Waterfront features: Pond
Lot
- Features: Cul-De-Sac, Irregular Lot, Lake Front, Pond on Lot
Details
- Additional parcels included: ,
- Parcel number: 99800119391
- On leased land: Yes
- Lease amount: $753
- Zoning: RES
- Special conditions: None
Construction
Type & style
- Home type: MobileManufactured
- Architectural style: Mobile Home
- Property subtype: Manufactured Home, Single Family Residence
Materials
- Block, Vinyl Siding
- Foundation: Crawlspace
Condition
- Resale
- Year built: 2006
Utilities & green energy
- Water: Public
- Utilities for property: Cable Available, Electricity Available, Phone Available, Sewer Available, Water Available
Community & HOA
Community
- Features: Clubhouse, Golf Carts OK, Gated, Recreation Area, Tennis Court(s), Pool
- Security: Gated Community, Smoke Detector(s)
- Senior community: Yes
- Subdivision: Lakeside Crossing
HOA
- Has HOA: No
- Amenities included: Clubhouse, Gated, Owner Allowed Golf Cart, Owner Allowed Motorcycle, Pet Restrictions, Tennis Court(s)
Location
- Region: Conway
Financial & listing details
- Price per square foot: $142/sqft
- Tax assessed value: $162,600
- Date on market: 9/10/2026
- Listing terms: Cash,Conventional,FHA,VA Loan
- Electric utility on property: Yes
- Body type: Double Wide
Estimated market value
Not available
Estimated sales range
Not available
Not available
Price history
| Date | Event | Price |
|---|---|---|
| 9/10/2026 | Listed for sale | $249,900+35.1%$142/sqft |
Source:  CCAR #2622348 Report a problem CCAR #2622348 Report a problem | ||
| 6/30/2022 | Sold | $185,000+2.2%$105/sqft |
Source: CCAR #2210752 Report a problem | ||
| 5/27/2022 | Pending sale | $181,000$103/sqft |
Source: CCAR #2210752 Report a problem | ||
| 5/23/2022 | Listed for sale | $181,000$103/sqft |
Source: CCAR #2210752 Report a problem | ||
| 5/19/2022 | Pending sale | $181,000$103/sqft |
Source: CCAR #2210752 Report a problem | ||
| 5/14/2022 | Listed for sale | $181,000+29.3%$103/sqft |
Source: CCAR #2210752 Report a problem | ||
| 5/20/2015 | Sold | $140,000-6%$80/sqft |
Source: CCAR #1500699 Report a problem | ||
| 2/1/2015 | Price change | $149,000-6.8%$85/sqft |
Source: RE/MAX OCEAN FOREST #1500699 Report a problem | ||
| 1/13/2015 | Listed for sale | $159,900$91/sqft |
Source: Thigpen Real Estate #1500699 Report a problem | ||
Public tax history
| Year | Property taxes | Tax assessment |
|---|---|---|
| 2019 | -- | -- |
| 2018 | $344 | $5,840 +0.1% |
| 2017 | -- | $5,836 |
| 2016 | -- | $5,836 -0.9% |
| 2015 | -- | $5,888 |
| 2014 | $323 | $5,888 |
| 2013 | -- | -- |
| 2012 | -- | -- |
| 2010 | -- | $5,288 +25% |
| 2009 | -- | $4,232 |
| 2008 | -- | $4,232 -33.3% |
| 2007 | -- | $6,348 |
Find assessor info on the county website
Monthly payment
Climate risks
Neighborhood: 29526
Nearby schools
Schools provided by the listing agent
- Elementary: Carolina Forest Elementary School
- Middle: Ten Oaks Middle
- High: Carolina Forest High School
Source: CCAR. This data may not be complete. We recommend contacting the local school district to confirm school assignments for this home.
Similar homes
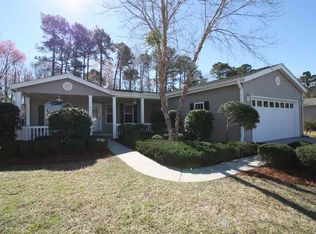
- $224,9003 bd2 ba1.5k sqft104 Lakeside Crossing Dr., Conway, SC 29526For Sale
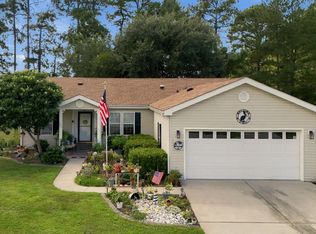
 MLS ID #2622948, Kellie M Knaffle, RE/MAX Southern Shores. CCAR
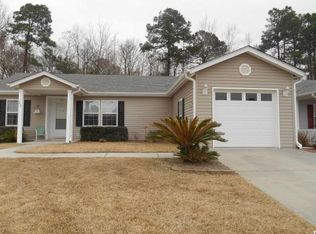
 - $220,0003 bd2 ba1.5k sqft158 Lakeside Crossing Dr., Conway, SC 29526For Sale
 MLS ID #2616395, The Mills Group Team, Century 21 Barefoot Realty. CCAR
 - $222,5002 bd2 ba1.5k sqft653 Lake Estates Ct., Conway, SC 29526For Sale
 MLS ID #2618422, Scott Beech, Beech Realty LLC. CCAR
 - $225,0003 bd2 ba1.4k sqft2039 Eastlynn Dr., Conway, SC 29526For Sale
 MLS ID #2617903, Laura B Bender, Realty ONE Group Dockside. CCAR
 - $209,9002 bd2 ba1.4k sqft338 Lakeside Crossing Dr., Conway, SC 29526For SaleMLS ID #2617592, Scott Beech, Beech Realty LLC. CCAR
- $254,9003 bd2 ba1.2k sqft815 Esther Ct., Conway, SC 29526For SaleMLS ID #2619374, Crystal M Bradley, Keller Williams Innovate South. CCAR
- $224,9002 bd2 ba1.4k sqft3019 Thoroughfare Ct, Conway, SC 29526For SaleMLS ID #2621733, Prime Group Team, The Litchfield Company Real Estate-PrinceCrk. CCAR
- $212,5003 bd3 ba1.4k sqft400 Willow Green Dr. #D, Conway, SC 29526For SaleMLS ID #2618660, Sherman Beach Group, EXP Realty LLC. CCAR
- $234,9003 bd2 ba1.4k sqft3230 Old Nelson Rd., Conway, SC 29526For SaleMLS ID #2620992, Dylan J Franca, Century 21 McAlpine Associates. CCAR
- $349,9003 bd2 ba1.8k sqft1207 Loblolly Ln., Conway, SC 29526For SaleMLS ID #2621058, Ana M Moore, Century 21 The Harrelson Group. CCAR
- $319,9003 bd2 ba1.8k sqft104 Hickory Dr., Conway, SC 29526For SaleMLS ID #2619119, Adam Levy, Century 21 The Harrelson Group. CCAR
- $315,0003 bd2 ba1.5k sqft206 Glenwood Dr., Conway, SC 29526For SaleMLS ID #2526224, Thomas Gruenthal, Greyfeather Group EXP Realty. CCAR
- $284,9003 bd2 ba1.3k sqft3457 Kates Bay Hwy., Conway, SC 29527For SaleMLS ID #2622255, Kristin Boullion, RE/MAX Southern Shores. CCAR
- $370,0003 bd2 ba2.2k sqft3806 Highway 472, Conway, SC 29526For SaleMLS ID #2610239, Sharon Chrzanowski, Realty One Group Dockside Cnwy. CCAR
- $249,9003 bd2 ba1.4k sqft1649 Perry Circle, Myrtle Beach, SC 29577For SaleMLS ID #2620714, The Mills Group Team, Century 21 Barefoot Realty. CCAR
- $269,9003 bd2 ba1.7k sqft1503 Forestbrook Rd., Myrtle Beach, SC 29579For SaleMLS ID #2610780, Stuart Hill, Weichert Realtors Southern Coast. CCAR
- $299,8003 bd2 ba1.5k sqft429 Black Cherry Way, Conway, SC 29526For SaleMLS ID #2615588, Pete R Mills, Navigate Realty. CCAR
- $233,3003 bd2 ba1k sqft803 Melson St., Conway, SC 29527For SaleMLS ID #2622210, Michael A Caso, Century 21 Palms Realty. CCAR
- $234,9003 bd3 ba1.3k sqft379 Seabert Rd. #379, Myrtle Beach, SC 29579For SaleMLS ID #2618337, The Collins Team, Realty ONE Group Dockside. CCAR
- $268,5003 bd2 ba1.3k sqft3603 Eagle Trace Dr., Myrtle Beach, SC 29579For SaleMLS ID #2616229, Ellen Greenwald, Ocean 7 Realty. CCAR
