Welcome to Lakeside Crossing! Enjoy resort-style living in this desirable gated 55+ community. This beautifully maintained home offers a spacious floor plan, great outdoor spaces, and plenty of extras! Highlights include: 3 Bedrooms and 2 Bathrooms, located in the second bathroom is an entry Safe Step in tub for added convenience, spacious kitchen plenty of cabinets, pantry & breakfast bar, Murphy bed with built-in desk in guest bedroom, 12x14 Carolina Room with BRAND-NEW Mini Split A/C, 11x12 Covered back porch, irrigation system, gutters, curb scape landscaping & backyard Trellis. Enjoy incredible community amenities including Indoor & outdoor pools, Pickleball & tennis courts, Fitness center & game room, Fishing pier with catch & release, Sandy beach area, Arts & crafts room, Billiards & community activities, lawn maintenance & trash pickup included. Conveniently located between Conway and the Atlantic Ocean, with easy access to Myrtle Beach, shopping, dining, medical facilities and everyday conveniences. Resort-style 55+ living with amenities right at your doorstep!
For sale
$224,900
104 Lakeside Crossing Dr., Conway, SC 29526
3beds
1,579sqft
Manufactured Home, Single Family Residence
Built in 2005
-- sqft lot
$218,100 Zestimate®
$142/sqft
$-- HOA
What's special
Backyard trellisSpacious kitchenPlenty of cabinetsBreakfast barIrrigation systemSpacious floor planCurb scape landscaping
- 20 days
- 1,460
- 134
Likely to sell faster than
Zillow last checked:
Listing updated:
Listed by:
Kellie M Knaffle Cell:843-251-1687,
RE/MAX Southern Shores
Source: CCAR,MLS#: 2622948 Originating MLS: Coastal Carolinas Association of Realtors
Originating MLS: Coastal Carolinas Association of RealtorsFacts & features
Interior
Bedrooms & bathrooms
- Bedrooms: 3
- Bathrooms: 2
- Full bathrooms: 2
Rooms
- Room types: Bathroom, Carolina Room, Utility Room
Kitchen
- Features: Breakfast Bar, Dishwasher, Pantry
Heating
- Central, Electric
Cooling
- Central Air
Appliances
- Included: Dishwasher, Microwave, Range, Refrigerator
- Laundry: Washer Hookup
Features
- Dual Sinks, Main Level Primary, Split Bedrooms, Separate Shower, Walk-In Closet(s), Breakfast Bar, Bedroom on Main Level
- Flooring: Laminate, Tile
- Basement: Crawl Space
Interior area
- Total structure area: 2,204
- Total interior livable area: 1,579 sqft
Property
Parking
- Total spaces: 4
- Parking features: Attached, Garage, Two Car Garage
- Attached garage spaces: 2
Features
- Levels: One
- Stories: 1
- Patio & porch: Rear Porch
- Exterior features: Sprinkler/Irrigation, Porch
- Pool features: Community, Indoor, Outdoor Pool
Lot
- Features: Outside City Limits
Details
- Additional parcels included: ,
- Parcel number: 99800087521
- On leased land: Yes
- Lease amount: $686
- Zoning: RES
- Special conditions: None
Construction
Type & style
- Home type: MobileManufactured
- Architectural style: Mobile Home
- Property subtype: Manufactured Home, Single Family Residence
Materials
- Vinyl Siding
- Foundation: Crawlspace
Condition
- Resale
- Year built: 2005
Utilities & green energy
- Water: Public
- Utilities for property: Electricity Available, Sewer Available, Water Available
Community & HOA
Community
- Features: Clubhouse, Gated, Recreation Area, Tennis Court(s), Pool
- Security: Gated Community, Smoke Detector(s)
- Subdivision: Lakeside Crossing
HOA
- Has HOA: No
- Amenities included: Clubhouse, Gated, Pet Restrictions, Tennis Court(s)
Location
- Region: Conway
Financial & listing details
- Price per square foot: $142/sqft
- Tax assessed value: $179,828
- Annual tax amount: $477
- Date on market: 9/17/2026
- Listing terms: Cash,Conventional
- Electric utility on property: Yes
- Body type: Double Wide
Estimated market value
$218,100
$207,000 - $229,000
Not available
Price history
| Date | Event | Price |
|---|---|---|
| 9/17/2026 | Listed for sale | $224,900+3.2%$142/sqft |
Source:  CCAR #2622948 Report a problem CCAR #2622948 Report a problem | ||
| 11/7/2022 | Sold | $218,000-3.1%$138/sqft |
Source: CCAR #2220565 Report a problem | ||
| 10/11/2022 | Pending sale | $225,000$142/sqft |
Source: CCAR #2220565 Report a problem | ||
| 9/12/2022 | Listed for sale | $225,000+47.1%$142/sqft |
Source: CCAR #2220565 Report a problem | ||
| 4/30/2021 | Sold | $153,000+48.5%$97/sqft |
Source: CCAR #2100919 Report a problem | ||
| 7/20/2017 | Sold | $103,000-6.4%$65/sqft |
Source: EXIT Realty solds #-7973725099769358306 Report a problem | ||
| 6/11/2017 | Pending sale | $110,000$70/sqft |
Source: Exit Coastal Real Estate Pros #1710007 Report a problem | ||
| 5/22/2017 | Listed for sale | $110,000$70/sqft |
Source: Exit Coastal Real Estate Pros #1710007 Report a problem | ||
| 5/12/2017 | Pending sale | $110,000$70/sqft |
Source: Exit Coastal Real Estate Pros #1710007 Report a problem | ||
| 5/3/2017 | Listed for sale | $110,000$70/sqft |
Source: Exit Coastal Real Estate Pros #1710007 Report a problem | ||
Public tax history
| Year | Property taxes | Tax assessment |
|---|---|---|
| 2025 | $477 -27.8% | $179,828 |
| 2024 | $661 | $179,828 -17.5% |
| 2023 | -- | $218,000 +108.8% |
| 2022 | $206 -13% | $104,400 |
| 2021 | $237 +25% | -- |
| 2020 | $190 | -- |
| 2019 | -- | -- |
| 2018 | $272 | $5,040 -5% |
| 2017 | -- | $5,304 |
| 2016 | -- | $5,304 |
| 2015 | -- | $5,304 |
| 2014 | -- | $5,304 |
| 2013 | -- | -- |
| 2010 | -- | $4,760 +25% |
| 2009 | -- | $3,808 |
Find assessor info on the county website
Monthly payment
Climate risks
Neighborhood: 29526
Nearby schools
Schools provided by the listing agent
- Elementary: Carolina Forest Elementary School
- Middle: Ten Oaks Middle
- High: Carolina Forest High School
Source: CCAR. This data may not be complete. We recommend contacting the local school district to confirm school assignments for this home.
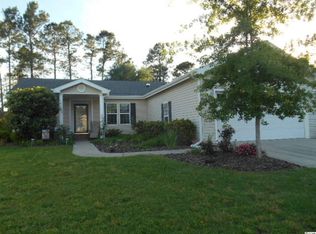
- $189,8003 bd2 ba1.5k sqft104 Lakeside Crossing Dr #60, Conway, SC 29526Off Market
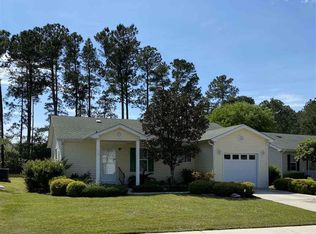
- $152,2002 bd2 ba1.1k sqft110 Lakeside Crossing Dr, Conway, SC 29526Off Market
- $237,5003 bd2 ba1.7k sqft109 Lakeside Crossing Dr, Conway, SC 29526Sold

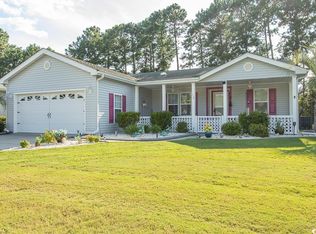
- $188,0003 bd2 ba1.4k sqft114 Lakeside Crossing Dr, Conway, SC 29526Sold
Similar homes
- $220,0003 bd2 ba1.5k sqft158 Lakeside Crossing Dr., Conway, SC 29526For Sale

 MLS ID #2616395, The Mills Group Team, Century 21 Barefoot Realty. CCAR
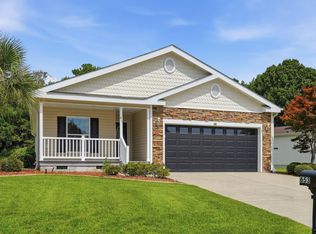
 - $222,5002 bd2 ba1.5k sqft653 Lake Estates Ct., Conway, SC 29526For Sale
 MLS ID #2618422, Scott Beech, Beech Realty LLC. CCAR
 - $249,9003 bd2 ba1.7k sqft225 Wellspring Dr., Conway, SC 29526For Sale
 MLS ID #2622348, Kellie M Knaffle, RE/MAX Southern Shores. CCAR
 - $225,0003 bd2 ba1.4k sqft2039 Eastlynn Dr., Conway, SC 29526For Sale
 MLS ID #2617903, Laura B Bender, Realty ONE Group Dockside. CCAR
 - $235,0003 bd2 ba1.6k sqft222 Lakeside Crossing Dr., Conway, SC 29526For SaleMLS ID #2613472, The Mills Group Team, Century 21 Barefoot Realty. CCAR
- $214,0002 bd2 ba1.2k sqft227 Lakeside Crossing Dr. #Lakeside Crossing, Conway, SC 29526For SaleMLS ID #2618271, Davis & Hodges Team, CB Sea Coast Advantage CF. CCAR
- $209,9002 bd2 ba1.4k sqft338 Lakeside Crossing Dr., Conway, SC 29526For SaleMLS ID #2617592, Scott Beech, Beech Realty LLC. CCAR
- $212,5003 bd3 ba1.4k sqft400 Willow Green Dr. #D, Conway, SC 29526For SaleMLS ID #2618660, Sherman Beach Group, EXP Realty LLC. CCAR
- $224,9002 bd2 ba1.4k sqft3019 Thoroughfare Ct, Conway, SC 29526For SaleMLS ID #2621733, Prime Group Team, The Litchfield Company Real Estate-PrinceCrk. CCAR
- $240,0003 bd2 ba1.1k sqft3002 Denine Dr., Conway, SC 29526For SaleMLS ID #2621074, Brendon Payne Expert Advisors Team, Century 21 The Harrelson Group. CCAR
- $254,9003 bd2 ba1.2k sqft815 Esther Ct., Conway, SC 29526For SaleMLS ID #2619374, Crystal M Bradley, Keller Williams Innovate South. CCAR
- $184,0003 bd2 ba1.4k sqft1141 Merrymount Dr., Conway, SC 29526For SaleMLS ID #2607950, C and J Team, ASAP Realty, Inc. CCAR
- $234,9003 bd2 ba1.4k sqft3230 Old Nelson Rd., Conway, SC 29526For SaleMLS ID #2620992, Dylan J Franca, Century 21 McAlpine Associates. CCAR
- $230,0003 bd2 ba1.8k sqft245 Bear Grass Rd. E, Longs, SC 29568For SaleMLS ID #2623816, MCMT Global Team, CB Sea Coast Advantage CF. CCAR
- $215,5003 bd2 ba1.5k sqft4849 Meadowsweet Dr. #1606, Myrtle Beach, SC 29579For SaleMLS ID #2522579, Yana Lynch, Fidei Real Estate Int'l. CCAR
- $115,0002 bd2 ba1.4k sqft983 Jamestown Rd., Conway, SC 29526For SaleMLS ID #2619776, John Padgett, CB Sea Coast Advantage CF. CCAR
- $233,3003 bd2 ba1k sqft803 Melson St., Conway, SC 29527For SaleMLS ID #2622210, Michael A Caso, Century 21 Palms Realty. CCAR
- $315,0003 bd2 ba1.5k sqft206 Glenwood Dr., Conway, SC 29526For SaleMLS ID #2526224, Thomas Gruenthal, Greyfeather Group EXP Realty. CCAR
- $200,0003 bd2 ba1.8k sqft1004 Whittemore St., Conway, SC 29527For SaleMLS ID #2618375, Todd Palmer, EXP Realty LLC. CCAR
- $315,0004 bd2 ba1.6k sqft172 Palm Terrace Loop, Conway, SC 29526For SaleMLS ID #2621139, Abe Safa Sales Team, Century 21 The Harrelson Group. CCAR
