Welcome home to this beautifully maintained 3 bedroom, 2-bath single-level home in the desirable Lakeside Crossing community. Thoughtfully updated and move-in ready, this property combines comfort, charm and modern convenience just minutes from the beaches, shopping, and dining of the Grand Strand. Step inside to discover gleaming wood flooring, plantation shutters, and solar tubes that fill the space with natural light. The open floor plan flows effortlessly from the spacious living room to the dining area and kitchen-perfect for everyday living or entertaining friends and family. The kitchen is equipped with stainless steel appliances, including a new LG refrigerator (2025), dishwasher (2023), and washer & dryer (2023). Enjoy peace of mind with recent major updates- roof 2019 and HVAC 2024. Relax in the Carolina sunshine from your screened in porch or patio while taking in the serene pond view framed by beautiful mature trees- a perfect backdrop for your morning coffee or evening unwind. The professionally designed landscape curbing adds a polished touch to the exterior, enhancing the home's curb appeal. Located in the award-winning 55+ Lakeside Crossing community, residents enjoy resort-style amenities including indoor and outdoor pools, clubhouse, fitness center, tennis and pickleball courts, and countless social activities. Lot fee covers mowing, edging, trash, lot taxes and full amenities access. DON'T WAIT! Schedule your showing today!
Sold for $237,500
Zillow last checked:
Listing updated:
Bought with:
Thomas Harrison, 101695
Keller Williams Oak and Ocean
Source: CCAR,MLS#: 2526578 Originating MLS: Coastal Carolinas Association of Realtors
Originating MLS: Coastal Carolinas Association of RealtorsPrice history
| Date | Event | Price |
|---|---|---|
| 6/10/2026 | Sold | $237,500$135/sqft |
Source:  CCAR #2526578 Report a problem CCAR #2526578 Report a problem | ||
| 6/5/2026 | Pending sale | $237,500$135/sqft |
Source: CCAR #2526578 Report a problem | ||
| 4/11/2026 | Contingent | $237,500$135/sqft |
Source: CCAR #2526578 Report a problem | ||
| 12/6/2025 | Listed for sale | $237,500$135/sqft |
Source: CCAR #2526578 Report a problem | ||
| 11/26/2025 | Listing removed | $237,500$135/sqft |
Source: CCAR #2526578 Report a problem | ||
| 11/4/2025 | Listed for sale | $237,500$135/sqft |
Source: CCAR #2526578 Report a problem | ||
Nearby homes
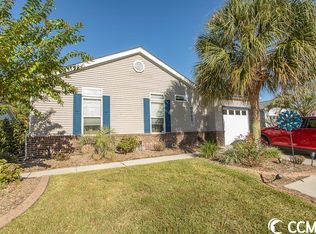
- $163,7603 bd2 ba1.6k sqft105 Lakeside Crossing Dr, Conway, SC 29526Sold
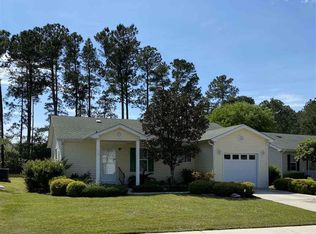
- $152,2002 bd2 ba1.1k sqft110 Lakeside Crossing Dr, Conway, SC 29526Off Market
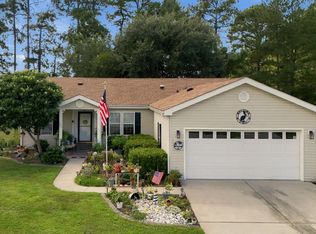
- $224,9003 bd2 ba1.5k sqft104 Lakeside Crossing Dr, Conway, SC 29526For Sale
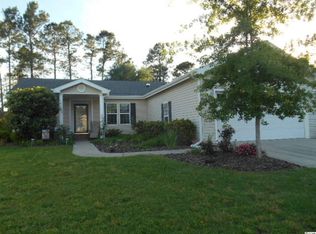
- $189,8003 bd2 ba1.5k sqft104 Lakeside Crossing Dr #60, Conway, SC 29526Off Market
Sell for more on Zillow
Get a Zillow Showcase℠ listing at no additional cost and you could sell for .
$236,700
2% more
+$4,734
With Zillow Showcase(estimated)
$241,434
