Skip main navigation
Sold for $188,000
  • $188,000

    114 Lakeside Crossing Dr., Conway, SC 29526

    3beds
    1,470sqft
    Single Family Residence
    Built in 2005
    7,500 Square Feet Lot
    $-- Zestimate®
    $128/sqft
    $1,962 Estimated rent

    Home value

    Not available

    Estimated sales range

    Not available

    $1,962/mo

    Zestimate® history
    Loading
    Loading...

    Owner options

    List your home for rent

    $1,962/mo

    Rent Zestimate®

    Find your next renter with Zillow Rental Manager. Plus, with online applications, you can quickly screen prospective tenants – for free.

    Learn more

    $1,962/mo

    Rent Zestimate®

    Refinance and save

    $1,093/mo

    Est. payment

    Refinancing to a lower rate could help reduce your monthly payments and save thousands over the life of the loan.

    See today's rates

    $1,093/mo

    Est. payment

    Explore your selling options

    Work with a Zillow partner agent

    Leverage their expertise and Zillow's premium Showcase listings to get your home seen by more buyers.

    Get started

    List with your own agent

    Get your home in front of millions of buyers by listing it on Zillow.

    Learn how to do it

    Sell it yourself

    Take full control of how buyers see your home on Zillow by listing For Sale by Owner (FSBO).

    List your home

    What's special

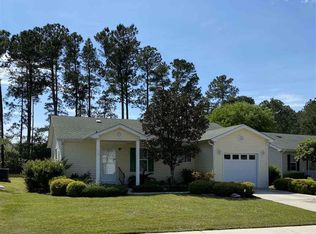
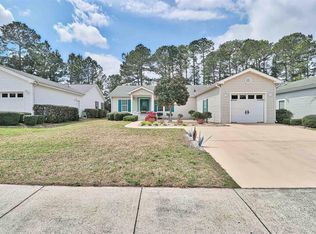
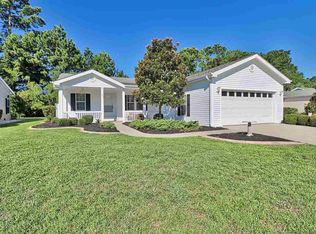
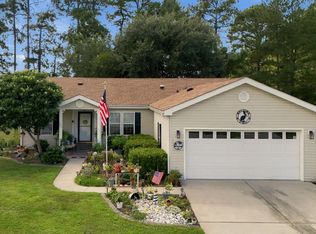
    MOTIVATED SELLER! Beautiful, well-maintained Lakeside Crossing ranch with large rocking chair front porch conveniently located at the front of this desirable gated community and close to the amenities center. THESE HOMES ARE ON PERMANENT FOUNDATIONS. This is one of the first ones constructed and has an additional 400 sft over other later models. This 55+ (age -restricted) community has tons of organized activities and amenities including indoor and outdoor pools, tennis, party room, craft room, hot tub, fire pit, paddle boats, kayak dock, fish pond, pickle ball, putting green, fitness center, library, billiard room w/ bar, organized exercise classes, yoga, ballroom dancing, bingo &more at their award-winning Community Center --ALL INCLUDED in the lot fee. Fee also includes trash and lawn care. This is NOT an HOA. Home is immaculate and has new Lux vinyl plank flooring throughout, newer heat pump (2019), newer Washer and Dryer (2019), built ins in liv room, extended height bathroom vanities, walk in shower and double sinks in Master, walk in closets, large eat in kitchen, breakfast bar, spacious bedrooms in a desirable split floor plan and full laundry rm, plus 2 car garage. Backs to wooded area for privacy. Be sure to visit the 2 impressive CLUBHOUSES and to get a copy of the newsletter and info on the activities, lot rates, etc. There is NO property taxes paid by owner on these homes.

    Zillow last checked:

    Listing updated:

    Listed by:

    Carol Kozlowski 732-688-3272,

    Keller Williams Innovate South

    Bought with:

    Melissa Fedock, 81609

    RE/MAX Southern Shores

    Source: CCAR,MLS#: 2405849MLS Logo

    Facts & features

    Interior

    Bedrooms & bathrooms
    • Bedrooms: 3
    • Bathrooms: 2
    • Full bathrooms: 2
    Primary bedroom
    • Features: Ceiling Fan(s), Main Level Master, Walk-In Closet(s)
    Primary bathroom
    • Features: Dual Sinks, Separate Shower
    Kitchen
    • Features: Breakfast Bar, Kitchen Exhaust Fan
    Living room
    • Features: Ceiling Fan(s)
    Other
    • Features: Bedroom on Main Level
    Heating
    • Electric, Forced Air
    Cooling
    • Central Air
    Appliances
    • Included: Dishwasher, Microwave, Range, Refrigerator, Range Hood, Dryer, Washer
    Features
    • Breakfast Bar, Bedroom on Main Level
    • Flooring: Luxury Vinyl, Luxury VinylPlank, Tile, Vinyl
    • Doors: Storm Door(s)
    • Windows: Storm Window(s)
    • Basement: Crawl Space
    Interior area
    • Total structure area: 1,900
    • Total interior livable area: 1,470 sqft

    Property

    Parking
    • Total spaces: 4
    • Parking features: Attached, Garage, Two Car Garage, Garage Door Opener
    • Attached garage spaces: 2
    Features
    • Levels: One
    • Stories: 1
    • Patio & porch: Front Porch, Patio
    • Exterior features: Sprinkler/Irrigation, Patio
    • Pool features: Community, Indoor, Outdoor Pool
    Lot
    • Size: 7,500 sqft
    • Dimensions: 60 x 125
    • Features: Rectangular, Rectangular Lot
    Details
    • Additional parcels included: ,
    • Parcel number: 40005010047
    • On leased land: Yes
    • Lease amount: $672
    • Zoning: Res
    • Special conditions: None

    Construction

    Type & style
    • Home type: SingleFamily
    • Architectural style: Ranch
    • Property subtype: Single Family Residence
    Materials
    • Vinyl Siding
    • Foundation: Crawlspace
    Condition
    • Resale
    • Year built: 2005

    Utilities & green energy

    • Water: Public
    • Utilities for property: Electricity Available, Sewer Available, Water Available

    Community & neighborhood

    Security
    • Security features: Gated Community
    Community
    • Community features: Clubhouse, Golf Carts OK, Gated, Recreation Area, Tennis Court(s), Long Term Rental Allowed, Pool
    Senior living
    • Senior community: Yes
    Location
    • Region: Conway
    • Subdivision: Lakeside Crossing

    HOA & financial

    HOA
    • Has HOA: No
    • Amenities included: Clubhouse, Gated, Owner Allowed Golf Cart, Pet Restrictions, Tennis Court(s)
    • Services included: Association Management, Maintenance Grounds, Recreation Facilities, Trash

    Price history

    DateEventPrice
    5/15/2024Sold$188,000-6%$128/sqft
    Source: CCAR #2405849 Report a problem
    4/3/2024Contingent$200,000$136/sqft
    Source: CCAR #2405849 Report a problem
    3/7/2024Listed for sale$200,000-2.4%$136/sqft
    Source: CCAR #2405849 Report a problem
    3/5/2024Listing removed--
    Source: CCAR #2318018 Report a problem
    2/1/2024Price change$205,000-4.7%$139/sqft
    Source: CCAR #2318018 Report a problem
    11/15/2023Price change$215,000-4.4%$146/sqft
    Source: CCAR #2318018 Report a problem
    9/6/2023Listed for sale$225,000+54.1%$153/sqft
    Source: CCAR #2318018 Report a problem
    12/9/2011Listing removed$146,000$99/sqft
    Source: RE/MAX Southern Shores MB #726064 Report a problem
    12/8/2011Listed for sale$146,000$99/sqft
    Source: RE/MAX Southern Shores MB #726064 Report a problem

    Public tax history

    YearProperty taxesTax assessment
    2021$231 +8.7%--
    2020$212 --
    2019-- --
    2018$240 $4,680
    2017-- $4,680
    2016-- $4,680
    2015-- $4,680 -13.5%
    2014-- $5,412
    2013-- --
    2010-- $4,820 +25%
    2009-- $3,856

    Find assessor info on the county website

    Neighborhood: 29526

    Nearby schools

    GreatSchools rating
    Schools provided by the listing agent
    • Elementary: Carolina Forest Elementary School
    • Middle: Ten Oaks Middle
    • High: Carolina Forest High School

    Source: CCAR. This data may not be complete. We recommend contacting the local school district to confirm school assignments for this home.

    Get pre-qualified for a loan
    At Zillow Home Loans, we can pre-qualify you in as little as 5 minutes with no impact to your credit score.

    An equal housing lender. NMLS #10287.