Skip main navigation
Off market
  • Tax assessed value
    $152,800

    118 Lakeside Crossing Dr, Conway, SC 29526

    3beds
    1,571sqft
    MobileManufactured
    Built in 2005
    6,098 Square Feet Lot
    $-- Zestimate®
    $97/sqft
    $-- Estimated rent

    Home value

    Not available

    Estimated sales range

    Not available

    Not available

    Zestimate® history
    Loading
    Loading...

    Owner options

    List your home for rent

    Find your next renter with Zillow Rental Manager. Plus, with online applications, you can quickly screen prospective tenants – for free.

    Learn more
    Refinance and save

    $1,477/mo

    Est. payment

    Refinancing to a lower rate could help reduce your monthly payments and save thousands over the life of the loan.

    See today's rates

    $1,477/mo

    Est. payment

    Explore your selling options

    Work with a Zillow partner agent

    Leverage their expertise and Zillow's premium Showcase listings to get your home seen by more buyers.

    Get started

    List with your own agent

    Get your home in front of millions of buyers by listing it on Zillow.

    Learn how to do it

    Sell it yourself

    Take full control of how buyers see your home on Zillow by listing For Sale by Owner (FSBO).

    List your home

    What's special

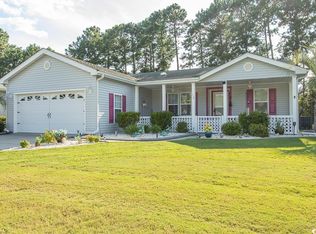
    In the very popular Lakeside Crossing Community you will find this 3 Bedroom, 2 Bath Glen Eagle floor plan home which features an open floor plan. Large owner suite with walk-in closet, ensuite, walk-in shower and double sinks. Kitchen features lots of cabinets, counter space, island and breakfast bar; Laundry room is just off the kitchen. This is a true split bedroom plan 2 guest rooms and guest bath are on opposite side of the home. The Carolina room is great for having your morning coffee or just relaxing in the evening. Extra 10x23 parking pad added to driveway. Don't forget to visit the amenities center with 2 pools/hot tubs - indoor & outdoor, tennis courts, putting green, library, fitness center, pub, pool table room & so much more! Located close to restaurants, shopping, hospital, doctors, golf courses and so much more! "It's a Lifestyle"

    This property is not currently displayed as for sale or rent on Zillow. This may be different from what's on other websites or public sources.

    Facts & features

    Interior

    Bedrooms & bathrooms
    • Bedrooms: 3
    • Bathrooms: 2
    • Full bathrooms: 2
    Heating
    • Forced air, Electric
    Cooling
    • Central
    Appliances
    • Included: Dishwasher, Dryer, Garbage disposal, Microwave, Range / Oven, Refrigerator, Washer
    • Laundry: Wshr/Dryer Connection
    Features
    • Split Bedroom Plan
    • Flooring: Tile, Carpet
    • Windows: Window Treatments
    • Basement: None
    Interior area
    • Total interior livable area: 1,571 sqft

    Property

    Parking
    • Total spaces: 3
    • Parking features: Garage - Attached
    Features
    • Exterior features: Vinyl
    Lot
    • Size: 6,098 Square Feet
    • Features: Rectangular Lot, Lawn Sprinkler
    Details
    • Parcel number: 40005010045
    • Lease amount: $512
    • Zoning description: PUD
    • Special conditions: Standard

    Construction

    Type & style
    • Home type: MobileManufactured
    • Architectural style: Mobile - Double Wide
    Condition
    • Resale
    • Year built: 2005
    Details
    • Builder model: Glenn Eagle

    Utilities & green energy

    • Water: Public
    • Utilities for property: Cable Available, Electricity Available, Underground Utilities, Phone Available, Sewer Available

    Community & HOA

    Community
    • Security: Gated Community, Smoke Detector(s)
    HOA
    • Has HOA: Yes
    • Amenities included: Landscaping, Pool, Recreation Facilities, Management, Legal and Accounting
    • Services included: Trash, Maintenance Structure
    • HOA fee: $555 monthly
    Location
    • Region: Conway

    Financial & listing details

    • Price per square foot: $97/sqft
    • Tax assessed value: $152,800
    • Annual tax amount: $353
    • Body type: Double Wide

    Price history

    DateEventPrice
    6/3/2022Sold$186,900$119/sqft
    Source: CCAR #2206976 Report a problem
    4/19/2022Pending sale$186,900$119/sqft
    Source: CCAR #2206976 Report a problem
    4/4/2022Listed for sale$186,900+52%$119/sqft
    Source: CCAR #2206976 Report a problem
    2/1/2021Sold$123,000-4.7%$78/sqft
    Source: CCAR #2017053 Report a problem
    12/13/2020Pending sale$129,000$82/sqft
    Source: Realty ONE Group Dockside #2017053 Report a problem
    11/6/2020Price change$129,000-1.1%$82/sqft
    Source: Realty ONE Group Dockside #2017053 Report a problem
    9/23/2020Price change$130,500-1.1%$83/sqft
    Source: Realty ONE Group Dockside #2017053 Report a problem
    8/15/2020Price change$132,000+2.3%$84/sqft
    Source: Realty ONE Group Dockside #2017053 Report a problem
    1/31/2020Listed for sale$129,000-4.4%$82/sqft
    Source: Century 21 The Harrelson Group #2002354 Report a problem
    9/16/2019Listing removed$134,900$86/sqft
    Source: CENTURY 21 The Harrelson Group #1919606 Report a problem
    9/11/2019Listed for sale$134,900$86/sqft
    Source: Century 21 The Harrelson Group #1919606 Report a problem

    Public tax history

    YearProperty taxesTax assessment
    2020$353 --
    2019-- --
    2018$293 $5,270 -7.8%
    2017-- $5,716
    2016-- $5,716
    2015-- $5,716
    2014$293 $5,716
    2013-- --
    Find assessor info on the county website

    Neighborhood: 29526

    Nearby schools

    GreatSchools rating
    Schools provided by the listing agent
    • Elementary: Conway Elementary School
    • Middle: Conway Middle School
    • High: Carolina Forest High School

    Source: The MLS. This data may not be complete. We recommend contacting the local school district to confirm school assignments for this home.