Every evening feels a little special here, with peaceful lake views and beautiful sunsets right from your backyard. Whether you're relaxing on the spacious front porch with your morning coffee or unwinding on the screened-in porch at the end of the day, this home was made for enjoying the lifestyle you've worked for. This offers 3 bedrooms with the third easily serving as a home office or hobby space. The large eat-in kitchen is a standout feature with an incredible amount of cabinet space, giving you room for everything you need and more. The living room opens directly to the screened porch and patio, creating the perfect indoor-outdoor flow for entertaining or simply enjoying the view. The fenced-in backyard adds privacy and space for pets or gardening. Located in the award-winning Lakeside 55+ community, this home offers more than just a beautiful place to live --- it offers a lifestyle. From outstanding amenities to a welcoming and active social atmosphere, there's always something to enjoy and new neighbors to meet.
For sale
Price cut: $5K (8/31)
$235,000
222 Lakeside Crossing Dr., Conway, SC 29526
3beds
1,644sqft
Manufactured Home, Single Family Residence
Built in 2016
-- sqft lot
$231,000 Zestimate®
$143/sqft
$-- HOA
What's special
Spacious front porchLarge eat-in kitchenScreened-in porchPeaceful lake views
- 131 days
- 344
- 24
Zillow last checked:
Listing updated:
Listed by:
The Mills Group Team 843-252-0847,
Century 21 Barefoot Realty,
Tom J Hill 919-537-2288,
Century 21 Barefoot Realty
Source: CCAR,MLS#: 2613472 Originating MLS: Coastal Carolinas Association of Realtors
Originating MLS: Coastal Carolinas Association of RealtorsFacts & features
Interior
Bedrooms & bathrooms
- Bedrooms: 3
- Bathrooms: 2
- Full bathrooms: 2
Rooms
- Room types: Bathroom, Den, Foyer, Screened Porch, Utility Room
Primary bedroom
- Features: Ceiling Fan(s), Main Level Primary, Walk-In Closet(s)
- Level: First
Primary bathroom
- Features: Dual Sinks, Separate Shower, Vanity
Dining room
- Features: Kitchen/Dining Combo
Family room
- Features: Ceiling Fan(s)
Kitchen
- Features: Breakfast Bar, Dishwasher, Kitchen Exhaust Fan
Other
- Features: Bedroom on Main Level, Entrance Foyer, Library, Utility Room
Heating
- Central, Electric
Cooling
- Attic Fan, Central Air
Appliances
- Included: Dishwasher, Microwave, Range, Refrigerator, Range Hood, Dryer, Washer
- Laundry: Washer Hookup
Features
- Ceiling Fan(s), Dual Sinks, Main Level Primary, Split Bedrooms, Separate Shower, Vanity, Walk-In Closet(s), Window Treatments, Breakfast Bar, Bedroom on Main Level, Entrance Foyer
- Flooring: Carpet, Tile
- Doors: Storm Door(s)
- Windows: Window Treatments
- Basement: Crawl Space
Interior area
- Total structure area: 2,300
- Total interior livable area: 1,644 sqft
Property
Parking
- Total spaces: 4
- Parking features: Detached, Garage, Two Car Garage
- Garage spaces: 2
Features
- Levels: One
- Stories: 1
- Patio & porch: Rear Porch, Front Porch, Patio, Porch, Screened
- Exterior features: Fence, Porch, Patio
- Pool features: Community, Indoor, Outdoor Pool
- On waterfront: Yes
- Waterfront features: Pond
Lot
- Features: Lake Front, Pond on Lot, Rectangular, Rectangular Lot
Details
- Additional parcels included: ,
- Parcel number: 40005030073
- On leased land: Yes
- Lease amount: $851
- Zoning: PUD
- Special conditions: None
Construction
Type & style
- Home type: MobileManufactured
- Architectural style: Mobile Home
- Property subtype: Manufactured Home, Single Family Residence
Materials
- Foundation: Crawlspace
Condition
- Resale
- Year built: 2016
Utilities & green energy
- Water: Public
- Utilities for property: Cable Available, Electricity Available, Phone Available, Sewer Available, Underground Utilities, Water Available
Community & HOA
Community
- Features: Clubhouse, Dock, Golf Carts OK, Gated, Recreation Area, Tennis Court(s), Long Term Rental Allowed, Pool
- Security: Gated Community, Smoke Detector(s)
- Senior community: Yes
- Subdivision: Lakeside Crossing
HOA
- Has HOA: No
- Amenities included: Boat Dock, Clubhouse, Gated, Owner Allowed Golf Cart, Owner Allowed Motorcycle, Pet Restrictions, Tennis Court(s)
- Services included: Association Management, Common Areas, Legal/Accounting, Maintenance Grounds, Pool(s), Recreation Facilities, Trash
Location
- Region: Conway
Financial & listing details
- Price per square foot: $143/sqft
- Tax assessed value: $80,136
- Annual tax amount: $809
- Date on market: 5/26/2026
- Listing terms: Cash,Conventional
- Electric utility on property: Yes
- Body type: Double Wide
Estimated market value
$231,000
$219,000 - $243,000
Not available
Price history
| Date | Event | Price |
|---|---|---|
| 8/31/2026 | Price change | $235,000-2.1%$143/sqft |
Source:  CCAR #2613472 Report a problem CCAR #2613472 Report a problem | ||
| 7/7/2026 | Price change | $240,000-0.8%$146/sqft |
Source: CCAR #2613472 Report a problem | ||
| 5/26/2026 | Listed for sale | $242,000+5.4%$147/sqft |
Source: CCAR #2613472 Report a problem | ||
| 3/28/2024 | Sold | $229,500-4%$140/sqft |
Source: CCAR #2320078 Report a problem | ||
| 2/11/2024 | Contingent | $239,000$145/sqft |
Source: CCAR #2320078 Report a problem | ||
| 12/6/2023 | Listed for sale | $239,000$145/sqft |
Source: CCAR #2320078 Report a problem | ||
| 10/28/2023 | Contingent | $239,000$145/sqft |
Source: CCAR #2320078 Report a problem | ||
| 10/3/2023 | Listed for sale | $239,000-99.2%$145/sqft |
Source: CCAR #2320078 Report a problem | ||
| 5/5/2015 | Sold | $30,975,000$18,841/sqft |
Source: Agent Provided Report a problem | ||
Public tax history
| Year | Property taxes | Tax assessment |
|---|---|---|
| 2025 | $809 | $59,618 |
| 2024 | $809 +6.2% | $59,618 +15% |
| 2023 | $762 +1.4% | $51,842 |
| 2022 | $751 | $51,842 |
| 2021 | $751 +10.1% | -- |
| 2020 | $682 | -- |
| 2019 | -- | -- |
| 2018 | $621 | $2,700 -0.2% |
| 2017 | -- | $2,705 |
| 2016 | -- | $2,705 +50% |
| 2015 | -- | $1,803 |
| 2014 | $10 | $1,803 |
| 2013 | -- | -- |
| 2012 | -- | -- |
| 2010 | -- | $1,806 +5.2% |
| 2009 | -- | $1,716 |
| 2008 | -- | $1,716 |
Find assessor info on the county website
Monthly payment
Climate risks
Neighborhood: 29526
Nearby schools
Schools provided by the listing agent
- Elementary: Pine Island Elementary School
- Middle: Ten Oaks Middle
- High: Carolina Forest High School
Source: CCAR. This data may not be complete. We recommend contacting the local school district to confirm school assignments for this home.
- $190,800-- bd-- ba-- sqft230 Lakeside Crossing Dr, Conway, SC 29526Off Market
- $162,4002 bd2 ba1.5k sqft218 Lakeside Crossing Dr, Conway, SC 29526Off Market
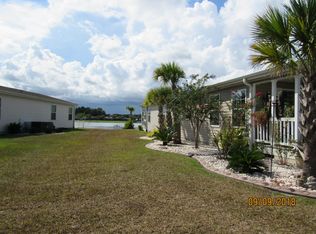
- $128,600-- bd2 ba1.3k sqft560 Southern Pines Dr, Myrtle beach, SC 29579Off Market
- $220,1003 bd2 ba2k sqft234 Lakeside Crossing Dr, Conway, SC 29526Off Market

Similar homes
- $224,9003 bd2 ba1.5k sqft104 Lakeside Crossing Dr., Conway, SC 29526For Sale
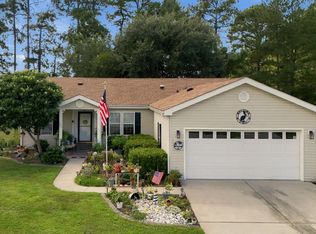
 MLS ID #2622948, Kellie M Knaffle, RE/MAX Southern Shores. CCAR
 - $220,0003 bd2 ba1.5k sqft158 Lakeside Crossing Dr., Conway, SC 29526For Sale
 MLS ID #2616395, The Mills Group Team, Century 21 Barefoot Realty. CCAR
 - $219,9003 bd2 ba1.4k sqft311 Walden Lake Rd., Conway, SC 29526For Sale
 MLS ID #2621993, Pete D Couture, Myrtle Beach Realty LLC. CCAR
 - $222,5002 bd2 ba1.5k sqft653 Lake Estates Ct., Conway, SC 29526For Sale
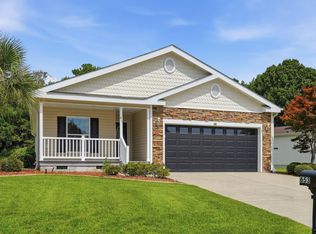 MLS ID #2618422, Scott Beech, Beech Realty LLC. CCAR
 - $225,0003 bd2 ba1.4k sqft2039 Eastlynn Dr., Conway, SC 29526For SaleMLS ID #2617903, Laura B Bender, Realty ONE Group Dockside. CCAR
- $214,0002 bd2 ba1.2k sqft227 Lakeside Crossing Dr. #Lakeside Crossing, Conway, SC 29526For SaleMLS ID #2618271, Davis & Hodges Team, CB Sea Coast Advantage CF. CCAR
- $209,9002 bd2 ba1.4k sqft338 Lakeside Crossing Dr., Conway, SC 29526For SaleMLS ID #2617592, Scott Beech, Beech Realty LLC. CCAR
- $230,0003 bd2 ba1.2k sqft3027 Thoroughfare Ct, Conway, SC 29526For SaleMLS ID #2614412, Danielle J Breda, Carolina Pines Realty. CCAR
- $234,0003 bd2 ba1.8k sqft6284 Donahue Dr., Conway, SC 29527For SaleMLS ID #2621508, Nathaniel Wilson, Century 21 Palms Realty. CCAR
- $184,0003 bd2 ba1.4k sqft1141 Merrymount Dr., Conway, SC 29526For SaleMLS ID #2607950, C and J Team, ASAP Realty, Inc. CCAR
- $210,0003 bd3 ba1.5k sqft117 Maddux Ln. #D, Myrtle Beach, SC 29588For SaleMLS ID #2624105, Blackwater Team, Welcome Home Realty. CCAR
- $158,0003 bd2 ba1.2k sqft978 Jamestown Rd., Conway, SC 29526For SaleMLS ID #2614165, Jessica C Williams, CB Sea Coast Advantage CF. CCAR
- $315,0003 bd2 ba1.5k sqft223 Palm Terrace Loop, Conway, SC 29526For SaleMLS ID #2623606, Teddy Hucks, Iron Oak Properties. CCAR
- $274,9003 bd2 ba1.5k sqft4861 Luster Leaf Circle #304, Myrtle Beach, SC 29577For SaleMLS ID #2624090, Mitchell A Adkins, SERHANT. CCAR
- $249,9003 bd2 ba1.4k sqft1649 Perry Circle, Myrtle Beach, SC 29577For SaleMLS ID #2620714, The Mills Group Team, Century 21 Barefoot Realty. CCAR
- $219,5003 bd2 ba1.3k sqft118 Butkus Dr. #4, Myrtle Beach, SC 29588For SaleMLS ID #2623173, Tyler R Wolff, BHGRE Paracle Myrtle Beach. CCAR
- $234,9003 bd2 ba1.4k sqftMagnolia North, Myrtle Beach, SC 29577For SaleMLS ID #2620014, Heather L Thompson, Living South Realty. CCAR
- $158,0002 bd2 ba1k sqft304 Kiskadee Loop #3G, Conway, SC 29526For SaleMLS ID #2607476, Araceli Marti-Cruz, Keller Williams Innovate South. CCAR
- $255,0003 bd2 ba1.3k sqft4812 Magnolia Lake Dr. #304, Myrtle Beach, SC 29577For SaleMLS ID #2622410, Christine ''C R Adkins, Weichert Realtors Southern Coast. CCAR
- $209,9002 bd2 ba1k sqft4545 Girvan Dr. #C, Myrtle Beach, SC 29579For SaleMLS ID #2621892, Rose Bain, Keller Williams Innovate South. CCAR
