Beautiful 3-bedroom, 2-bath home with two versatile flex spaces and a Carolina room, ideally situated on a pond in the desirable Midtown Village community. Enter through the welcoming foyer into an open-concept floor plan featuring wood and vinyl flooring throughout the main living areas, tile in the wet areas, and carpet in the bedrooms. The spacious living room features a vaulted ceiling and ceiling fan, creating a warm and open atmosphere. The kitchen offers granite countertops, stainless steel appliances, a decorative tile backsplash, pantry, and a work island with breakfast bar seating. A formal dining room provides additional space for meals and entertaining. The primary suite features a tray ceiling with ceiling fan, two closets, and a private bath with vanity and walk-in shower. The split-bedroom floor plan provides added privacy. The second bedroom includes a ceiling fan and closet, while the third bedroom offers flexibility as a bedroom, home office, or additional flex space and also features a ceiling fan. These rooms share a full hall bath with vanity and tub/shower combination. An additional living room or family room with ceiling fan provides even more flexible living space and leads into the Carolina room, where glass windows allow plenty of natural light and offer views of the backyard. Step outside to the fenced backyard featuring a spacious brick-pattern patio overlooking the pond and wooded backdrop—the perfect setting for relaxing or entertaining. An attached climate-controlled bonus room, accessible from the patio, offers additional possibilities for storage, a private office, hobby room, or entertainment space. Midtown Village residents enjoy access to a community pool and clubhouse. Conveniently located near shopping, dining, entertainment, and just a short drive to the beach, this home offers plenty of space, flexibility, and a peaceful pond-side setting. Square footage is approximate; buyers are encouraged to verify.
For sale
$325,000
1333 Midtown Village Dr., Conway, SC 29526
3beds
2,126sqft
Single Family Residence
Built in 2014
6,534 Square Feet Lot
$314,100 Zestimate®
$153/sqft
$190/mo HOA
What's special
Welcoming foyerPeaceful pond-side settingStainless steel appliancesVaulted ceilingSplit-bedroom floor planOpen-concept floor planCarolina room
- 11 days
- 1,339
- 88
Likely to sell faster than
Zillow last checked:
Listing updated:
Listed by:
The DeForrest Team 843-446-1498,
INNOVATE Real Estate,
Trip DeForrest 843-421-2300,
INNOVATE Real Estate
Source: CCAR,MLS#: 2622503 Originating MLS: Coastal Carolinas Association of Realtors
Originating MLS: Coastal Carolinas Association of RealtorsFacts & features
Interior
Bedrooms & bathrooms
- Bedrooms: 3
- Bathrooms: 2
- Full bathrooms: 2
Rooms
- Room types: Bathroom, Bonus Room, Carolina Room, Foyer, Utility Room
Primary bedroom
- Features: Tray Ceiling(s), Ceiling Fan(s), Main Level Primary, Walk-In Closet(s)
- Level: First
Primary bathroom
- Features: Separate Shower, Vanity
Dining room
- Features: Separate/Formal Dining Room
Family room
- Features: Ceiling Fan(s)
Kitchen
- Features: Breakfast Bar, Breakfast Area, Dishwasher, Kitchen Island, Pantry, Stainless Steel Appliances, Solid Surface Counters
Living room
- Features: Ceiling Fan(s)
Other
- Features: Bedroom on Main Level, Entrance Foyer, Utility Room
Heating
- Central, Electric
Cooling
- Central Air
Appliances
- Included: Dishwasher, Disposal, Microwave, Range, Refrigerator
- Laundry: Washer Hookup
Features
- Tray Ceiling(s), Ceiling Fan(s), Main Level Primary, Split Bedrooms, Separate Shower, Vanity, Walk-In Closet(s), Window Treatments, Breakfast Bar, Bedroom on Main Level, Breakfast Area, Entrance Foyer, Kitchen Island, Stainless Steel Appliances, Solid Surface Counters
- Flooring: Carpet, Tile, Vinyl, Wood
- Doors: Insulated Doors, Storm Door(s)
- Windows: Window Treatments
Interior area
- Total structure area: 2,760
- Total interior livable area: 2,126 sqft
Property
Parking
- Total spaces: 4
- Parking features: Attached, Garage, Two Car Garage, Garage Door Opener
- Attached garage spaces: 2
Features
- Levels: One
- Stories: 1
- Patio & porch: Front Porch, Patio
- Exterior features: Fence, Sprinkler/Irrigation, Patio, Storage
- Pool features: Community, Outdoor Pool
- Has view: Yes
- View description: Lake
- Has water view: Yes
- Water view: Lake
- Waterfront features: Pond
Lot
- Size: 6,534 Square Feet
- Dimensions: 51 x 112 x 70 x 112
- Features: City Lot, Irregular Lot, Lake Front, Pond on Lot
Details
- Additional parcels included: ,
- Parcel number: 32516030027
- Zoning: SF
- Special conditions: None
Construction
Type & style
- Home type: SingleFamily
- Architectural style: Ranch
- Property subtype: Single Family Residence
Materials
- Vinyl Siding, Wood Frame
- Foundation: Slab
Condition
- Resale
- Year built: 2014
Utilities & green energy
- Water: Public
- Utilities for property: Cable Available, Electricity Available, Phone Available, Sewer Available, Underground Utilities, Water Available
Green energy
- Energy efficient items: Doors, Windows
Community & HOA
Community
- Features: Clubhouse, Golf Carts OK, Recreation Area, Long Term Rental Allowed, Pool
- Security: Security System, Smoke Detector(s)
- Subdivision: Midtown Village
HOA
- Has HOA: Yes
- Amenities included: Clubhouse, Owner Allowed Golf Cart, Owner Allowed Motorcycle, Pet Restrictions
- Services included: Association Management, Common Areas, Internet, Legal/Accounting, Pool(s), Recreation Facilities
- HOA fee: $190 monthly
Location
- Region: Conway
Financial & listing details
- Price per square foot: $153/sqft
- Tax assessed value: $304,590
- Annual tax amount: $1,498
- Date on market: 9/10/2026
- Listing terms: Cash,Conventional,FHA,VA Loan
- Electric utility on property: Yes
Estimated market value
$314,100
$298,000 - $330,000
$2,169/mo
Price history
| Date | Event | Price |
|---|---|---|
| 9/11/2026 | Listed for sale | $325,000+107%$153/sqft |
Source:  CCAR #2622503 Report a problem CCAR #2622503 Report a problem | ||
| 12/4/2014 | Sold | $157,036$74/sqft |
Source: CCAR #1413598 Report a problem | ||
Public tax history
| Year | Property taxes | Tax assessment |
|---|---|---|
| 2025 | $1,498 +12% | $212,601 |
| 2024 | $1,338 +17.5% | $212,601 +15% |
| 2023 | $1,139 +5.5% | $184,870 |
| 2022 | $1,080 +3.8% | $184,870 |
| 2021 | $1,040 +2.8% | -- |
| 2020 | $1,012 | -- |
| 2019 | -- | -- |
| 2018 | $979 | $6,760 -33.3% |
| 2017 | -- | $10,142 |
| 2016 | -- | $10,142 +12.7% |
| 2015 | -- | $9,003 +637.3% |
| 2014 | $2,411 | $1,221 |
| 2013 | -- | -- |
| 2012 | -- | -- |
| 2010 | -- | $1,524 -36.5% |
| 2009 | -- | $2,400 |
| 2008 | -- | $2,400 |
Find assessor info on the county website
Monthly payment
Est. payment
Payment breakdown
Explore the cost of this home by adjusting the details. Changes won't be saved.Climate risks
Neighborhood: 29526
Nearby schools
Schools provided by the listing agent
- Elementary: Homewood Elementary School
- Middle: Whittemore Park Middle School
- High: Conway High School
Source: CCAR. This data may not be complete. We recommend contacting the local school district to confirm school assignments for this home.
- $267,0003 bd2 ba1.4k sqft1337 Midtown Village Dr, Conway, SC 29526For Sale

- $264,7003 bd2 ba2.2k sqft1329 Midtown Village Dr, Conway, SC 29526Off Market
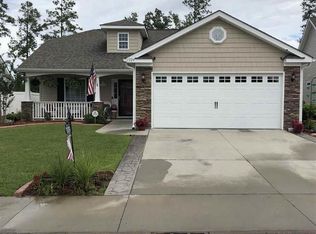
- $247,2003 bd2 ba1.3k sqft1341 Midtown Village Dr, Conway, SC 29526Off Market
- $241,5003 bd2 ba1.3k sqft1325 Midtown Village Dr, Conway, SC 29526Off Market
Similar homes
- $248,0003 bd2 ba1.4k sqft1009 McCall Loop, Conway, SC 29526For Sale
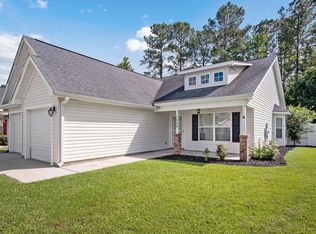
 MLS ID #2622405, Terri A Furlong, Iron Oak Properties. CCAR
 - $350,0003 bd2 ba2.1k sqft616 Highway 905, Conway, SC 29526For Sale
 MLS ID #2614285, Jonathan Edmund, Wave Beach Realty, LLC. CCAR
 - $387,5004 bd2 ba1.8k sqft1022 Dublin Dr., Conway, SC 29526For Sale
 MLS ID #2622222, Lindsey Inman, Realty ONE Group DocksideNorth. CCAR
 - $300,0003 bd2 ba1.4k sqft1403 Heirloom Dr., Conway, SC 29527For Sale
 MLS ID #2620829, Blake Sloan, Sloan Realty Group. CCAR
 - $319,9003 bd2 ba1.7k sqft226 Candlewood Dr., Conway, SC 29526For SaleMLS ID #2612732, Greg Harrelson Sales Team, Century 21 The Harrelson Group. CCAR
- $379,9004 bd3 ba2.3k sqft6777 Hampton Rd, Conway, SC 29527For Sale
 MLS ID #26026210, Jennifer Dane. CTMLS
 - $344,9003 bd2 ba1.3k sqft149 Myrtle Grande Dr., Conway, SC 29526For SaleMLS ID #2607877, Joanne M Beaudoin, Iron Oak Properties. CCAR
- $344,9004 bd2 ba1.8k sqft408 Windermere Lake Circle, Conway, SC 29526For SaleMLS ID #2614349, Lori Lentz-Widner, Century 21 The Harrelson Group. CCAR
- $384,9003 bd2 ba2.2k sqft758 Helms Way, Conway, SC 29526For SaleMLS ID #2619114, Colby Stopper, Colby Stopper Group EXP Realty. CCAR
- $361,3503 bd3 ba1.9k sqft912 Daresbury Ln., Conway, SC 29526For SaleMLS ID #2617312, Michelle Duncan, Duncan Group Properties, LLC. CCAR
- $374,9004 bd3 ba2.1k sqft2818 Sanctuary Blvd., Conway, SC 29526For SaleMLS ID #2617115, Lewis Living Team, INNOVATE Real Estate. CCAR
- $367,9003 bd2 ba1.8k sqft816 Lalton Dr., Conway, SC 29526For SaleMLS ID #2616438, Lori Lentz-Widner, Century 21 The Harrelson Group. CCAR
- $379,9003 bd2 ba2k sqft804 Lalton Dr., Conway, SC 29526For SaleMLS ID #2620238, Jennifer L Mullen, Realty ONE Group Dockside. CCAR
- $240,0003 bd2 ba1.1k sqft3002 Denine Dr., Conway, SC 29526For SaleMLS ID #2621074, Brendon Payne Expert Advisors Team, Century 21 The Harrelson Group. CCAR
- $269,9993 bd2 ba1.3k sqft1001 Chateau Dr., Conway, SC 29526For SaleMLS ID #2615768, The Geng Group Team, Exit Coastal Real Estate Pros. CCAR
- $265,0003 bd2 ba1.4k sqft305 Woodcross Court, Conway, SC 29527For SaleMLS ID #2617381, Blake Sloan, Sloan Realty Group. CCAR
- $415,0003 bd2 ba1.9k sqft4268 Highway 90, Conway, SC 29526For SaleMLS ID #2621718, Lydia Frost, Realty ONE Group Dockside. CCAR
- $415,0003 bd3 ba1.6k sqft991 Small Ln., Conway, SC 29526For SaleMLS ID #2620013, Kirk W Stalvey, Century 21 The Harrelson Group. CCAR
- $223,5004 bd2 ba1.2k sqft3950 Mayfield Dr., Conway, SC 29526For SaleMLS ID #2612628, Aaron Rhody, Navigate Realty. CCAR
- $322,5003 bd2 ba1.8k sqft4724 Southern Trail, Myrtle Beach, SC 29579For SaleMLS ID #2618593, Marinela Demolli, CENTURY 21 Broadhurst. CCAR
