Welcome to 170 Jessica Lakes Dr! This well-maintained 3-bedroom, 2.5-bath home offers a semi-open floor plan with comfortable living spaces and several features that set it apart. The spacious living room features vaulted ceilings and a gas fireplace, with a dining room conveniently located just off the living area. The kitchen offers ample cabinetry, double pantry storage, breakfast area, and a gas stove. A true highlight of this home is the Carolina room with French doors, along with a separate windowed 3-season room. The 3-season room offers the enjoyment of outdoor living with the added benefit of windows for greater comfort and usability throughout the year—an excellent alternative to a traditional screened porch. The 3-season room opens to a fenced-in portion of the yard, creating a private area for pets, relaxing, or entertaining. The primary suite features a walk-in closet, linen closet, jetted soaker tub, and separate walk-in shower. Two additional bedrooms provide flexibility for guests, family, or a home office. A large laundry room with storage and utility sink adds convenience, and the attached 2-car garage provides additional storage. Additional highlights include a newer roof (2024), gas stove (2023), gas fireplace, spacious living areas, and a peaceful setting in Jessica Lakes. Enjoy a convenient Conway location just minutes from downtown Conway, shopping, dining, and Coastal Carolina University, with Myrtle Beach approximately 20 minutes away. You'll also be close to the many restaurants, entertainment, beaches, shopping, and attractions that make up the Grand Strand. A home with the space, comfort, and unique indoor/outdoor living areas you've been looking for—schedule your showing today!
For sale
$329,900
170 Jessica Dr., Conway, SC 29526
3beds
1,770sqft
Single Family Residence
Built in 2004
8,276 Square Feet Lot
$319,500 Zestimate®
$186/sqft
$48/mo HOA
What's special
Gas fireplaceGas stoveBreakfast areaSemi-open floor planVaulted ceilingsDouble pantry storageLinen closet
- 12 days
- 1,123
- 33
Likely to sell faster than
Zillow last checked:
Listing updated:
Listed by:
Ravin Willis Cell:201-663-0011,
Home Run Realty
Source: CCAR,MLS#: 2623798 Originating MLS: Coastal Carolinas Association of Realtors
Originating MLS: Coastal Carolinas Association of RealtorsFacts & features
Interior
Bedrooms & bathrooms
- Bedrooms: 3
- Bathrooms: 3
- Full bathrooms: 2
- 1/2 bathrooms: 1
Rooms
- Room types: Bathroom, Carolina Room, Screened Porch
Primary bedroom
- Features: Tray Ceiling(s), Ceiling Fan(s), Linen Closet, Main Level Primary, Walk-In Closet(s)
- Level: First
Primary bathroom
- Features: Jetted Tub, Separate Shower, Vanity
Kitchen
- Features: Breakfast Area, Dishwasher, Pantry, Solid Surface Counters
Living room
- Features: Vaulted Ceiling(s)
Other
- Features: Bedroom on Main Level
Heating
- Central, Propane
Cooling
- Central Air
Appliances
- Included: Dishwasher, Freezer, Disposal, Microwave, Range, Refrigerator, Dryer, Washer
- Laundry: Washer Hookup
Features
- Tray Ceiling(s), Ceiling Fan(s), Fireplace, Jetted Tub, Linen Closet, Main Level Primary, Separate Shower, Vanity, Walk-In Closet(s), Bedroom on Main Level, Breakfast Area, Solid Surface Counters
- Flooring: Tile
- Has fireplace: Yes
Interior area
- Total structure area: 2,150
- Total interior livable area: 1,770 sqft
Property
Parking
- Total spaces: 6
- Parking features: Attached, Garage, Two Car Garage, Garage Door Opener
- Attached garage spaces: 2
Features
- Levels: One
- Stories: 1
- Patio & porch: Rear Porch, Front Porch, Porch, Screened
- Exterior features: Fence, Porch
- Has spa: Yes
- Has view: Yes
- View description: Lake
- Has water view: Yes
- Water view: Lake
- Waterfront features: Pond
Lot
- Size: 8,276 Square Feet
- Features: Lake Front, Outside City Limits, Pond on Lot
Details
- Additional parcels included: ,
- Parcel number: 36610040038
- Zoning: PUD
- Special conditions: None
Construction
Type & style
- Home type: SingleFamily
- Architectural style: Ranch
- Property subtype: Single Family Residence
Materials
- Vinyl Siding, Wood Frame
- Foundation: Slab
Condition
- Resale
- Year built: 2004
Utilities & green energy
- Water: Public
- Utilities for property: Sewer Available, Water Available
Community & HOA
Community
- Features: Golf Carts OK, Other, Long Term Rental Allowed
- Security: Smoke Detector(s)
- Subdivision: Jessica Lakes
HOA
- Has HOA: Yes
- Amenities included: Owner Allowed Golf Cart, Owner Allowed Motorcycle, Other, Pet Restrictions, Tenant Allowed Golf Cart, Tenant Allowed Motorcycle
- Services included: Common Areas
- HOA fee: $48 monthly
Location
- Region: Conway
Financial & listing details
- Price per square foot: $186/sqft
- Tax assessed value: $301,844
- Annual tax amount: $1,199
- Date on market: 9/28/2026
- Listing terms: Cash,Conventional,FHA,VA Loan
Estimated market value
$319,500
$304,000 - $335,000
$1,950/mo
Price history
| Date | Event | Price |
|---|---|---|
| 9/28/2026 | Listed for sale | $329,900+10.3%$186/sqft |
Source:  CCAR #2623798 Report a problem CCAR #2623798 Report a problem | ||
| 4/25/2023 | Sold | $299,000-2%$169/sqft |
Source: CCAR #2304161 Report a problem | ||
| 3/19/2023 | Pending sale | $305,000$172/sqft |
Source: CCAR #2304161 Report a problem | ||
| 3/5/2023 | Listed for sale | $305,000+39.3%$172/sqft |
Source: CCAR #2304161 Report a problem | ||
| 3/12/2021 | Sold | $219,000-0.2%$124/sqft |
Source: CCAR #2101437 Report a problem | ||
| 1/25/2021 | Pending sale | $219,500$124/sqft |
Source: CCAR #2101437 Report a problem | ||
| 1/20/2021 | Listed for sale | $219,500+28.7%$124/sqft |
Source: CCAR #2101437 Report a problem | ||
| 2/20/2004 | Sold | $170,515+152%$96/sqft |
Source: Public Record Report a problem | ||
| 11/17/2003 | Sold | $67,660+133.3%$38/sqft |
Source: Public Record Report a problem | ||
| 7/10/2003 | Sold | $29,000$16/sqft |
Source: Public Record Report a problem | ||
Public tax history
| Year | Property taxes | Tax assessment |
|---|---|---|
| 2025 | $1,199 | $301,844 |
| 2024 | $1,199 -69.4% | $301,844 +2.2% |
| 2023 | $3,918 +1.6% | $295,220 |
| 2022 | $3,856 +420.3% | $295,220 |
| 2021 | $741 +57.8% | -- |
| 2020 | $470 | -- |
| 2019 | -- | -- |
| 2018 | $471 | $6,760 -1.2% |
| 2017 | -- | $6,840 |
| 2016 | -- | $6,840 |
| 2015 | -- | $6,840 |
| 2014 | -- | $6,840 |
| 2013 | -- | -- |
| 2012 | -- | -- |
| 2010 | -- | $5,876 -1.1% |
| 2009 | -- | $5,944 |
| 2008 | -- | $5,944 |
| 2007 | -- | $5,944 |
| 2005 | -- | $5,944 |
| 2004 | $1,045 +516.6% | $5,944 +516.6% |
| 2003 | $169 | $964 |
Find assessor info on the county website
Monthly payment
Est. payment
Payment breakdown
Explore the cost of this home by adjusting the details. Changes won't be saved.Climate risks
Neighborhood: 29526
Nearby schools
Schools provided by the listing agent
- Elementary: Waccamaw Elementary School
- Middle: Black Water Middle School
- High: Carolina Forest High School
Source: CCAR. This data may not be complete. We recommend contacting the local school district to confirm school assignments for this home.
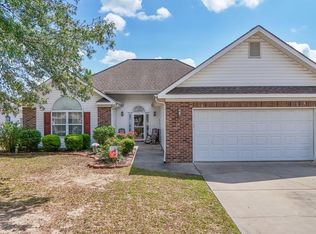
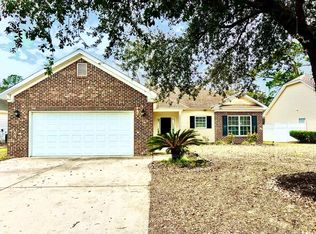
Similar homes
- $349,9003 bd2 ba1.8k sqft900 Helms Way, Conway, SC 29526For Sale

 MLS ID #2614385, Julie Blake B Martel, Realty ONE Group Dockside. CCAR
 - $325,0003 bd2 ba2.1k sqft1333 Midtown Village Dr., Conway, SC 29526For Sale
 MLS ID #2622503, The DeForrest Team, INNOVATE Real Estate. CCAR
 - $240,0003 bd2 ba1.1k sqft3002 Denine Dr., Conway, SC 29526For Sale
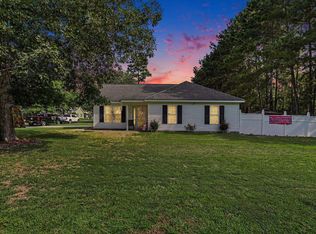 MLS ID #2621074, Brendon Payne Expert Advisors Team, Century 21 The Harrelson Group. CCAR
 - $367,9003 bd2 ba1.8k sqft816 Lalton Dr., Conway, SC 29526For Sale
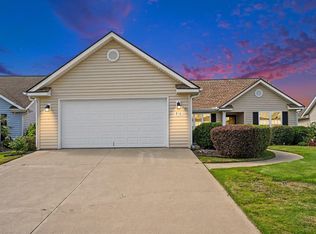 MLS ID #2616438, Lori Lentz-Widner, Century 21 The Harrelson Group. CCAR
 - $319,9003 bd2 ba1.8k sqft4724 Southern Trail, Myrtle Beach, SC 29579For SaleMLS ID #2618593, Marinela Demolli, CENTURY 21 Broadhurst. CCAR
- $339,9003 bd2 ba1.7k sqft387 Dunbarton Ln., Conway, SC 29526For SaleMLS ID #2614845, Sara Mosseri, Resourceful Realty. CCAR
- $315,0003 bd2 ba1.5k sqft4625 Boxwood Dr., Myrtle Beach, SC 29588For SaleMLS ID #2624442, Blake Sloan, Sloan Realty Group. CCAR
- $300,0003 bd2 ba1.4k sqft1403 Heirloom Dr., Conway, SC 29527For SaleMLS ID #2620829, Blake Sloan, Sloan Realty Group. CCAR
- $259,0003 bd2 ba1.7k sqft429 Lakeside Crossing Dr., Conway, SC 29526For SaleMLS ID #2623788, Andreas Verikokkos, DeFalco Realty, LLC. CCAR
- $259,9003 bd2 ba1.2k sqft1508 Stilley Circle, Conway, SC 29526For SaleMLS ID #2620338, Lori L Mendieta, Century 21 The Harrelson Group. CCAR
- $339,9003 bd2 ba1.8k sqft3749 White Wing Circle, Myrtle Beach, SC 29579For SaleMLS ID #2609197, Patricia A Dubey, Realty ONE Group Dockside. CCAR
- $249,9003 bd2 ba1.8k sqft352 Walden Lake Rd., Conway, SC 29526For SaleMLS ID #2605035, The DeForrest Team, INNOVATE Real Estate. CCAR
- $378,9003 bd2 ba2.2k sqft7983 Swansong Circle, Myrtle Beach, SC 29579For SaleMLS ID #2622540, Sherman Beach Group, EXP Realty LLC. CCAR
- $259,0003 bd2 ba1.9k sqft5032 Guendalose Ct., Conway, SC 29526For SaleMLS ID #2622840, Andreas Verikokkos, DeFalco Realty, LLC. CCAR
- $319,9503 bd2 ba1.5k sqft100 Barclay Dr., Myrtle Beach, SC 29579For SaleMLS ID #2612307, Tommy W Calkins, Myrtle Beach Realty Group. CCAR
- $434,9003 bd3 ba1.9k sqft1606 Oak Lawn Dr., Aynor, SC 29511For SaleMLS ID #2624908, Robin Shomaker, mygoodagent. CCAR
- $230,0003 bd3 ba1.4k sqft300 Willow Green Dr. #B, Conway, SC 29526For SaleMLS ID #2619384, Harvey S Franklin, BHGRE Paracle Myrtle Beach. CCAR
- $329,9004 bd3 ba2.3k sqft349 Carolina Farms Blvd., Myrtle Beach, SC 29579For SaleMLS ID #2622232, Abe Safa Sales Team, Century 21 The Harrelson Group. CCAR
- $224,9003 bd2 ba1.5k sqft104 Lakeside Crossing Dr., Conway, SC 29526For SaleMLS ID #2622948, Kellie M Knaffle, RE/MAX Southern Shores. CCAR
- $218,0003 bd3 ba1.4k sqft300 Willow Green Dr. #F, Conway, SC 29526For SaleMLS ID #2620251, Harvey S Franklin, BHGRE Paracle Myrtle Beach. CCAR
