Stunning WATERFRONT 3 Bedroom, 2.5 Bath Charleston-Style home in the Sweetgrass Square community of Market Common, offers a luxurious lifestyle unlike any other. This beautiful Sugar Mill floorplan, with 10' ceilings, is presented partially furnished and offers luxuryliving at its best. The sellers are the original owners of the home. Overlook the gorgeous lake from two generously sized, East facing porches, with composite flooring, making them the perfect outdoor space for entertaining or relaxing. From the moment you step inside, you'll be welcomed by top-quality finishes, recessed lighting throughout, granite countertops, regal wainscoting and crown moldings, lavish cosmetic touches and Bali blinds throughout. The gourmet kitchen is dressed to impress with a GE Profileslate Refrigerator, oven, and microwave, a 5- burner gas range with retractable exhaust fan, granite counters, double sink, glass and white cabinetry, 3 huge walk -in pantry with shelving and a 5' by 4' granite covered center island with two swivel bar stools. A stunning built-in buffet with granite counter and chandelier compliments the spacious dining area, presenting comfortable seating for as many as 6 guests. Five windows and wainscoting encompass the dining room, creating the perfect lake-front and serene setting for your daily meals. As you enter the spacious 15' by 15' Great Room you can't help but be captivated by 7 additional windows, and the expansive water views. The generous living room area enjoys access to the lower-level lake-front porch. Just next to the ½ bath powder room and garage entry, is a beautiful stairway, highlighted by wainscoting and hardwood steps. The stairway leads upstairs to the Primary Bedroom (with tray ceiling), 2 Secondary Bedrooms, two luxuriously upgraded full baths, a laundry room hosting a Maytag washer/dryer and a set of attic dropdown stairs. The flooring on the first floor is engineered hardwood, all bedrooms and the 3 walk-in closets are carpeted, while the laundry and two and 1/2 bathrooms are tiled. One of the Secondary Bedrooms contains a custom designed Murphy bed, storage cabinets and a built -in office area. Feel like royalty in the Primary Bedroom en-suite with tranquil lake views, a very large custom designed walk-in closet, soaker tub, cultured marble walk-in shower, dual sink vanities and private water closet. Walk onto the second story lake-front porch through two sets of French doors, with retractable screens and ODL blind inserts, and enjoy the morning views with coffee while listening to the serene sounds of the lakes' fountain. All 27 windows in the home are covered with 3M security film, to help ensure security at all times. In the 2-car garage, enjoy an on-demand water heater, custom designed storage racks and cabinets, utility sink, beautiful stain -resistant ceramic flooring, a 7.5' by 3' utility closet and a convenient second refrigerator. The spacious outdoor patio was constructed using extra thick and very stable pavers. An exhaust fan exists in the attic to efficiently extract the summer heat and a higher capacity HVAC condenser and coils were installed in 2023. The monthly HOA dues include trash and recycle pickup, cable, and access to the Market Common amenity center, which offers a fitness center, large pool, kiddie pool, hot tubs, lazy river, kitchen and hammock area. The beach is a one mile walk or short golf cart ride. Don't miss out on owning this wonderful home.
Active
Price cut: $15K (7/28)
$675,000
800 Curtis Brown Ln, Myrtle Beach, SC 29577
3beds
2,031sqft
Single Family Residence
Built in 2015
3,049 Square Feet Lot
$657,700 Zestimate®
$332/sqft
$-- HOA
What's special
Expansive water viewsTop-quality finishesGlass and white cabinetryBali blinds throughoutGourmet kitchenLavish cosmetic touchesGranite counters
- 14 days
- 655
- 36
Zillow last checked:
Listing updated:
Listed by:
Chosen Realty LLC 330-249-3499
Source: CTMLS,MLS#: 26026520
Facts & features
Interior
Bedrooms & bathrooms
- Bedrooms: 3
- Bathrooms: 3
- Full bathrooms: 2
- 1/2 bathrooms: 1
Heating
- Central
Cooling
- Central Air
Features
- Has fireplace: No
Interior area
- Total structure area: 2,031
- Total interior livable area: 2,031 sqft
Property
Parking
- Total spaces: 2
- Parking features: Attached, Garage
- Attached garage spaces: 2
Features
- Levels: Two
- Stories: 2
Lot
- Size: 3,049 Square Feet
Details
- Parcel number: 44603040112
Construction
Type & style
- Home type: SingleFamily
- Architectural style: Traditional
- Property subtype: Single Family Residence
Condition
- New construction: No
- Year built: 2015
Utilities & green energy
- Sewer: Public Sewer
Community & HOA
Community
- Subdivision: None
Location
- Region: Myrtle Beach
Financial & listing details
- Price per square foot: $332/sqft
- Tax assessed value: $539,742
- Annual tax amount: $1,437
- Date on market: 9/23/2026
- Listing terms: Cash,Conventional,FHA,VA Loan
Estimated market value
$657,700
$625,000 - $691,000
$2,800/mo
Price history
| Date | Event | Price |
|---|---|---|
| 7/28/2026 | Price change | $675,000-2.2%$332/sqft |
Source:  CCAR #2524133 Report a problem CCAR #2524133 Report a problem | ||
| 4/8/2026 | Price change | $690,000-2.1%$340/sqft |
Source: CCAR #2524133 Report a problem | ||
| 2/26/2026 | Price change | $705,000-0.7%$347/sqft |
Source: CCAR #2524133 Report a problem | ||
| 1/9/2026 | Price change | $710,000-0.7%$350/sqft |
Source: CCAR #2524133 Report a problem | ||
| 8/12/2025 | Price change | $715,000-1.4%$352/sqft |
Source: CCAR #2518346 Report a problem | ||
| 7/28/2025 | Price change | $725,000+0.7%$357/sqft |
Source: CCAR #2518346 Report a problem | ||
| 7/15/2025 | Price change | $720,000+0.7%$355/sqft |
Source: Owner Report a problem | ||
| 5/19/2025 | Pending sale | $715,000$352/sqft |
Source: Owner Report a problem | ||
| 5/16/2025 | Listed for sale | $715,000$352/sqft |
Source: Owner Report a problem | ||
| 5/16/2025 | Pending sale | $715,000$352/sqft |
Source: Owner Report a problem | ||
| 5/1/2025 | Listed for sale | $715,000+102.7%$352/sqft |
Source: Owner Report a problem | ||
| 4/16/2015 | Sold | $352,696$174/sqft |
Source: Public Record Report a problem | ||
Public tax history
| Year | Property taxes | Tax assessment |
|---|---|---|
| 2025 | $1,437 | $452,706 |
| 2024 | $1,437 | $452,706 +15% |
| 2023 | -- | $393,657 |
| 2022 | -- | $393,657 |
| 2021 | $1,129 +3.1% | -- |
| 2020 | $1,095 | -- |
| 2019 | -- | -- |
| 2018 | $1,076 | $13,690 0% |
| 2017 | -- | $13,694 -33.3% |
| 2016 | -- | $20,540 +451.7% |
| 2015 | -- | $3,723 |
| 2014 | $967 | -- |
Find assessor info on the county website
Monthly payment
Est. payment
Payment breakdown
Explore the cost of this home by adjusting the details. Changes won't be saved.Climate risks
Neighborhood: 29577
Nearby schools
Schools provided by the listing agent
- Elementary: Myrtle Beach Elementary
- Middle: Myrtle Beach Middle
- High: Myrtle Beach High
Source: CTMLS. This data may not be complete. We recommend contacting the local school district to confirm school assignments for this home.
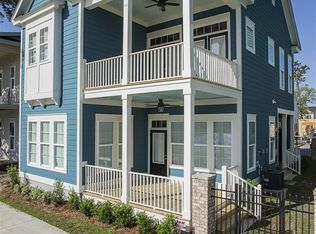
- $585,4003 bd3 ba2k sqft788 Curtis Brown Ln, Myrtle Beach, SC 29577Off Market
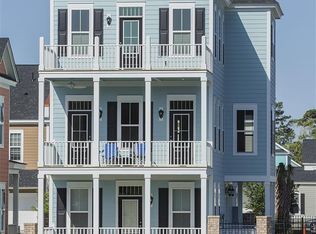
- $663,5003 bd4 ba3.6k sqft828 Curtis Brown Ln, Myrtle Beach, SC 29577Off Market
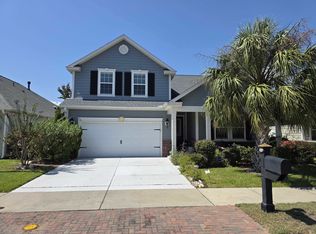
- $619,9003 bd3 ba1.9k sqftLOT 5 R8 Curtis Brown Ln #SUGARMILL, Myrtle Beach, SC 29577Off Market
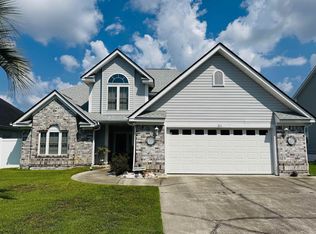
- $781,8003 bd4 ba2.5k sqftLOT 6 R8 Curtis Brown Ln, Stillwater Myrtle Beach, SC 29577Off Market
Similar homes
- $625,0003 bd2 ba1.7k sqft811 Johnson Ave., Myrtle Beach, SC 29577For Sale

 MLS ID #2619172, Michelle M Williams, Realty ONE Group Dockside. CCAR
 - $485,0004 bd3 ba2k sqft1575 Berkshire Ave. #1575 Berkshire Ave, Myrtle Beach, SC 29577For Sale
 MLS ID #2613571, Deanna T Coffey, Ocean Front Guru Real Estate. CCAR
 - $789,9994 bd3 ba2.8k sqft311 Pilothouse Dr., Myrtle Beach, SC 29577For Sale
 MLS ID #2618956, Greg G Martz, Elite Realty Myrtle Beach. CCAR
 - $393,0002 bd3 ba1.3k sqft855 Rosa Circle, Myrtle Beach, SC 29577For Sale
 MLS ID #2616781, Jonathan P Minerick, HomeCoin.com. CCAR
 - $650,0004 bd5 ba2.9k sqft420 Newburgh Ct., Myrtle Beach, SC 29579For SaleMLS ID #2615908, Albanerys Alba Pena Hilario, The Crown Real Estate Company. CCAR
- $615,6004 bd3 ba2.2k sqft450 Pompano Court, Myrtle Beach, SC 29577New ConstructionMLS ID #2609748, Elizabeth Ashley A Taylor, Native Homes Realty, LLC. CCAR
- $599,0003 bd3 ba2.2k sqft221 Copper Leaf Dr., Myrtle Beach, SC 29588For SaleMLS ID #2620759, Steven T Koleno, Beycome Brokerage Realty LLC. CCAR
- $688,9996 bd4 ba2.5k sqft219 Misty Pine Dr., Surfside Beach, SC 29575For SaleMLS ID #2620044, Kristi N Amendola, Red Door Realty. CCAR
- $767,0003 bd3 ba2.3k sqft204 Chesterfield Ct. 204 Chesterfield Ct., Surfside Beach, SC 29575For SaleMLS ID #2612225, Jason Killam, Axen Realty, LLC. CCAR
- $415,0003 bd2 ba1.7k sqft1826 Zodiac Court Lot 99 - Eaton H, Myrtle Beach, SC 29577For SaleMLS ID #2612939, Jenn A Botticelli, Realty ONE Group DocksideSouth. CCAR
- $659,9003 bd2 ba2.6k sqft9754 Crane Dr. #Arcadia Ridge, Myrtle Beach, SC 29572For SaleMLS ID #2622566, Janet H Cox, Leonard Call - Kingston. CCAR
- $669,9003 bd2 ba2.2k sqft1053 Wigeon Dr., Conway, SC 29526For SaleMLS ID #2615173, Rachel E Schel, Realty ONE Group Dockside. CCAR
- $539,9004 bd3 ba2.8k sqft1000 Englemann Oak Dr., Myrtle Beach, SC 29579For SaleMLS ID #2613190, Shelley L Pettijohn, Weichert Realtors Southern Coast. CCAR
- $697,0005 bd4 ba2.7k sqft5788 Whitebark Dr., Myrtle Beach, SC 29577For SaleMLS ID #2604354, Destry Looney, Weichert Realtors Southern Coast. CCAR
- $699,9004 bd4 ba2k sqft420 3rd Ave. S, Surfside Beach, SC 29575For SaleMLS ID #2615391, Ashley Brooks, TheGrandStrandSalesTeamEXP. CCAR
- $599,0004 bd3 ba2.2k sqft4390 Saint Annes Ct., Myrtle Beach, SC 29579For SaleMLS ID #2621697, Mickey T Chiappetta, JTE Real Estate. CCAR
- $455,0004 bd4 ba2.7k sqft348 Lochmoore Loop, Myrtle Beach, SC 29588For SaleMLS ID #2624171, Brian Piercy Group, ERA Real Estate Modo. CCAR
- $344,9003 bd2 ba1.6k sqft3317 Picket Fence Ln., Myrtle Beach, SC 29579For SaleMLS ID #2624355, Jeff Casterline Team, INNOVATE Real Estate. CCAR
- $639,9994 bd3 ba2.9k sqft2019 Wood Stork Dr., Conway, SC 29526For SaleMLS ID #2618238, Marinela Demolli, CENTURY 21 Broadhurst. CCAR
- $694,0005 bd5 ba2.4k sqft175 Georges Bay Rd., Surfside Beach, SC 29575For SaleMLS ID #2608143, Pet K White, Rose Properties - Carolinas. CCAR
