What a great find in the sought after Arcadia Ridge subdivision with a clubhouse and swimming pool!! Only a mile or less to the beach, situated on a Corner lot, all brick home, double garage with lots of cabinets and pull down attic stairs. Open floor plan, all of one level, double sided fireplace in great room with cathedral ceilings, Updated kitchen and baths, large eat-in kitchen, formal dining room, sitting area/den off great room with lots of windows, sunroom off the great room that has recently been enlarged with new flooring, large master bedroom with walk-in shower, fenced in back yard with covered sitting area. What a great home for entertaining or family gatherings. Close to shopping, restaurants, grocery stores and entertainment where you will find all the locals!
For sale
$659,900
9754 Crane Dr. #Arcadia Ridge, Myrtle Beach, SC 29572
3beds
2,619sqft
Single Family Residence
Built in 1983
0.3 Acres Lot
$622,800 Zestimate®
$252/sqft
$201/mo HOA
What's special
All of one levelLarge eat-in kitchenAll brick homeCorner lotCathedral ceilingsUpdated kitchen and bathsOpen floor plan
- 21 days
- 643
- 36
Likely to sell faster than
Zillow last checked:
Listing updated:
Listed by:
Janet H Cox 704-694-8010,
Leonard Call - Kingston
Source: CCAR,MLS#: 2622566 Originating MLS: Coastal Carolinas Association of Realtors
Originating MLS: Coastal Carolinas Association of RealtorsFacts & features
Interior
Bedrooms & bathrooms
- Bedrooms: 3
- Bathrooms: 2
- Full bathrooms: 2
Rooms
- Room types: Bathroom, Foyer, Utility Room
Primary bedroom
- Features: Main Level Primary, Walk-In Closet(s)
- Level: First
Primary bathroom
- Features: Dual Sinks, Separate Shower
Dining room
- Features: Separate/Formal Dining Room
Family room
- Features: Fireplace, Vaulted Ceiling(s)
Kitchen
- Features: Dishwasher, Solid Surface Counters
Other
- Features: Bedroom on Main Level, Entrance Foyer, Utility Room
Heating
- Central, Electric
Cooling
- Central Air
Appliances
- Included: Dishwasher, Microwave, Range, Refrigerator, Dryer, Washer
- Laundry: Washer Hookup
Features
- Dual Sinks, Fireplace, Main Level Primary, Separate Shower, Walk-In Closet(s), Bedroom on Main Level, Entrance Foyer, Solid Surface Counters
- Flooring: Luxury Vinyl, Luxury VinylPlank
- Doors: Storm Door(s)
- Windows: Storm Window(s)
- Has fireplace: Yes
Interior area
- Total structure area: 2,913
- Total interior livable area: 2,619 sqft
Video & virtual tour
Property
Parking
- Total spaces: 4
- Parking features: Attached, Garage, Two Car Garage
- Attached garage spaces: 2
Features
- Levels: One
- Stories: 1
- Patio & porch: Rear Porch
- Exterior features: Fence, Sprinkler/Irrigation, Porch
- Pool features: Community, Outdoor Pool
Lot
- Size: 0.3 Acres
- Features: Corner Lot
Details
- Additional parcels included: ,
- Parcel number: 39301010049
- Zoning: SF
- Special conditions: None
Construction
Type & style
- Home type: SingleFamily
- Architectural style: Traditional
- Property subtype: Single Family Residence
Materials
- Brick
Condition
- Resale
- Year built: 1983
Utilities & green energy
- Water: Public
- Utilities for property: Cable Available, Electricity Available, Sewer Available, Underground Utilities, Water Available
Community & HOA
Community
- Features: Clubhouse, Golf Carts OK, Recreation Area, Long Term Rental Allowed, Pool
- Subdivision: Arcadia Ridge
HOA
- Has HOA: Yes
- Amenities included: Clubhouse, Owner Allowed Golf Cart, Pet Restrictions
- Services included: Association Management, Common Areas, Internet, Legal/Accounting, Pool(s), Recycling, Recreation Facilities, Trash
- HOA fee: $201 monthly
Location
- Region: Myrtle Beach
Financial & listing details
- Price per square foot: $252/sqft
- Tax assessed value: $550,490
- Annual tax amount: $2,113
- Date on market: 9/11/2026
- Listing terms: Cash,Conventional,Portfolio Loan
- Electric utility on property: Yes
Estimated market value
$622,800
$592,000 - $654,000
$2,719/mo
Price history
| Date | Event | Price |
|---|---|---|
| 9/12/2026 | Listed for sale | $659,900+35.4%$252/sqft |
Source:  CCAR #2622566 Report a problem CCAR #2622566 Report a problem | ||
| 2/9/2022 | Sold | $487,500-2.5%$186/sqft |
Source: CCAR #2127744 Report a problem | ||
| 12/22/2021 | Pending sale | $499,900+88.6%$191/sqft |
Source: CCAR #2127744 Report a problem | ||
| 11/3/1999 | Sold | $265,000$101/sqft |
Source: Public Record Report a problem | ||
Public tax history
| Year | Property taxes | Tax assessment |
|---|---|---|
| 2025 | $2,113 | $550,490 |
| 2024 | $2,113 | $550,490 +2.8% |
| 2023 | -- | $535,690 +42.3% |
| 2022 | $4,892 | $376,370 |
| 2021 | $4,892 +4.6% | -- |
| 2020 | $4,676 | -- |
| 2019 | -- | -- |
| 2018 | $4,492 | $20,900 0% |
| 2017 | -- | $20,907 |
| 2016 | -- | $20,907 |
| 2015 | -- | $20,907 |
| 2014 | $4,477 | $20,907 |
| 2013 | -- | -- |
| 2012 | -- | -- |
| 2010 | -- | $20,376 +25.9% |
| 2009 | -- | $16,182 |
| 2008 | -- | $16,182 |
| 2007 | -- | $16,182 +50% |
| 2005 | -- | $10,788 |
| 2004 | $1,897 +26.7% | $10,788 +26.7% |
| 2003 | $1,496 | $8,512 |
| 2002 | -- | -- |
| 2001 | -- | -- |
| 2000 | -- | -- |
Find assessor info on the county website
Monthly payment
Est. payment
Payment breakdown
Explore the cost of this home by adjusting the details. Changes won't be saved.Climate risks
Neighborhood: 29572
Nearby schools
Schools provided by the listing agent
- Elementary: Myrtle Beach Elementary School
- Middle: Myrtle Beach Middle School
- High: North Myrtle Beach High School
Source: CCAR. This data may not be complete. We recommend contacting the local school district to confirm school assignments for this home.

Similar homes
- $739,9004 bd4 ba2.2k sqft406 Lafayette Rd., Myrtle Beach, SC 29572For Sale
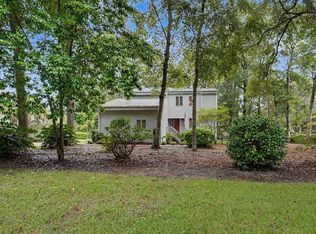
 MLS ID #2623926, Adam Levy, Century 21 The Harrelson Group. CCAR
 - $774,9003 bd3 ba2.7k sqft1210 Glarentza St., Myrtle Beach, SC 29572For Sale
 MLS ID #2622610, Jorge L Gomez, Grand Strand Homes & Land. CCAR
 - $510,0003 bd2 ba1.7k sqft7 Valencia Circle, Myrtle Beach, SC 29572For Sale
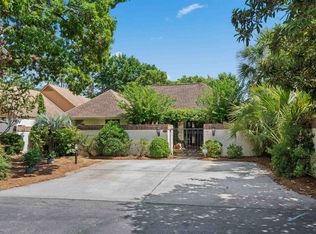 MLS ID #2616177, Seth June Team, S.H. June & Associates, LLC. CCAR
 - $649,9004 bd3 ba2.6k sqft2061 Kilkee Dr., Myrtle Beach, SC 29579For Sale
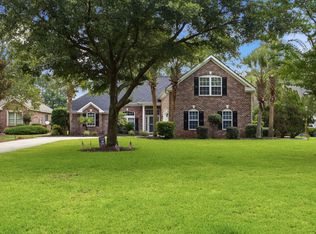 MLS ID #2621812, Margot Layland, Legends Real Estate. CCAR
 - $679,9004 bd4 ba2.1k sqft867 Cardinal Pl., North Myrtle Beach, SC 29582For SaleMLS ID #2620643, George I Snead, Snead Realty Group. CCAR
- $645,0003 bd3 ba2.1k sqft1207 Spinnaker Dr., North Myrtle Beach, SC 29582For SaleMLS ID #2621003, Michael A Caso, Century 21 Palms Realty. CCAR
- $580,0004 bd3 ba2.3k sqft3436 Poplar Church Rd., Aynor, SC 29511For SaleMLS ID #2624181, Sherman Beach Group, EXP Realty LLC. CCAR
- $435,0002 bd2 ba1.6k sqft908 Briarwood Dr., Myrtle Beach, SC 29572For SaleMLS ID #2615530, Russo - Weese Team, Century 21 Barefoot Realty. CCAR
- $449,9994 bd3 ba2.2k sqft673 Tidal Point Ln., Myrtle Beach, SC 29579For SaleMLS ID #2624197, Alayna DeFalco, DeFalco Realty, LLC. CCAR
- $639,9994 bd3 ba2.9k sqft2019 Wood Stork Dr., Conway, SC 29526For SaleMLS ID #2618238, Marinela Demolli, CENTURY 21 Broadhurst. CCAR
- $599,0004 bd3 ba2.2k sqft4390 Saint Annes Ct., Myrtle Beach, SC 29579For SaleMLS ID #2621697, Mickey T Chiappetta, JTE Real Estate. CCAR
- $649,9003 bd2 ba2k sqft270 Dartmoor Ct., Conway, SC 29527For SaleMLS ID #2622427, Jeremy R Jenks, Keller Williams Oak and Ocean. CCAR
- $824,9005 bd4 ba3.4k sqft1911 Arundel Rd., Myrtle Beach, SC 29577For SaleMLS ID #2621303, Keri A Schaeffer, Keller Williams Oak and Ocean. CCAR
- $824,9004 bd3 ba2.7k sqft9734 Anchor Dr., Longs, SC 29568For SaleMLS ID #2622107, Blake Sloan, Sloan Realty Group. CCAR
- $789,9994 bd3 ba2.8k sqft311 Pilothouse Dr., Myrtle Beach, SC 29577For SaleMLS ID #2618956, Greg G Martz, Elite Realty Myrtle Beach. CCAR
- $669,9004 bd3 ba2.1k sqft615 Ox Cart Place, Sunset Beach, NC 28468For Sale
 MLS ID #100603279, Colleen Teifer, Silver Coast Properties. Hive MLS
 - $599,0003 bd3 ba2.2k sqft221 Copper Leaf Dr., Myrtle Beach, SC 29588For SaleMLS ID #2620759, Steven T Koleno, Beycome Brokerage Realty LLC. CCAR
- $624,9995 bd4 ba2.5k sqft2675 Goldfinch Dr., Myrtle Beach, SC 29577For SaleMLS ID #2616706, Leslie M Perkins, Living South Realty. CCAR
- $624,0004 bd3 ba2.5k sqft112 Pottery Landing Dr., Conway, SC 29527For SaleMLS ID #2614532, Connie M Arturet, Above The Beach Real Estate. CCAR
- $455,0004 bd4 ba2.7k sqft348 Lochmoore Loop, Myrtle Beach, SC 29588For SaleMLS ID #2624171, Brian Piercy Group, ERA Real Estate Modo. CCAR
