This lovely brick custom built home, in the prestigious River Hills Golf community features many upgrades including a new roof, windows, renovated kitchen with Quartz counters, tile backsplash, stainless steel appliances, home generator with propane tank, two new garage doors, and more. The main home features 3 bedrooms, 2.5 baths, and a flex space off of the 3rd bedroom. It has a large side-load garage equipped with an in office space or in law suite with private entrance accessed only through the garage. Suite located above the garage includes a full bedroom, bathroom, and kitchenette and is connected to the home's main heating/cooling system. It is currently being renovated and photos will be added soon. The home is situated on a well-manicured, corner lot equipped with irrigation, a large rear patio, and large circular driveway. The vaulted ceilings, recessed lighting, and abundance of windows make this home open and bright. Pool/Clubhouse available for an optional fee. OPEN HOUSE! 12-3pm Sunday, October 18th *Measurements are approximate and to be verified by Buyer*
For sale
Price cut: $15K (10/11)
$599,900
3099 Kings Ct., Little River, SC 29566
4beds
2,700sqft
Single Family Residence
Built in 1995
0.4 Acres Lot
$576,800 Zestimate®
$222/sqft
$79/mo HOA
What's special
New roofTwo new garage doorsLarge side-load garageBrick custom built homeLarge rear patioStainless steel appliancesTile backsplash
- 17 days
- 620
- 31
Likely to sell faster than
Zillow last checked:
Listing updated:
Listed by:
Kimberly Nicoll 843-602-2254,
Fathom Realty SC LLC
Source: CCAR,MLS#: 2624145 Originating MLS: Coastal Carolinas Association of Realtors
Facts & features
Interior
Bedrooms & bathrooms
- Bedrooms: 4
- Bathrooms: 4
- Full bathrooms: 3
- 1/2 bathrooms: 1
Rooms
- Room types: Bathroom, In-Law Suite, Recreation, Utility Room
Primary bedroom
- Features: Ceiling Fan(s), Main Level Primary, Walk-In Closet(s)
- Level: First
Primary bathroom
- Features: Dual Sinks, Garden Tub/Roman Tub, Separate Shower
Kitchen
- Features: Breakfast Bar, Dishwasher, Stainless Steel Appliances, Solid Surface Counters
Living room
- Features: Ceiling Fan(s), Fireplace, Vaulted Ceiling(s)
Other
- Features: Bedroom on Main Level, Game Room, In-Law Floorplan, Utility Room
Heating
- Central, Electric
Cooling
- Central Air
Appliances
- Included: Dishwasher, Disposal, Range, Refrigerator
- Laundry: Washer Hookup
Features
- Ceiling Fan(s), Dual Sinks, Garden Tub/Roman Tub, Main Level Primary, Split Bedrooms, Separate Shower, Walk-In Closet(s), Breakfast Bar, Bedroom on Main Level, In-Law Floorplan, Stainless Steel Appliances, Solid Surface Counters
- Flooring: Carpet, Luxury Vinyl, Luxury VinylPlank
Interior area
- Total structure area: 3,600
- Total interior livable area: 2,700 sqft
Property
Parking
- Total spaces: 6
- Parking features: Attached, Two Car Garage, Garage
- Attached garage spaces: 2
Features
- Levels: One
- Stories: 1
- Patio & porch: Patio
- Exterior features: Fence, IrrigationSprinklers, Patio
- Pool features: Community, Outdoor Pool
Lot
- Size: 0.4 Acres
- Features: Corner Lot, Near Golf Course
Details
- Additional parcels included: ,
- Parcel number: 31201030002
- Zoning: RES
- Special conditions: None
- Other equipment: Generator
Construction
Type & style
- Home type: SingleFamily
- Architectural style: Ranch
- Property subtype: Single Family Residence
Materials
- Brick Veneer
- Foundation: Slab
Condition
- Resale
- Year built: 1995
Details
- Builder name: Charlie Babb Custom Homes
Utilities & green energy
- Electric: Generator
- Water: Public
- Utilities for property: Cable Available, Electricity Available, Sewer Available, Underground Utilities, Water Available
Community & HOA
Community
- Features: Clubhouse, Recreation Area, Golf, Long Term Rental Allowed, Pool
- Security: Smoke Detector(s)
- Subdivision: River Hills
HOA
- Has HOA: Yes
- Amenities included: Clubhouse
- Services included: Common Areas, Trash
- HOA fee: $79 monthly
Location
- Region: Little River
Financial & listing details
- Price per square foot: $222/sqft
- Tax assessed value: $469,695
- Annual tax amount: $1,816
- Date on market: 10/1/2026
- Listing terms: Cash,Conventional,FHA,VA Loan
- Electric utility on property: Yes
Estimated market value
$576,800
$548,000 - $606,000
$2,941/mo
Price history
| Date | Event | Price |
|---|---|---|
| 10/11/2026 | Price change | $599,900-2.4%$222/sqft |
Source:  CCAR #2624145 Report a problem | ||
| 10/1/2026 | Listed for sale | $614,900+30.9%$228/sqft |
Source: CCAR #2624145 Report a problem | ||
| 12/4/2023 | Sold | $469,900-2.1%$174/sqft |
Source: CCAR #2315967 Report a problem | ||
| 11/4/2023 | Contingent | $479,900$178/sqft |
Source: CCAR #2315967 Report a problem | ||
| 10/16/2023 | Price change | $479,900-1.1%$178/sqft |
Source: CCAR #2315967 Report a problem | ||
| 10/11/2023 | Price change | $485,000-0.8%$180/sqft |
Source: CCAR #2315967 Report a problem | ||
| 9/17/2023 | Price change | $489,000-1.2%$181/sqft |
Source: CCAR #2315967 Report a problem | ||
| 8/10/2023 | Listed for sale | $495,000+37.5%$183/sqft |
Source: CCAR #2315967 Report a problem | ||
| 8/31/2021 | Listing removed | -- |
Source:  RE/MAX International Report a problem | ||
| 8/26/2021 | Pending sale | $359,900$133/sqft |
Source: RE/MAX International #2113298 Report a problem | ||
| 8/19/2021 | Listing removed | -- |
Source: RE/MAX International Report a problem | ||
| 7/7/2021 | Pending sale | $359,900$133/sqft |
Source: RE/MAX International #2113298 Report a problem | ||
| 6/18/2021 | Listed for sale | $359,900+28.5%$133/sqft |
Source: RE/MAX International #2113298 Report a problem | ||
| 2/2/2017 | Sold | $280,000-8%$104/sqft |
Source: CCAR #1600933 Report a problem | ||
| 12/8/2016 | Pending sale | $304,231$113/sqft |
Source: Coldwell Banker Chicora Real Estate #1600933 Report a problem | ||
| 10/5/2016 | Price change | $304,231-4.8%$113/sqft |
Source: Coldwell Banker Chicora Real Estate #1600933 Report a problem | ||
| 8/10/2016 | Price change | $319,512-3.2%$118/sqft |
Source: Coldwell Banker Chicora Real Estate #1600933 Report a problem | ||
| 5/20/2016 | Price change | $329,978-2.2%$122/sqft |
Source: Coldwell Banker Chicora Real Estate #1600933 Report a problem | ||
| 4/21/2016 | Price change | $337,573-3.1%$125/sqft |
Source: Coldwell Banker Chicora Real Estate #1600933 Report a problem | ||
| 3/3/2016 | Price change | $348,521-2.9%$129/sqft |
Source: Coldwell Banker Chicora Real Estate #1600933 Report a problem | ||
| 1/14/2016 | Listed for sale | $358,900$133/sqft |
Source: Coldwell Banker Chicora Real Estate #1600933 Report a problem | ||
Public tax history
| Year | Property taxes | Tax assessment |
|---|---|---|
| 2025 | $1,816 | $469,695 |
| 2024 | $1,816 | $469,695 +117.7% |
| 2023 | -- | $215,730 |
| 2022 | -- | $215,730 |
| 2021 | $717 -73.4% | -- |
| 2020 | $2,698 | -- |
| 2019 | -- | -- |
| 2018 | $829 | $10,750 0% |
| 2017 | -- | $10,755 -33.3% |
| 2016 | -- | $16,132 +50% |
| 2015 | -- | $10,755 |
| 2014 | -- | $10,755 |
| 2013 | -- | -- |
| 2012 | -- | -- |
| 2010 | -- | $21,188 +95.8% |
| 2009 | -- | $10,820 |
| 2008 | -- | $10,820 |
| 2007 | -- | $10,820 |
| 2005 | -- | $10,820 |
| 2004 | $1,902 +12.9% | $10,820 +12.9% |
| 2003 | $1,685 | $9,584 |
| 2002 | -- | -- |
| 2001 | -- | -- |
| 2000 | -- | -- |
Find assessor info on the county website
Monthly payment
Est. payment
Payment breakdown
Explore the cost of this home by adjusting the details. Changes won't be saved.Climate risks
Neighborhood: 29566
Nearby schools
Schools provided by the listing agent
- Elementary: Waterway Elementary
- Middle: North Myrtle Beach Middle School
- High: North Myrtle Beach High School
Source: CCAR. This data may not be complete. We recommend contacting the local school district to confirm school assignments for this home.
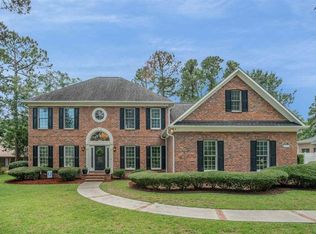
- $582,9004 bd3 ba2.7k sqft3115 Cedar Creek Run, Little River, SC 29566Off Market
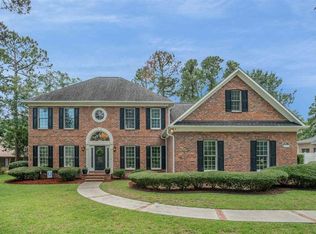
- $492,8004 bd3 ba2.7k sqft3115 Cedar Creek Run LOT 12, Little River, SC 29566Off Market
- $450,7003 bd2 ba2.1k sqft3095 Kings Ct, Little River, SC 29566Off Market
- $515,5003 bd2 ba2.9k sqft3112 Hermitage Dr, Little River, SC 29566Off Market
Similar homes
- $672,5004 bd3 ba2.8k sqft5005 Sundrop Ln., Little River, SC 29566For Sale

 MLS ID #2624174, Lindsey Inman, Realty ONE Group DocksideNorth. CCAR
- $639,0004 bd4 ba3.2k sqft2255 Big Landing Dr., Little River, SC 29566For Sale
 MLS ID #2611811, Keri Grier, Rowles Real Estate. CCAR
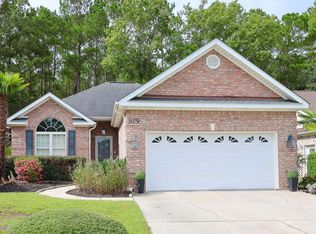
- $375,0003 bd2 ba1.7k sqft3079 Alice Ln., Little River, SC 29566For Sale
 MLS ID #2624437, Blake Sloan, Sloan Realty Group. CCAR
- $534,9003 bd3 ba2.3k sqft215 Goldenrod Circle, Little River, SC 29566For Sale
 MLS ID #2606900, Jim M Turner, Realty ONE Group DocksideNorth. CCAR
- $579,9005 bd3 ba2.6k sqft381 Saint Ives Rd., Longs, SC 29568For SaleMLS ID #2612103, Emily Otto, EXP Realty, LLC. CCAR
- $468,0005 bd4 ba3.1k sqft6045 McClain Ct., Little River, SC 29566For SaleMLS ID #2620081, C and J Team, ASAP Realty, Inc. CCAR
- $645,0003 bd3 ba2.1k sqft1207 Spinnaker Dr., North Myrtle Beach, SC 29582For SaleMLS ID #2621003, Michael A Caso, Century 21 Palms Realty. CCAR
- $425,9004 bd3 ba2.6k sqft1165 Maxwell Dr., Little River, SC 29566For SaleMLS ID #2619916, The Greg Sisson Team, The Ocean Forest Company. CCAR
- $790,0004 bd4 ba2.2k sqft104 Marblehead Dr., Little River, SC 29566For SaleMLS ID #2621250, Derek W Fairfax, CENTURY 21 Thomas. CCAR
- $479,9004 bd4 ba2.5k sqft567 Dellcastle Court NW, Calabash, NC 28467For Sale
 MLS ID #100607899, Christian S Kohler, Coldwell Banker Sloane Realty OIB. Hive MLS
- $599,9003 bd3 ba2.5k sqft650 McCown Dr., Conway, SC 29526For SaleMLS ID #2624747, Brenda K Collier, Weichert Realtors Southern Coast. CCAR
- $550,0003 bd2 ba1.5k sqft933 Green Pointe Drive, Sunset Beach, NC 28468For SaleMLS ID #100591312, Carolina Coastal Group, Northrop Realty. Hive MLS
- $550,0003 bd2 ba2.5k sqft1042 Mable Drive, Calabash, NC 28467For SaleMLS ID #100569675, Stephanie F Deese, The Saltwater Agency. Hive MLS
- $649,9004 bd3 ba2.4k sqft500 Roller Coaster Ln., North Myrtle Beach, SC 29582For SaleMLS ID #2604450, Kirk Nobles, RE/MAX Southern Shores NMB. CCAR
- $529,0003 bd4 ba2.7k sqft1069 Cape Side Wynd, Sunset Beach, NC 28468For SaleMLS ID #100601651, Debbie L Kinlaw, CENTURY 21 Sunset Realty. Hive MLS
- $720,0004 bd4 ba2.5k sqft1413 Hunters Rest Dr., North Myrtle Beach, SC 29582For SaleMLS ID #2622623, Scott Ellis & Ty Bellamy Team, RE/MAX Southern Shores NMB. CCAR
- $589,0005 bd4 ba1.8k sqft4506 Eyerly St., North Myrtle Beach, SC 29582For SaleMLS ID #2622507, Jay R Gray, Keller Williams Innovate South. CCAR
- $610,0004 bd3 ba2.5k sqft6313 Chadmore Lane SW, Ocean Isle Beach, NC 28469For SaleMLS ID #100573843, The Crowell Team, Coldwell Banker Sea Coast Advantage. Hive MLS
- $899,0004 bd3 ba3.2k sqft1000 Brantly Ln., North Myrtle Beach, SC 29582For SaleMLS ID #2621983, Scott Mathews, CENTURY 21 Thomas. CCAR
- $679,0004 bd2 ba1.5k sqft410 34th Ave. N, North Myrtle Beach, SC 29582For SaleMLS ID #2615205, Greg Harrelson Sales Team, Century 21 The Harrelson Group. CCAR
