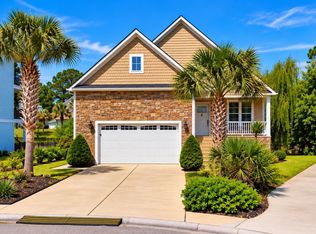
Welcome Home to 5005 Sundrop Ln, Little River, SC Step inside this 4 bedroom, 3 bath thoughtfully designed home where every space invites you to make it your own. Just off the entry, there is a bedroom with a bath a few feet away. Need a formal dining room? You'll love the elegant 9-square ceiling that adds architectural charm to every gathering — or, if music is more your style, this space transforms beautifully into a piano room or music studio. Across from the dining room a versatile flex room awaits — perfect as a private home office, a quiet guest bedroom, or even both. At the heart of the home, the gourmet kitchen shines with a large island offering extra seating and plenty of counter space — ideal for hosting dinner parties or cooking up big family meals. For everyday dining, the extended breakfast area provides a relaxing spot to enjoy your morning coffee while overlooking the beautiful backyard and pond. From the great room, slide open the glass doors and step out onto the extended screened porch — the perfect spot to unwind, complete with a twin-sized porch swing just made for lazy afternoon naps or relaxing evenings with friends. Upstairs, a spacious bonus room offers endless possibilities — game nights, puzzle marathons, a cozy media room, or extra space for family and friends to stay over. Down the hall, you'll find an additional bedroom with its own full bath and a generously sized walk-in closet, offering comfort and privacy for family or guests alike. With flexible spaces designed to grow and change with your needs, this home truly adapts to your lifestyle. Come see how 5005 Sundrop Ln can become exactly what you need it to be.
For sale
$672,500
5005 Sundrop Ln., Little River, SC 29566
4beds
2,810sqft
Single Family Residence
Built in 2022
6,534 Square Feet Lot
$-- Zestimate®
$239/sqft
$208/mo HOA
What's special
Beautiful backyard and pondFormal dining room
- 9 days
- 163
- 3
Zillow last checked:
Listing updated:
Listed by:
Lindsey Inman Cell:843-340-1819,
Realty ONE Group DocksideNorth
Source: CCAR,MLS#: 2624174 Originating MLS: Coastal Carolinas Association of Realtors
Originating MLS: Coastal Carolinas Association of RealtorsFacts & features
Interior
Bedrooms & bathrooms
- Bedrooms: 4
- Bathrooms: 3
- Full bathrooms: 3
Rooms
- Room types: Bathroom, Bonus Room, Foyer, Utility Room
Heating
- Central, Electric, Gas
Cooling
- Central Air
Appliances
- Included: Double Oven, Dishwasher, Microwave, Range, Refrigerator
- Laundry: Washer Hookup
Features
- Ceiling Fan(s), Dual Sinks, Main Level Primary, Walk-In Closet(s), Window Treatments, Breakfast Bar, Bedroom on Main Level, Breakfast Area, Entrance Foyer, Kitchen Island, Stainless Steel Appliances, Solid Surface Counters
- Flooring: Carpet, Luxury Vinyl, Luxury VinylPlank
- Windows: Window Treatments
Interior area
- Total structure area: 3,498
- Total interior livable area: 2,810 sqft
Property
Parking
- Total spaces: 4
- Parking features: Attached, Garage, Two Car Garage, Garage Door Opener
- Attached garage spaces: 2
Features
- Levels: Two
- Stories: 1
- Patio & porch: Rear Porch, Front Porch
- Exterior features: Fence, Porch
Lot
- Size: 6,534 Square Feet
- Features: Outside City Limits, Rectangular, Rectangular Lot
Details
- Additional parcels included: ,
- Parcel number: 31306030051
- Zoning: PDD
- Special conditions: None
Construction
Type & style
- Home type: SingleFamily
- Architectural style: Ranch
- Property subtype: Single Family Residence
Materials
- Vinyl Siding
- Foundation: Slab
Condition
- Resale
- Year built: 2022
Utilities & green energy
- Water: Public
- Utilities for property: Cable Available, Electricity Available, Natural Gas Available, Phone Available, Sewer Available, Underground Utilities, Water Available
Community & HOA
Community
- Security: Smoke Detector(s)
- Subdivision: BRIDGEWATER COTTAGES
HOA
- Has HOA: Yes
- Services included: Common Areas, Pool(s)
- HOA fee: $208 monthly
Location
- Region: Little River
Financial & listing details
- Price per square foot: $239/sqft
- Date on market: 10/1/2026
- Listing terms: Cash,Conventional,FHA,VA Loan
- Electric utility on property: Yes
Estimated market value
Not available
Estimated sales range
Not available
Not available
Price history
| Date | Event | Price |
|---|---|---|
| 9/1/2026 | Listing removed | $674,888$240/sqft |
Source:  CCAR #2619635 Report a problem CCAR #2619635 Report a problem | ||
| 8/8/2026 | Listed for sale | $674,888-0.8%$240/sqft |
Source: CCAR #2619635 Report a problem | ||
| 8/1/2026 | Listing removed | $680,000$242/sqft |
Source: CCAR #2615083 Report a problem | ||
| 7/3/2026 | Price change | $680,000-1.4%$242/sqft |
Source: CCAR #2615083 Report a problem | ||
| 6/12/2026 | Listed for sale | $690,000+32.6%$246/sqft |
Source: CCAR #2615083 Report a problem | ||
| 1/31/2022 | Listing removed | -- |
Source:  Chesapeake Homes Report a problem Chesapeake Homes Report a problem | ||
| 1/19/2022 | Price change | $520,309+1%$185/sqft |
Source: Chesapeake Homes Report a problem | ||
| 12/8/2021 | Listed for sale | $515,298$183/sqft |
Source: Chesapeake Homes Report a problem | ||
| 11/25/2021 | Listing removed | -- |
Source: Chesapeake Homes Report a problem | ||
| 11/19/2021 | Listed for sale | $515,298+1%$183/sqft |
Source: Chesapeake Homes Report a problem | ||
| 11/5/2021 | Listing removed | -- |
Source: Chesapeake Homes Report a problem | ||
| 10/29/2021 | Price change | $510,298+1%$182/sqft |
Source: Chesapeake Homes Report a problem | ||
| 10/22/2021 | Price change | $505,298+2%$180/sqft |
Source: Chesapeake Homes Report a problem | ||
| 10/12/2021 | Listed for sale | $495,298$176/sqft |
Source: Chesapeake Homes Report a problem | ||
Public tax history
Tax history is unavailable.
Monthly payment
Est. payment
Payment breakdown
Explore the cost of this home by adjusting the details. Changes won't be saved.Climate risks
Neighborhood: 29566
Nearby schools
Schools provided by the listing agent
- Elementary: Waterway Elementary
- Middle: North Myrtle Beach Middle School
- High: North Myrtle Beach High School
Source: CCAR. This data may not be complete. We recommend contacting the local school district to confirm school assignments for this home.
Similar homes
- $599,9004 bd4 ba2.7k sqft3099 Kings Ct., Little River, SC 29566For Sale

 MLS ID #2624145, Kimberly Nicoll, Fathom Realty SC LLC. CCAR
 - $674,5004 bd3 ba2.8k sqft1044 Cascade Loop #Bridgewater Cottages, Little River, SC 29566For Sale
 MLS ID #2620848, Vicki M Calviera, Realty ONE Group Dockside. CCAR
 - $639,0004 bd4 ba3.2k sqft2255 Big Landing Dr., Little River, SC 29566For Sale
 MLS ID #2611811, Keri Grier, Rowles Real Estate. CCAR
 - $689,0004 bd3 ba2.2k sqft2209 Gazebo Ct., North Myrtle Beach, SC 29582For Sale
 MLS ID #2624216, Derrick Legacy Team, EXP Realty LLC. CCAR
 - $724,5005 bd4 ba3.2k sqft1125 Mary Read Dr., North Myrtle Beach, SC 29582For SaleMLS ID #2624760, Christine M Howard, CRG Homes. CCAR
- $369,0003 bd3 ba2.2k sqft864 Callant Dr., Little River, SC 29566For SaleMLS ID #2624531, Alexandra L Osborn, EXP Realty LLC. CCAR
- $534,9003 bd3 ba2.3k sqft215 Goldenrod Circle, Little River, SC 29566For SaleMLS ID #2606900, Jim M Turner, Realty ONE Group DocksideNorth. CCAR
- $399,9003 bd2 ba2.2k sqft4225 Ravenwood Dr., Little River, SC 29566For SaleMLS ID #2624430, Jillian L Chandler, Century 21 The Harrelson Group. CCAR
- $499,0004 bd4 ba2.7k sqft1050 Heather Glen Blvd., Little River, SC 29566For SaleMLS ID #2622258, Ana M Moore, Century 21 The Harrelson Group. CCAR
- $420,0004 bd4 ba2.9k sqft249 Rolling Woods Ct., Little River, SC 29566For SaleMLS ID #2618459, Blake Sloan, Sloan Realty Group. CCAR
- $437,0004 bd3 ba2.6k sqft1165 Maxwell Dr., Little River, SC 29566For SaleMLS ID #2619916, The Greg Sisson Team, The Ocean Forest Company. CCAR
- $468,0005 bd4 ba3.1k sqft6045 McClain Ct., Little River, SC 29566For SaleMLS ID #2620081, C and J Team, ASAP Realty, Inc. CCAR
- $521,0003 bd2 ba1.9k sqft3051 Viceroy Loop, Little River, SC 29566For SaleMLS ID #2611461, Palmetto and Pine Group Team, INNOVATE Real Estate. CCAR
- $435,0004 bd2 ba1.9k sqft498 McAlister Dr. Lot 456 - Litchfield C, Little River, SC 29566For SaleMLS ID #2622931, Jonathan Edmund, Wave Beach Realty, LLC. CCAR
- $584,0004 bd3 ba2.3k sqft121 Bear Branch Ct., Longs, SC 29568For SaleMLS ID #2619211, Maureen Shaffer, Keller Williams Innovate South. CCAR
- $650,0004 bd3 ba2.6k sqft223 Welcome Dr., Myrtle Beach, SC 29579For SaleMLS ID #2624289, Thomas J Caterina, Keller Williams The Forturro Group. CCAR
- $749,9003 bd3 ba2.2k sqft517 9th Ave. S, North Myrtle Beach, SC 29582For SaleMLS ID #2622153, Debbie Severino, Weichert Realtors Southern Coast. CCAR
- $699,0004 bd3 ba3.2k sqft695 Greta Loop, Myrtle Beach, SC 29579For SaleMLS ID #2624222, Lauren M Dias, Coastal Cove Realty Group. CCAR
- $684,0003 bd3 ba1.8k sqft1582 Harbour Place Drive, Calabash, NC 28467For Sale
 MLS ID #100575713, Rita R Mendez, Navigate Realty. Hive MLS
 - $824,9004 bd3 ba3k sqft711 East Coast Ln., North Myrtle Beach, SC 29582For SaleMLS ID #2618439, The Mills Group Team, Century 21 Barefoot Realty. CCAR
