Better than new construction! MUST-SEE IN BRIDGEWATER COTTAGES! If you’ve been waiting for the right home in the Myrtle Beach/Carolina Forest area, this beautifully upgraded home at 1044 Cascade Loop deserves your attention! Featuring 4 bedrooms, a spacious great room, loft, and Carolina room, this home offers flexible living space designed for both everyday living and entertaining. Enjoy approximately over fifty thousand in upgrades, including a wonderful outdoor living area with a 24x12 patio and 20x12 motorized awning, creating the perfect space to relax and enjoy the Carolina lifestyle. The thoughtful upgrades and versatile floor plan make this home stand out from the competition. Now is the time to take another look—don’t let this one get away! Schedule your private showing today and see everything 1044 CASCADE LOOP has to offer!
For sale
Price cut: $10.4K (9/9)
$674,500
1044 Cascade Loop #Bridgewater Cottages, Little River, SC 29566
4beds
2,815sqft
Single Family Residence
Built in 2023
7,405 Square Feet Lot
$654,700 Zestimate®
$240/sqft
$208/mo HOA
What's special
Spacious great roomCarolina room
- 48 days
- 343
- 20
Zillow last checked:
Listing updated:
Listed by:
Vicki M Calviera 843-450-4112,
Realty ONE Group Dockside
Source: CCAR,MLS#: 2620848 Originating MLS: Coastal Carolinas Association of Realtors
Originating MLS: Coastal Carolinas Association of RealtorsFacts & features
Interior
Bedrooms & bathrooms
- Bedrooms: 4
- Bathrooms: 3
- Full bathrooms: 3
Rooms
- Room types: Bathroom, Carolina Room, Den, Foyer, Loft, Utility Room
Primary bedroom
- Features: Tray Ceiling(s), Main Level Primary, Walk-In Closet(s)
- Level: First
- Dimensions: 16'x14'
Bedroom 1
- Dimensions: 13'x12'9
Bedroom 2
- Dimensions: 13'1x12'4
Bedroom 3
- Dimensions: 13'3x15'2
Primary bathroom
- Features: Dual Sinks, Separate Shower, Vanity
Dining room
- Features: Beamed Ceilings, Separate/Formal Dining Room
- Dimensions: 14'4x12'8
Great room
- Dimensions: 14'11x19'6
Kitchen
- Features: Breakfast Bar, Breakfast Area, Dishwasher, Kitchen Island, Pantry, Stainless Steel Appliances, Solid Surface Counters
- Dimensions: 11'1x15'7
Other
- Features: Bedroom on Main Level, Entrance Foyer, Library, Loft, Utility Room
Heating
- Central, Electric, Gas
Cooling
- Central Air
Appliances
- Included: Double Oven, Dishwasher, Disposal, Microwave, Range, Refrigerator
- Laundry: Washer Hookup
Features
- Attic, Tray Ceiling(s), Dual Sinks, Main Level Primary, Pull Down Attic Stairs, Permanent Attic Stairs, Separate Shower, Vanity, Walk-In Closet(s), Breakfast Bar, Bedroom on Main Level, Breakfast Area, Entrance Foyer, Kitchen Island, Loft, Stainless Steel Appliances, Solid Surface Counters
- Flooring: Carpet, Luxury Vinyl, Luxury VinylPlank
- Attic: Pull Down Stairs,Permanent Stairs
Interior area
- Total structure area: 3,645
- Total interior livable area: 2,815 sqft
Video & virtual tour
Property
Parking
- Total spaces: 4
- Parking features: Attached, Garage, Two Car Garage, Garage Door Opener
- Attached garage spaces: 2
Features
- Levels: Two
- Stories: 2
- Patio & porch: Rear Porch, Front Porch, Patio
- Exterior features: Porch, Patio
- Pool features: Community, Outdoor Pool
- On waterfront: Yes
- Waterfront features: Pond
Lot
- Size: 7,405 Square Feet
- Features: Irregular Lot, Lake Front, Pond on Lot
Details
- Additional parcels included: ,
- Parcel number: 31305010015
- Zoning: res
- Special conditions: None
Construction
Type & style
- Home type: SingleFamily
- Architectural style: Traditional
- Property subtype: Single Family Residence
Materials
- Masonry, Vinyl Siding, Wood Frame
- Foundation: Slab
Condition
- Resale
- Year built: 2023
Details
- Builder model: Boardwalk D
- Builder name: Chesapeake Homes
Utilities & green energy
- Water: Public
- Utilities for property: Cable Available, Electricity Available, Natural Gas Available, Phone Available, Sewer Available, Underground Utilities, Water Available
Community & HOA
Community
- Features: Clubhouse, Golf Carts OK, Recreation Area, Tennis Court(s), Long Term Rental Allowed, Pool
- Security: Smoke Detector(s)
- Subdivision: BRIDGEWATER COTTAGES
HOA
- Has HOA: Yes
- Amenities included: Clubhouse, Owner Allowed Golf Cart, Owner Allowed Motorcycle, Pet Restrictions, Tenant Allowed Golf Cart, Tennis Court(s), Tenant Allowed Motorcycle
- Services included: Association Management, Common Areas, Pool(s), Recreation Facilities, Trash
- HOA fee: $208 monthly
Location
- Region: Little River
Financial & listing details
- Price per square foot: $240/sqft
- Tax assessed value: $599,763
- Annual tax amount: $2,110
- Date on market: 8/24/2026
- Listing terms: Cash,Conventional,FHA,VA Loan
- Electric utility on property: Yes
Estimated market value
$654,700
$622,000 - $687,000
$2,755/mo
Price history
| Date | Event | Price |
|---|---|---|
| 9/9/2026 | Price change | $674,500-1.5%$240/sqft |
Source:  CCAR #2620848 Report a problem CCAR #2620848 Report a problem | ||
| 8/24/2026 | Listed for sale | $684,900+28.4%$243/sqft |
Source: CCAR #2620848 Report a problem | ||
| 5/23/2023 | Sold | $533,448$190/sqft |
Source: Public Record Report a problem | ||
Public tax history
| Year | Property taxes | Tax assessment |
|---|---|---|
| 2025 | $2,110 -6.5% | $599,763 +1.7% |
| 2024 | $2,256 | $589,527 |
| 2023 | -- | -- |
| 2022 | -- | -- |
Find assessor info on the county website
Monthly payment
Est. payment
Payment breakdown
Explore the cost of this home by adjusting the details. Changes won't be saved.Climate risks
Neighborhood: 29566
Nearby schools
Schools provided by the listing agent
- Elementary: Waterway Elementary
- Middle: North Myrtle Beach Middle School
- High: North Myrtle Beach High School
Source: CCAR. This data may not be complete. We recommend contacting the local school district to confirm school assignments for this home.
- $588,7004 bd3 ba2.8k sqft1044 Cascade Loop S3 Boardwalk LOT 12, Little River, SC 29566Off Market

- $489,6003 bd3 ba1.7k sqft1048 Cascade Loop Starfish Vlg LOT 13, Coastline A Little River, SC 29566Off Market
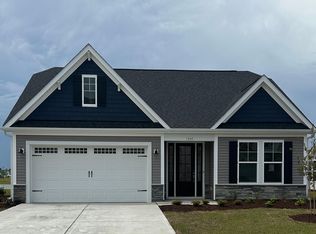
- $467,8003 bd2 ba1.8k sqft1040 Cascade Loop Starfish Vlg LOT 11-3, Sunset Cove B Little River, SC 29566Off Market

- $485,0003 bd2 ba1.9k sqft1036 Cascade Loop LOT 10, Starfish Shorebreak D Little River, SC 29566Off Market

Similar homes
- $534,9003 bd3 ba2.3k sqft215 Goldenrod Circle, Little River, SC 29566For Sale

 MLS ID #2606900, Jim M Turner, Realty ONE Group DocksideNorth. CCAR
 - $599,0003 bd2 ba2.2k sqft1220 Colusa Ct., Little River, SC 29566For Sale
 MLS ID #2615618, The Weiss Team, RE/MAX Southern Shores NMB. CCAR
 - from $522,8003 bd2 ba2.3k sqftThe Seashore Multi Gen Plan, Bridgewater, Little River, SC 29566New Construction
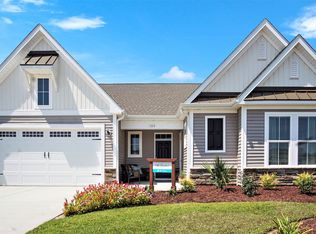 Chesapeake Homes
 - from $524,9003 bd3 ba2.3k sqftThe Surfrider Plan, Bridgewater, Little River, SC 29566New Construction
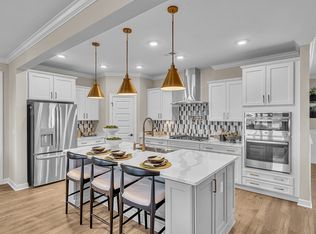 Chesapeake Homes
 - $468,0005 bd4 ba3.1k sqft6045 McClain Ct., Little River, SC 29566For SaleMLS ID #2620081, C and J Team, ASAP Realty, Inc. CCAR
- $425,0004 bd2 ba1.9k sqft498 McAlister Dr. Lot 456 - Litchfield C, Little River, SC 29566For SaleMLS ID #2622931, Jonathan Edmund, Wave Beach Realty, LLC. CCAR
- $749,9003 bd3 ba2.2k sqft517 9th Ave. S, North Myrtle Beach, SC 29582For SaleMLS ID #2622153, Debbie Severino, Weichert Realtors Southern Coast. CCAR
- $410,5003 bd2 ba1.9k sqft2037 Great Blue Heron Dr., Little River, SC 29566For SaleMLS ID #2607386, Cindy Healy, Realty ONE Group DocksideNorth. CCAR
- $699,0004 bd3 ba3.2k sqft695 Greta Loop, Myrtle Beach, SC 29579For SaleMLS ID #2624222, Lauren M Dias, Coastal Cove Realty Group. CCAR
- $679,9974 bd4 ba2.9k sqft2364 Vera Way, Longs, SC 29568For SaleMLS ID #2621299, Henry M Crist, The Hoffman Group. CCAR
- $699,0003 bd3 ba2.5k sqft6359 Havencrest Drive SW, Ocean Isle Beach, NC 28469For Sale
 MLS ID #100599476, The Crowell Team, Coldwell Banker Sea Coast Advantage. Hive MLS
 - $665,9003 bd3 ba2.6k sqft2261 Vera Way #Grande Dunes North Village, Longs, SC 29568For SaleMLS ID #2623241, Jay E Bonnoitt Jr, CENTURY 21 Boling & Associates. CCAR
- $639,9003 bd3 ba2.5k sqft1601 Ladera Point, Sunset Beach, NC 28468For SaleMLS ID #100589409, Christian S Kohler, Coldwell Banker Sloane Realty OIB. Hive MLS
- $655,0003 bd3 ba2.4k sqft6060 Trieste St., Myrtle Beach, SC 29577For SaleMLS ID #2602615, Linda Kyzer, Grand Strand Homes & Land. CCAR
- $523,0003 bd3 ba2.4k sqft73 Eagle Claw Drive, Carolina Shores, NC 28467For SaleMLS ID #100592623, Surf & Turf Properties, Keller Williams Innovate-OIB Mainland. Hive MLS
- $696,9995 bd3 ba3k sqft2330 Vera Way, Longs, SC 29568For SaleMLS ID #2611002, Holly Turner, INNOVATE Real Estate. CCAR
- $655,0004 bd4 ba3k sqft620 Eastwood Park Road Unit 9b, Sunset Beach, NC 28468For SaleMLS ID #100597900, Kelly L Neely, Coldwell Banker Sea Coast Advantage. Hive MLS
