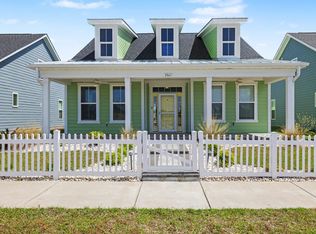
A must see home located in the highly rated community of Bridgewater in Little River, SC. It is a community convenient to dining, shopping, beaches and medical. This home offers many upgrades. The gourmet kitchen with double ovens, gas cook top and over sized quartz counter top island is a chefs delight. A kitchen where the guest will surely congregate. A large walk in pantry also add to the desire of the kitchen space. The large, stylish laundry room is a beautifully designed part of the home with space for washing, drying and folding. Included is an additional shop sink. The open concept living space is ideal for todays lifestyle living. The living room has a gas fireplace upgrade. The owners suite is found on the main level that includes a large bath and walk in closet Additionally, there is another bedroom and full bath on the first floor. Upstairs is a loft area for TV, or office space along with a third bedroom and full bath. Off of the living room, is a sunroom with heat and A/C from it's own mini-split for year around comfort and use. Off the sunroom is a large patio space with a 12' swim spa/hot tub combo. Perfect to swim against the jets or relax in the hot tub. Additional features include a Tesla Solar System with Tesla Battery back up for the house if you were to loose power. See the MLS Additional Features Data in the MLS for details on the Solar and the Swim Spa. As part of Portside II Village in Bridgewater your low HOA fee covers lawncare, termite treatments, house power wash once a year and mulch. Bridgewater offers an amenity center with many activities, a gym area, a large pool area, pickleball courts and paved paths for walking/running enjoyment. A true win for active owners.
For sale
$559,900
215 Goldenrod Circle, Little River, SC 29566
3beds
2,313sqft
Single Family Residence
Built in 2021
5,662 Square Feet Lot
$544,300 Zestimate®
$242/sqft
$308/mo HOA
What's special
Large patio spaceOversized quartz countertop islandGas cook topOpen concept living space
- 121 days |
- 654 |
- 16 |
Zillow last checked:
Listing updated:
Listed by:
Jim M Turner Cell:770-653-8729,
Realty ONE Group DocksideNorth
Source: CCAR,MLS#: 2606900 Originating MLS: Coastal Carolinas Association of Realtors
Originating MLS: Coastal Carolinas Association of RealtorsLoading...
Facts & features
Interior
Bedrooms & bathrooms
- Bedrooms: 3
- Bathrooms: 3
- Full bathrooms: 3
Rooms
- Room types: Carolina Room, Den, Foyer, Loft, Utility Room
Primary bedroom
- Features: Tray Ceiling(s), Ceiling Fan(s), Main Level Primary, Walk-In Closet(s)
- Level: First
Primary bathroom
- Features: Dual Sinks, Separate Shower, Vanity
Dining room
- Features: Kitchen/Dining Combo, Living/Dining Room
Kitchen
- Features: Breakfast Bar, Kitchen Island, Pantry, Stainless Steel Appliances, Solid Surface Counters
Living room
- Features: Ceiling Fan(s), Fireplace
Other
- Features: Bedroom on Main Level, Entrance Foyer, Library, Loft, Utility Room
Heating
- Central, Electric, Forced Air, Gas, Solar
Cooling
- Central Air
Appliances
- Included: Cooktop, Double Oven, Dishwasher, Disposal, Microwave, Range, Refrigerator, Dryer, Washer
- Laundry: Washer Hookup
Features
- Attic, Tray Ceiling(s), Ceiling Fan(s), Dual Sinks, Main Level Primary, Pull Down Attic Stairs, Permanent Attic Stairs, Separate Shower, Vanity, Walk-In Closet(s), Window Treatments, Breakfast Bar, Bedroom on Main Level, Entrance Foyer, Kitchen Island, Loft, Stainless Steel Appliances, Solid Surface Counters
- Flooring: Carpet, Luxury Vinyl, Luxury VinylPlank
- Doors: Insulated Doors, Storm Door(s)
- Windows: Window Treatments
- Attic: Pull Down Stairs,Permanent Stairs
Interior area
- Total structure area: 2,673
- Total interior livable area: 2,313 sqft
Property
Parking
- Total spaces: 4
- Parking features: Attached, Garage, Two Car Garage, Garage Door Opener
- Attached garage spaces: 2
Features
- Levels: One and One Half
- Stories: 1.5
- Patio & porch: Front Porch, Patio
- Exterior features: Hot Tub/Spa, Pool, Patio
- Has private pool: Yes
- Pool features: Above Ground, Community, Outdoor Pool, Private
- Has spa: Yes
- Spa features: Hot Tub
- On waterfront: Yes
- Waterfront features: Pond
Lot
- Size: 5,662 Square Feet
- Features: Lake Front, Pond on Lot, Rectangular, Rectangular Lot
Details
- Additional parcels included: ,
- Parcel number: 31311020065
- Lease amount: $0
- Zoning: res
- Special conditions: None
Construction
Type & style
- Home type: SingleFamily
- Architectural style: Traditional
- Property subtype: Single Family Residence
Materials
- Vinyl Siding, Wood Frame
- Foundation: Slab
Condition
- Resale
- Year built: 2021
Details
- Builder name: Chesapeak
Utilities & green energy
- Water: Public
- Utilities for property: Cable Available, Electricity Available, Natural Gas Available, Sewer Available, Underground Utilities, Water Available
Green energy
- Energy efficient items: Doors, Solar Panel(s), Windows
- Energy generation: Solar
Community & HOA
Community
- Features: Clubhouse, Golf Carts OK, Recreation Area, Long Term Rental Allowed, Pool
- Security: Smoke Detector(s)
- Subdivision: BRIDGEWATER COTTAGES
HOA
- Has HOA: Yes
- Amenities included: Clubhouse, Owner Allowed Golf Cart, Owner Allowed Motorcycle, Pet Restrictions, Tenant Allowed Golf Cart, Tenant Allowed Motorcycle
- Services included: Association Management, Common Areas, Insurance, Internet, Legal/Accounting, Maintenance Grounds, Pool(s), Recreation Facilities, Trash
- HOA fee: $308 monthly
Location
- Region: Little River
Financial & listing details
- Price per square foot: $242/sqft
- Date on market: 3/17/2026
- Listing terms: Cash,Conventional
- Electric utility on property: Yes
Estimated market value
$544,300
$517,000 - $572,000
$2,333/mo
Price history
| Date | Event | Price |
|---|---|---|
| 4/2/2026 | Price change | $559,900-3.4%$242/sqft |
Source:  CCAR #2606900 Report a problem CCAR #2606900 Report a problem | ||
| 3/17/2026 | Listed for sale | $579,500+81.7%$251/sqft |
Source: CCAR #2606900 Report a problem | ||
| 1/7/2021 | Sold | $318,909-1.8%$138/sqft |
Source: CCAR #2014851 Report a problem | ||
| 11/12/2020 | Pending sale | $324,909$140/sqft |
Source: Today Homes Realty SC, LLC #2014851 Report a problem | ||
| 9/11/2020 | Price change | $324,909+1.6%$140/sqft |
Source: Today Homes Realty SC, LLC #2014851 Report a problem | ||
| 8/11/2020 | Price change | $319,909+1.8%$138/sqft |
Source: Today Homes Realty SC, LLC #2014851 Report a problem | ||
| 7/20/2020 | Listed for sale | $314,100$136/sqft |
Source: Today Homes Realty SC, LLC #2014851 Report a problem | ||
Public tax history
Tax history is unavailable.
Monthly payment
Est. payment
Payment breakdown
Explore the cost of this home by adjusting the details. Changes won't be saved.Climate risks
Neighborhood: 29566
Nearby schools
GreatSchools rating
- 7/10Waterway ElementaryGrades: PK-5Distance: 1.9 mi
- 9/10North Myrtle Beach Middle SchoolGrades: 6-8Distance: 1.7 mi
- 6/10North Myrtle Beach High SchoolGrades: 9-12Distance: 0.7 mi
Schools provided by the listing agent
- Elementary: Waterway Elementary
- Middle: North Myrtle Beach Middle School
- High: North Myrtle Beach High School
Source: CCAR. This data may not be complete. We recommend contacting the local school district to confirm school assignments for this home.
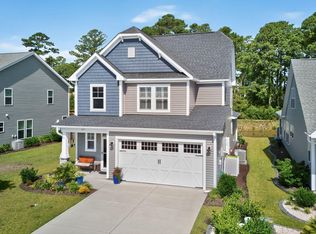
- $430,0003 bd3 ba2.1k sqft209 Goldenrod Cir, Little River, SC 29566Sold
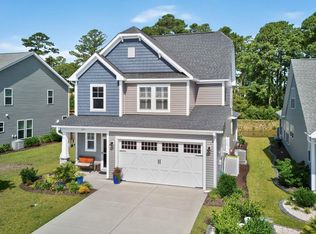
- $430,0003 bd3 ba2.1k sqft209 Goldenrod Circle Portside Vlg #PENTHOUSE 2, Little River, SC 29566Sold
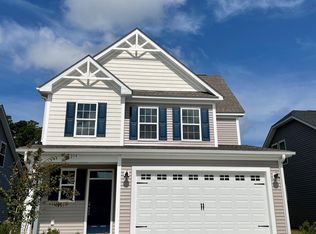
- $433,0003 bd3 ba1.9k sqft219 Goldenrod Cir LOT 3, Portside Hibiscus J Little River, SC 29566Off Market
- $357,4002 bd2 ba1.5k sqft227 Goldenrod Cir LOT 5, Portside Village Orchid A Little River, SC 29566Off Market

- $281,9003 bd3 ba1.5k sqft197 Goldenrod Cir, Little River, SC 29566Off Market
- $438,5002 bd2 ba2.1k sqft216 Goldenrod Cir LOT 41, Portside Village Jasmine A Little River, SC 29566Off Market
- $292,4003 bd3 ba1.5k sqft193 Goldenrod Cir, Little River, SC 29566Off Market
- $450,4003 bd3 ba2.1k sqft223 Goldenrod Cir LOT 4, Portside Village Jasmine A Little River, SC 29566Off Market
A local agent can set up tours, give advice and negotiate with sellers.
A local lender can help you make sure your offer is ready when you are.
Similar homes
- $559,9993 bd3 ba2.3k sqft2081 Singing Palm Loop, Little River, SC 29566For Sale

 MLS ID #2617406, Brandon L Brookshire, Carolina Strand Realty. CCAR
 - $489,9003 bd3 ba1.9k sqft267 Goldenrod Circle, Little River, SC 29566For Sale
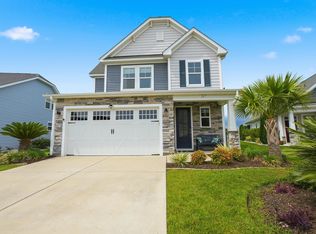 MLS ID #2617566, Laurie Zacher, Realty ONE Group Dockside. CCAR
 - $499,9004 bd3 ba2k sqft121 Willard St., Little River, SC 29566For Sale
 MLS ID #2617841, The Clem Team, RE/MAX Southern Shores NMB. CCAR
 - $559,9003 bd3 ba2.3k sqft2063 Singing Palm Loop, Little River, SC 29566For Sale
 MLS ID #2608676, Patti L Kielty, Realty ONE Group DocksideNorth. CCAR
 - $575,0004 bd3 ba2.8k sqft264 Switchgrass Loop, Little River, SC 29566For SaleMLS ID #2609467, Paige Bird, RE/MAX Southern Shores. CCAR
- $565,0004 bd3 ba2.6k sqft3625 Amber Ln., Little River, SC 29566For SaleMLS ID #2611919, Sherman Beach Group, Rowles Real Estate. CCAR
- $585,0004 bd3 ba2.3k sqft765 Ricegrass Pl., Little River, SC 29566For SaleMLS ID #2614225, Jessica B Ross, EXP Realty, LLC. CCAR
- $499,9003 bd3 ba2.4k sqft3134 White Jasmine Dr., Little River, SC 29566For SaleMLS ID #2606278, Terry S Cutsail, Beach & Forest Realty North. CCAR
- $519,9004 bd3 ba2.3k sqft2077 Singing Palm Loop, Little River, SC 29566For SaleMLS ID #2610331, Scott Mathews, CENTURY 21 Thomas. CCAR
- $499,9943 bd2 ba1.9k sqft420 Feathergrass Way, Little River, SC 29566For SaleMLS ID #2526588, Nikki Bond, S.H. June & Associates, LLC. CCAR
- $435,0003 bd3 ba2k sqft498 Kapalua Loop, Little River, SC 29566For SaleMLS ID #2617782, Maxine Minar, Grand Strand Homes & Land. CCAR
- from $522,8003 bd2 ba2.3k sqftThe Seashore Multi Gen Plan, Bridgewater - Shorehaven Village, Little River, SC 29566New ConstructionChesapeake Homes
- from $508,9004 bd3 ba2.2k sqftThe Oceanside Plan, Bridgewater - Shorehaven Village, Little River, SC 29566New ConstructionChesapeake Homes
- $580,0004 bd3 ba2.6k sqft3258 Hermitage Dr., Little River, SC 29566For SaleMLS ID #2613185, Amy H Chavis, EXP Realty LLC. CCAR
- $598,7504 bd2 ba2.6k sqft4015 River Hills Dr., Little River, SC 29566For SaleMLS ID #2614138, Roz Murray, RE/MAX Southern Shores NMB. CCAR
- $659,9004 bd3 ba2.5k sqft3023 Montego Way, Little River, SC 29566For SaleMLS ID #2608152, Desiree Rowles, Rowles Real Estate. CCAR
- $675,0004 bd3 ba3k sqft3517 Golf Ave., Little River, SC 29566For SaleMLS ID #2617013, Elizabeth Terry, Century 21 Stopper &Associates. CCAR
- $474,9003 bd3 ba2.4k sqft3026 Cedar Creek Run, Little River, SC 29566For SaleMLS ID #2616933, Cory Van Note, Coastal Sands Realty. CCAR
- from $524,9003 bd3 ba2.3k sqftThe Surfrider Plan, Bridgewater - Shorehaven Village, Little River, SC 29566New ConstructionChesapeake Homes
- $532,5003 bd3 ba2.5k sqft1522 Breakwater Dr., Little River, SC 29566For SaleMLS ID #2615130, Natalie Cruse, Oasis Realty Collective. CCAR
