Motivated Seller! Welcome to your new home in the Cottages at BridgeWater! Take advantage of the many community amenities, including pool, exercise facilities, pickleball, and covered grilling area; all within a short drive to the beaches of North Myrtle Beach, SC or the beaches of Brunswick County, NC. Trips to Myrtle Beach or the MB Airport are made easy by the nearby connector from Hwy 9 to Hwy 31. BridgeWater is conveniently located across from McLeod Seacoast Hospital, and just a short drive to many retail stores, restaurants, the Atlantic Ocean, ICW--Waterway, golf courses, the NMB Municipal airport, not to mention the entertainment & nightlife of the Shag and Beach Music Capital, a.k.a. Main Street and Ocean Blvd, North Myrtle Beach. 209 Goldenrod Circle features three bedrooms and two and a half bathrooms, which includes the ground level primary bedroom w/ seating area, walk-in closet featuring a barn door, wooden shoe rack and shelving for linens. The primary bathroom features tile floors, granite countertops, dual sink, and tiled shower w/bench. The upstairs features a large loft/family room, linen closet and a full bath with a combined tub & shower, two large bedrooms, each with their own walk-in closet. The open floor plan features a combined kitchen (stainless steel appliances, granite countertops) which adjoins the living and dining area, creating the heart of the home’s ground floor. The home features many upgrades, including Plantation Blinds, tilt-in windows, wainscoting and built-in coat rack in the foyer, half bath and coat closet under the stairway, two food storage closets/pantries with wooden shelves, upgraded ceiling fans and lighting fixtures, a laundry room with washer & dryer to convey, tile floors in wet rooms, Rinnai natural gas-tankless water heater, a finished two-car garage which includes an insulated garage door, as well as a coated/painted floor. Your home has natural gas as well as underground electric utilities. Relax on your screened back porch or patio while enjoying your view of the pond which borders your lot, providing a sense of privacy. The HOA dues include basic cable, wifi, termite protection plan, lawn care (does not include irrigation), garbage pickup, as well as annual power washing of the exterior of the home, and access to all of the BridgeWater amenities: Fitness/Walking Trails, Kayak Launch, Dog Park, Pickleball Courts, Fitness Center, Outdoor Cooking Pavilion, Resort Style Pool, The Bridgewater Club. Start Enjoying your Coastal lifestyle today!
Sold for $430,000
$430,000
209 Goldenrod Circle #Portside Village, Ph 2, Little River, SC 29566
3beds
2,102sqft
Single Family Residence
Built in 2020
6,098 Square Feet Lot
$429,000 Zestimate®
$205/sqft
$2,197 Estimated rent
Home value
$429,000
$403,000 - $459,000
$2,197/mo
Zestimate® history
Owner options
List your home for rent
$2,197/mo
Rent Zestimate®
Find your next renter with Zillow Rental Manager. Plus, with online applications, you can quickly screen prospective tenants – for free.
$2,197/mo
Rent Zestimate®
Refinance and save
$2,798/mo
Est. payment
Refinancing to a lower rate could help reduce your monthly payments and save thousands over the life of the loan.
$2,798/mo
Est. payment
Explore your selling options
Work with a Zillow partner agent
Leverage their expertise and Zillow's premium Showcase listings to get your home seen by more buyers.
Get startedList with your own agent
Get your home in front of millions of buyers by listing it on Zillow.
Learn how to do itSell it yourself
Take full control of how buyers see your home on Zillow by listing For Sale by Owner (FSBO).
List your homeWhat's special
Plantation blindsCoat closetInsulated garage doorNatural gas-tankless water heaterHalf bathStainless steel appliancesBuilt-in coat rack
Zillow last checked:
Listing updated:
Listed by:
Chad B Pike Cell:919-545-1349,
EverHome Realty, LLC
Bought with:
Derrick Legacy Team
EXP Realty LLC
Source: CCAR,MLS#: 2517467 Originating MLS: Coastal Carolinas Association of Realtors
Originating MLS: Coastal Carolinas Association of RealtorsFacts & features
Interior
Bedrooms & bathrooms
- Bedrooms: 3
- Bathrooms: 3
- Full bathrooms: 2
- 1/2 bathrooms: 1
Rooms
- Room types: Foyer, Loft, Screened Porch, Utility Room
Primary bedroom
- Features: Tray Ceiling(s), Ceiling Fan(s), Main Level Master, Walk-In Closet(s)
- Level: First
- Dimensions: 14.6x14.2'
Bedroom 2
- Level: Second
- Dimensions: 13.3'x13.3'
Bedroom 3
- Level: Second
- Dimensions: 11.8'x11.7'
Primary bathroom
- Features: Dual Sinks, Separate Shower, Vanity
Dining room
- Features: Kitchen/Dining Combo
- Dimensions: 16.7x12.5'
Family room
- Features: Ceiling Fan(s)
Great room
- Dimensions: 21.9x11.8'
Kitchen
- Features: Breakfast Bar, Kitchen Island, Pantry, Stainless Steel Appliances, Solid Surface Counters
- Dimensions: 16.7x9.5'
Living room
- Features: Ceiling Fan(s)
- Dimensions: 14.8'x11'
Other
- Features: Bedroom on Main Level, Entrance Foyer, Loft, Utility Room
Heating
- Central, Electric, Gas
Cooling
- Central Air
Appliances
- Included: Dishwasher, Freezer, Microwave, Range, Refrigerator, Dryer, Washer
- Laundry: Washer Hookup
Features
- Other, Breakfast Bar, Bedroom on Main Level, Entrance Foyer, Kitchen Island, Loft, Stainless Steel Appliances, Solid Surface Counters
- Flooring: Carpet, Tile, Vinyl
- Doors: Insulated Doors
Interior area
- Total structure area: 2,716
- Total interior livable area: 2,102 sqft
Property
Parking
- Total spaces: 4
- Parking features: Attached, Garage, Two Car Garage, Garage Door Opener
- Attached garage spaces: 2
Features
- Levels: Two
- Stories: 2
- Patio & porch: Rear Porch, Front Porch, Patio, Porch, Screened
- Exterior features: Other, Porch, Patio
- Pool features: Community, Outdoor Pool
- Has view: Yes
- View description: Lake
- Has water view: Yes
- Water view: Lake
- Waterfront features: Pond
Lot
- Size: 6,098 Square Feet
- Dimensions: 50 x 125 x 50 x 125
- Features: Lake Front, Outside City Limits, Pond on Lot, Rectangular, Rectangular Lot
Details
- Additional parcels included: ,
- Parcel number: 31311020064
- Zoning: R-1
- Special conditions: None
Construction
Type & style
- Home type: SingleFamily
- Architectural style: Traditional
- Property subtype: Single Family Residence
Materials
- Vinyl Siding
- Foundation: Slab
Condition
- Resale
- Year built: 2020
Details
- Builder name: Chesapeake
Utilities & green energy
- Water: Public
- Utilities for property: Cable Available, Electricity Available, Natural Gas Available, Other, Phone Available, Sewer Available, Underground Utilities, Water Available
Green energy
- Energy efficient items: Doors, Windows
Community & HOA
Community
- Features: Clubhouse, Golf Carts OK, Other, Recreation Area, Long Term Rental Allowed, Pool
- Security: Security System, Smoke Detector(s)
- Subdivision: BRIDGEWATER COTTAGES
HOA
- Has HOA: Yes
- Amenities included: Clubhouse, Owner Allowed Golf Cart, Owner Allowed Motorcycle, Other, Pet Restrictions
- Services included: Association Management, Common Areas, Internet, Legal/Accounting, Maintenance Grounds, Pool(s), Recreation Facilities, Trash
- HOA fee: $314 monthly
Location
- Region: Little River
Financial & listing details
- Price per square foot: $205/sqft
- Date on market: 7/16/2025
- Listing terms: Cash,Conventional,Portfolio Loan,VA Loan
- Electric utility on property: Yes
Price history
| Date | Event | Price |
|---|---|---|
| 11/21/2025 | Sold | $430,000-2.3%$205/sqft |
Source:  CCAR #2517467 Report a problem CCAR #2517467 Report a problem | ||
| 10/20/2025 | Contingent | $439,900$209/sqft |
Source: CCAR #2517467 Report a problem | ||
| 10/11/2025 | Price change | $439,900-1.7%$209/sqft |
Source: CCAR #2517467 Report a problem | ||
| 9/30/2025 | Price change | $447,400-1.6%$213/sqft |
Source: CCAR #2517467 Report a problem | ||
| 9/12/2025 | Price change | $454,900-2.2%$216/sqft |
Source: CCAR #2517467 Report a problem | ||
| 8/15/2025 | Price change | $464,900-0.6%$221/sqft |
Source: CCAR #2517467 Report a problem | ||
| 7/17/2025 | Listed for sale | $467,500$222/sqft |
Source: CCAR #2517467 Report a problem | ||
Public tax history
Tax history is unavailable.
Neighborhood: 29566
Nearby homes
- $430,0003 bd3 ba2.1k sqft209 Goldenrod Cir, Little River, SC 29566Sold
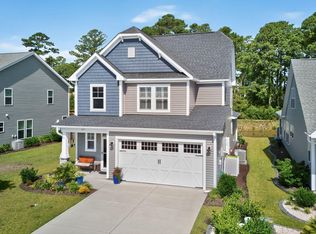
- $559,9003 bd3 ba2.3k sqft215 Goldenrod Cir, Little River, SC 29566For Sale

- $431,7003 bd3 ba1.9k sqft219 Goldenrod Cir LOT 3, Portside Hibiscus J Little River, SC 29566Off Market
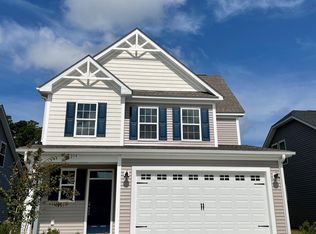
- $287,0003 bd3 ba1.5k sqft197 Goldenrod Cir, Little River, SC 29566Off Market
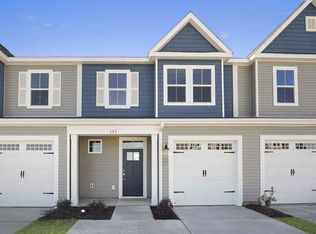
- $300,3003 bd3 ba1.5k sqft193 Goldenrod Cir, Little River, SC 29566Off Market
- $446,9002 bd2 ba2.1k sqft216 Goldenrod Cir LOT 41, Portside Village Jasmine A Little River, SC 29566Off Market
- $360,7002 bd2 ba1.5k sqft227 Goldenrod Cir LOT 5, Portside Village Orchid A Little River, SC 29566Off Market
- $360,5003 bd2 ba1.6k sqft194 Goldenrod Cir #10A, Little River, SC 29566Sold
Nearby schools
GreatSchools rating
- 7/10Waterway ElementaryGrades: PK-5Distance: 1.8 mi
- 9/10North Myrtle Beach Middle SchoolGrades: 6-8Distance: 1.7 mi
- 6/10North Myrtle Beach High SchoolGrades: 9-12Distance: 0.6 mi
Schools provided by the listing agent
- Elementary: Waterway Elementary
- Middle: North Myrtle Beach Middle School
- High: North Myrtle Beach High School
Source: CCAR. This data may not be complete. We recommend contacting the local school district to confirm school assignments for this home.


Get pre-qualified for a loan
At Zillow Home Loans, we can pre-qualify you in as little as 5 minutes with no impact to your credit score.An equal housing lender. NMLS #10287.
Sell for more on Zillow
Get a Zillow Showcase℠ listing at no additional cost and you could sell for .
$429,000
2% more
+$8,580
With Zillow Showcase(estimated)
$437,580
- South Carolina
- Horry County
- Little River
- 29566
- 209 Goldenrod Circle Unit Portside Village, Ph 2
Nearby cities
Nearby zip codes
Other Little River Topics
