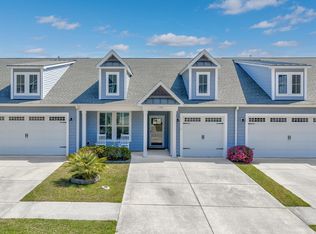
Beautifully upgraded 3-bedroom, 2-bath end-unit villa in the desirable natural gas community of Bridgewater Villas. Enter through a bright foyer featuring elegant chair rail molding that sets the tone for this thoughtfully designed home. The vaulted living room flows seamlessly from the foyer, creating a spacious, light-filled area perfect for entertaining or relaxing. This open kitchen is a chef’s dream, featuring quartz countertops, a roomy island that doubles as a breakfast bar, plenty of cabinets and a pantry, a custom backsplash, and sleek black and slate stainless-steel appliances with a gas range. Adjacent, the dining room showcases chair rail molding and a striking wheel chandelier, providing a sophisticated space for gatherings. The separate laundry room includes a table and cupboards, adding convenience and functionality. The home also offers a two-car garage, a tankless hot water heater, and a powerful 22kW Generac whole-home generator for peace of mind year-round. The primary suite is a serene retreat featuring a tray ceiling, and the ensuite boasts a double sink, custom tile shower with glass doors, and thoughtful finishes throughout. Step outside to a relaxing rear screened porch, ideal for morning coffee or unwinding in the evening, which leads to an outdoor patio perfect for entertaining. Beyond the home, the lifestyle at Bridgewater Villas truly shines. Imagine morning walks along scenic trails, afternoons at the resort-style pool relaxing under shaded cabanas, and evenings grilling with neighbors in the outdoor kitchen. Stay active in the state-of-the-art fitness center, enjoy friendly matches on the tennis and pickleball courts, or spend weekends at the dog parks and community garden. With a full-time activity director planning social events and gatherings throughout the year, it’s easy to meet new people and feel connected. This is more than a neighborhood, it’s a community designed for making memories, staying active, and enjoying everyday life to the fullest.
Sold for $360,500
$360,500
194 Goldenrod Circle #10-A, Little River, SC 29566
3beds
1,660sqft
Townhouse
Built in 2019
-- sqft lot
$360,400 Zestimate®
$217/sqft
$1,991 Estimated rent
Home value
$360,400
$342,000 - $378,000
$1,991/mo
Zestimate® history
Owner options
List your home for rent
$1,991/mo
Rent Zestimate®
Find your next renter with Zillow Rental Manager. Plus, with online applications, you can quickly screen prospective tenants – for free.
$1,991/mo
Rent Zestimate®
Refinance and save
$2,393/mo
Est. payment
Refinancing to a lower rate could help reduce your monthly payments and save thousands over the life of the loan.
$2,393/mo
Est. payment
Explore your selling options
Work with a Zillow partner agent
Leverage their expertise and Zillow's premium Showcase listings to get your home seen by more buyers.
Get startedList with your own agent
Get your home in front of millions of buyers by listing it on Zillow.
Learn how to do itSell it yourself
Take full control of how buyers see your home on Zillow by listing For Sale by Owner (FSBO).
List your homeWhat's special
Two-car garageCustom backsplashOutdoor kitchenQuartz countertopsOpen kitchen
Zillow last checked:
Listing updated:
Listed by:
Ryan Korros Team Cell:843-455-6580,
RE/MAX Southern Shores
Bought with:
Kimberly Geddis, 0225193857
Century 21 Palms Realty
Source: CCAR,MLS#: 2603472 Originating MLS: Coastal Carolinas Association of Realtors
Originating MLS: Coastal Carolinas Association of RealtorsFacts & features
Interior
Bedrooms & bathrooms
- Bedrooms: 3
- Bathrooms: 2
- Full bathrooms: 2
Rooms
- Room types: Foyer, Screened Porch, Utility Room
Primary bedroom
- Features: Tray Ceiling(s), Main Level Primary
- Level: First
Primary bathroom
- Features: Dual Sinks, Separate Shower, Vanity
Dining room
- Features: Kitchen/Dining Combo
Kitchen
- Features: Breakfast Bar, Dishwasher, Pantry, Stainless Steel Appliances, Solid Surface Counters
Living room
- Features: Ceiling Fan(s), Vaulted Ceiling(s)
Other
- Features: Bedroom on Main Level, Entrance Foyer, Utility Room
Heating
- Central, Electric, Gas
Cooling
- Central Air
Appliances
- Included: Dishwasher, Microwave, Oven, Range, Refrigerator, Dryer, Washer
- Laundry: Washer Hookup
Features
- Tray Ceiling(s), Dual Sinks, Main Level Primary, Split Bedrooms, Separate Shower, Vanity, Window Treatments, Breakfast Bar, Bedroom on Main Level, Entrance Foyer, Stainless Steel Appliances, Solid Surface Counters
- Flooring: Luxury Vinyl, Luxury VinylPlank, Tile
- Common walls with other units/homes: End Unit
Interior area
- Total structure area: 1,910
- Total interior livable area: 1,660 sqft
Property
Parking
- Total spaces: 2
- Parking features: Two Car Garage, Private
- Garage spaces: 2
Features
- Levels: One
- Stories: 1
- Patio & porch: Rear Porch, Front Porch, Patio, Porch, Screened
- Exterior features: Porch, Patio
- Pool features: Community, Outdoor Pool
Lot
- Features: Outside City Limits, Rectangular, Rectangular Lot
Details
- Additional parcels included: ,
- Parcel number: 31311020045
- Zoning: RES
- Special conditions: None
Construction
Type & style
- Home type: Townhouse
- Architectural style: One Story
- Property subtype: Townhouse
- Attached to another structure: Yes
Materials
- Vinyl Siding
- Foundation: Slab
Condition
- Resale
- Year built: 2019
Utilities & green energy
- Water: Public
- Utilities for property: Cable Available, Electricity Available, Natural Gas Available, Phone Available, Sewer Available, Underground Utilities, Water Available, Trash Collection
Community & HOA
Community
- Features: Clubhouse, Recreation Area, Long Term Rental Allowed, Pool
- Subdivision: BRIDGEWATER VILLAS
HOA
- Has HOA: Yes
- Amenities included: Clubhouse, Pet Restrictions, Pets Allowed, Trash, Maintenance Grounds
- Services included: Common Areas, Internet, Maintenance Grounds, Recreation Facilities, Trash
- HOA fee: $313 monthly
Location
- Region: Little River
Financial & listing details
- Price per square foot: $217/sqft
- Date on market: 2/9/2026
- Listing terms: Cash,Conventional
- Electric utility on property: Yes
Price history
| Date | Event | Price |
|---|---|---|
| 6/24/2026 | Sold | $360,500-2.6%$217/sqft |
Source:  CCAR #2603472 Report a problem CCAR #2603472 Report a problem | ||
| 6/5/2026 | Pending sale | $370,000$223/sqft |
Source: CCAR #2603472 Report a problem | ||
| 5/11/2026 | Contingent | $370,000$223/sqft |
Source: CCAR #2603472 Report a problem | ||
| 4/26/2026 | Listed for sale | $370,000$223/sqft |
Source: CCAR #2603472 Report a problem | ||
| 4/17/2026 | Contingent | $370,000$223/sqft |
Source: CCAR #2603472 Report a problem | ||
| 4/1/2026 | Price change | $370,000-2.6%$223/sqft |
Source: CCAR #2603472 Report a problem | ||
| 3/20/2026 | Listed for sale | $380,000$229/sqft |
Source: CCAR #2603472 Report a problem | ||
| 3/13/2026 | Contingent | $380,000$229/sqft |
Source: CCAR #2603472 Report a problem | ||
| 2/9/2026 | Listed for sale | $380,000+39.1%$229/sqft |
Source: CCAR #2603472 Report a problem | ||
| 11/8/2019 | Sold | $273,200$165/sqft |
Source: CCAR #1917135 Report a problem | ||
Public tax history
Tax history is unavailable.
Neighborhood: 29566
Nearby homes
- $310,0002 bd2 ba1.4k sqft190 Goldenrod Cir #190, Little River, SC 29566Sold

- $349,9002 bd2 ba1.4k sqft190 Goldenrod Cir #10-B, Little River, SC 29566Pending
- $599,6004 bd3 ba2.8k sqft352 Switchgrass Loop Boardwalk LOT 76, A Little River, SC 29566Off Market

- $295,0003 bd2 ba1.5k sqft121 Goldenrod Cir, Little River, SC 29566Sold
- $387,3003 bd3 ba2.5k sqft389 Goldenrod Cir, Little River, SC 29566Off Market
- $268,1003 bd2 ba1.6k sqft133 Goldenrod Cir, Little River, SC 29566Off Market
- $312,0003 bd3 ba1.3k sqft394 Goldenrod Cir, Little River, SC 29566Sold
- $293,1003 bd2 ba1.8k sqft137 Goldenrod Cir, Little River, SC 29566Off Market
Nearby schools
GreatSchools rating
- 7/10Waterway ElementaryGrades: PK-5Distance: 1.8 mi
- 9/10North Myrtle Beach Middle SchoolGrades: 6-8Distance: 1.7 mi
- 6/10North Myrtle Beach High SchoolGrades: 9-12Distance: 0.6 mi
Schools provided by the listing agent
- Elementary: Waterway Elementary
- Middle: North Myrtle Beach Middle School
- High: North Myrtle Beach High School
Source: CCAR. This data may not be complete. We recommend contacting the local school district to confirm school assignments for this home.


Get pre-qualified for a loan
At Zillow Home Loans, we can pre-qualify you in as little as 5 minutes with no impact to your credit score.An equal housing lender. NMLS #10287.
Sell for more on Zillow
Get a Zillow Showcase℠ listing at no additional cost and you could sell for .
$360,400
2% more
+$7,208
With Zillow Showcase(estimated)
$367,608
- South Carolina
- Horry County
- Little River
- 29566
- 194 Goldenrod Circle Unit 10-A
Nearby cities
Nearby zip codes
Other Little River Topics
