Welcome to “The Good Life” at Bridgewater, a Chesapeake Homes community in Little River, SC! Experience a peaceful setting surrounded by ponds, lakes, and abundant waterfowl. Enjoy top-notch amenities and a lively social calendar filled with monthly events. Conveniently located just over the ICW bridge from North Myrtle Beach and across from McLeod Sea Coast Medical Center, the Cherry Grove villa model offers single-level living and a 1-car garage. Upgrades include quartz countertops, a spacious kitchen island with seating and a footrail, a screened porch for relaxing evenings, a fenced and professionally landscaped yard, pavers extending the patio and walkway, along with landscape lighting and river rock. Inside, you’ll find a separate dining room, laundry room with a desk area, plantation shutters on all windows, and LVP flooring in both bedrooms and closets—no carpet! With so many upgrades and a move-in ready design, you’ll enjoy resort-style living just minutes from Hwy 31, medical offices, shopping, dining, and beaches. Schedule your tour before it’s gone!
Pending
$349,900
190 Goldenrod Circle #10-B, Little River, SC 29566
2beds
1,454sqft
:
Get pre-qualifiedN/A
Townhouse
Built in 2019
-- sqft lot
$337,200 Zestimate®
$241/sqft
$313/mo HOA
What's special
Single-level livingLandscape lightingRiver rockQuartz countertopsSeparate dining room
- 129 days |
- 19 |
- 0 |
Zillow last checked:
Listing updated:
Listed by:
Terry S Cutsail 843-877-3155,
Beach & Forest Realty North
Source: CCAR,MLS#: 2607178 Originating MLS: Coastal Carolinas Association of Realtors
Originating MLS: Coastal Carolinas Association of RealtorsFacts & features
Interior
Bedrooms & bathrooms
- Bedrooms: 2
- Bathrooms: 2
- Full bathrooms: 2
Rooms
- Room types: Foyer, Screened Porch, Utility Room
Primary bedroom
- Features: Tray Ceiling(s), Ceiling Fan(s), Main Level Primary, Walk-In Closet(s)
- Level: First
- Dimensions: 12'6x13'11
Bedroom 1
- Dimensions: 12'2x10'7
Primary bathroom
- Features: Dual Sinks, Separate Shower
Dining room
- Features: Separate/Formal Dining Room
- Dimensions: 11'3x10
Kitchen
- Features: Breakfast Bar, Dishwasher, Kitchen Island, Stainless Steel Appliances, Solid Surface Counters
- Dimensions: 11'6x14'2
Living room
- Features: Ceiling Fan(s)
- Dimensions: 16'3x15
Other
- Features: Entrance Foyer, Utility Room
Heating
- Central, Electric, Gas
Cooling
- Central Air
Appliances
- Included: Dishwasher, Disposal, Microwave, Range, Refrigerator
- Laundry: Washer Hookup
Features
- Tray Ceiling(s), Ceiling Fan(s), Dual Sinks, Main Level Primary, Split Bedrooms, Separate Shower, Walk-In Closet(s), Window Treatments, Breakfast Bar, Entrance Foyer, High Speed Internet, Kitchen Island, Stainless Steel Appliances, Solid Surface Counters
- Flooring: Laminate, Luxury Vinyl, Luxury VinylPlank, Tile
Interior area
- Total structure area: 1,921
- Total interior livable area: 1,454 sqft
Property
Parking
- Total spaces: 1
- Parking features: One Car Garage, Private, Garage Door Opener
- Garage spaces: 1
Features
- Levels: One
- Stories: 1
- Patio & porch: Front Porch, Patio, Porch, Screened
- Exterior features: Fence, Patio
- Pool features: Community, Outdoor Pool
Lot
- Features: Outside City Limits, Rectangular, Rectangular Lot
Details
- Additional parcels included: ,
- Parcel number: 31311020046
- Zoning: RES
- Special conditions: None
Construction
Type & style
- Home type: Townhouse
- Architectural style: One Story
- Property subtype: Townhouse
Materials
- Vinyl Siding
- Foundation: Slab
Condition
- Resale
- Year built: 2019
Utilities & green energy
- Water: Public
- Utilities for property: Cable Available, Electricity Available, Natural Gas Available, Sewer Available, Water Available, High Speed Internet Available, Trash Collection
Community & HOA
Community
- Features: Clubhouse, Cable TV, Golf Carts OK, Internet Access, Recreation Area, Long Term Rental Allowed, Pool
- Security: Smoke Detector(s)
- Subdivision: BRIDGEWATER VILLAS
HOA
- Has HOA: Yes
- Amenities included: Clubhouse, Owner Allowed Golf Cart, Owner Allowed Motorcycle, Pet Restrictions, Pets Allowed, Tenant Allowed Golf Cart, Tenant Allowed Motorcycle, Trash, Cable TV, Maintenance Grounds
- Services included: Common Areas, Maintenance Grounds, Pool(s), Recreation Facilities, Trash
- HOA fee: $313 monthly
Location
- Region: Little River
Financial & listing details
- Price per square foot: $241/sqft
- Date on market: 3/19/2026
- Listing terms: Cash,Conventional,FHA,VA Loan
- Electric utility on property: Yes
Estimated market value
$337,200
$320,000 - $354,000
$1,891/mo
Price history
| Date | Event | Price |
|---|---|---|
| 6/5/2026 | Pending sale | $349,900$241/sqft |
Source:  CCAR #2607178 Report a problem CCAR #2607178 Report a problem | ||
| 5/31/2026 | Contingent | $349,900$241/sqft |
Source: CCAR #2607178 Report a problem | ||
| 4/17/2026 | Price change | $349,900-2.8%$241/sqft |
Source: CCAR #2607178 Report a problem | ||
| 3/19/2026 | Listed for sale | $359,900+64.3%$248/sqft |
Source: CCAR #2607178 Report a problem | ||
| 1/9/2020 | Sold | $219,110$151/sqft |
Source: CCAR #1917120 Report a problem | ||
Public tax history
Tax history is unavailable.
Monthly payment
Est. payment
Payment breakdown
Explore the cost of this home by adjusting the details. Changes won't be saved.Climate risks
Neighborhood: 29566
Nearby schools
GreatSchools rating
- 7/10Waterway ElementaryGrades: PK-5Distance: 1.8 mi
- 9/10North Myrtle Beach Middle SchoolGrades: 6-8Distance: 1.7 mi
- 6/10North Myrtle Beach High SchoolGrades: 9-12Distance: 0.6 mi
Schools provided by the listing agent
- Elementary: Waterway Elementary
- Middle: North Myrtle Beach Middle School
- High: North Myrtle Beach High School
Source: CCAR. This data may not be complete. We recommend contacting the local school district to confirm school assignments for this home.
- $310,0002 bd2 ba1.4k sqft190 Goldenrod Cir #190, Little River, SC 29566Sold

- $360,5003 bd2 ba1.6k sqft194 Goldenrod Cir #10A, Little River, SC 29566Sold
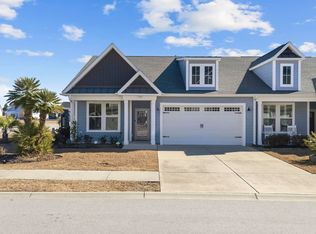
- $599,6004 bd3 ba2.8k sqft352 Switchgrass Loop Boardwalk LOT 76, A Little River, SC 29566Off Market

- $295,0003 bd2 ba1.5k sqft121 Goldenrod Cir, Little River, SC 29566Sold
- $387,3003 bd3 ba2.5k sqft389 Goldenrod Cir, Little River, SC 29566Off Market
- $268,1003 bd2 ba1.6k sqft133 Goldenrod Cir, Little River, SC 29566Off Market
- $312,0003 bd3 ba1.3k sqft394 Goldenrod Cir, Little River, SC 29566Sold
- $293,1003 bd2 ba1.8k sqft137 Goldenrod Cir, Little River, SC 29566Off Market
A local agent can set up tours, give advice and negotiate with sellers.
A local lender can help you make sure your offer is ready when you are.
Similar homes
- $349,9003 bd3 ba1.6k sqftBridgewater Towns, Little River, SC 29566For Sale

 MLS ID #2615666, Edward Eddie P Boyd, INNOVATE Real Estate. CCAR
 - $314,9003 bd2 ba1.4k sqft131 Waypoint Ridge Ave. #Q19, Little River, SC 29566For Sale
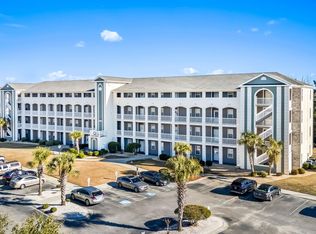 MLS ID #2617758, Palmetto and Pine Group Team, INNOVATE Real Estate. CCAR
 - $347,0002 bd2 ba1.2k sqft4396 Baldwin Ave. #83, Little River, SC 29566For Sale
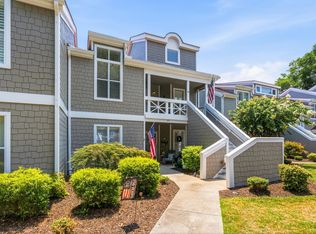 MLS ID #2617370, Angela ''Angie'' Wilkie, Keller Williams Realty-BC. CCAR
 - $349,9002 bd2 ba1k sqft4609 Lightkeepers Way #11i, Little River, SC 29566For Sale
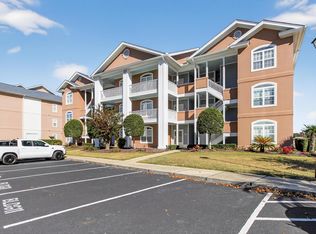 MLS ID #2606992, Steven T Koleno, Beycome Brokerage Realty LLC. CCAR
 - $415,0003 bd2 ba1.9k sqft4336 Deer Run Ave., Little River, SC 29566For SaleMLS ID #2618541, Blackwater Team, Welcome Home Realty. CCAR
- $327,0004 bd2 ba2k sqft383 Hidden Cove Dr., Little River, SC 29566For SaleMLS ID #2616153, Nikki Viola-Russo, S.H. June & Associates, LLC. CCAR
- $329,9003 bd2 ba1.4k sqftLightkeepers Village, Little River, SC 29566For SaleMLS ID #2615513, John Clay C Branyon, Beach & Forest Realty North. CCAR
- $344,9002 bd2 ba1k sqft4609 Lightkeepers Way #11J, Little River, SC 29566For SaleMLS ID #2605116, The Dulhagen Group, INNOVATE Real Estate. CCAR
- $339,9903 bd2 ba1.4k sqft1560 Jardine Loop, Little River, SC 29566For SaleMLS ID #2608759, Michael A Caso, Century 21 Palms Realty. CCAR
- $374,9903 bd2 ba1.3k sqft1572 Jardine Loop, Little River, SC 29566For SaleMLS ID #2613241, Raymond ''Ray'' R Gramazio, Coastal Shores Realty Group. CCAR
- $375,0003 bd2 ba1.3k sqft4396 Baldwin Ave. #C115, Little River, SC 29566For SaleMLS ID #2617110, Gerry D Nance, Nance Real Estate. CCAR
- $389,0003 bd2 ba1.3k sqftHarbour Front Villas, Little River, SC 29566For SaleMLS ID #2610087, Tammy LaBarbera, JTE Real Estate. CCAR
- $335,0003 bd2 ba1.3k sqft323 Logan St., Little River, SC 29566For SaleMLS ID #2615182, Suzanne I Temple, RE/MAX Executive. CCAR
- $375,0003 bd2 ba1.4k sqft243 Sundew Loop, Little River, SC 29566For SaleMLS ID #2611883, Lea Webster, North Beach Realty. CCAR
- $285,9003 bd2 ba1.5k sqft352 Hidden Cove Dr., Little River, SC 29566For SaleMLS ID #2614456, Austin Newkirk, Sloan Realty Group. CCAR
- $499,9943 bd2 ba1.9k sqft420 Feathergrass Way, Little River, SC 29566For SaleMLS ID #2526588, Nikki Bond, S.H. June & Associates, LLC. CCAR
- $389,9003 bd3 ba1.6k sqft119 Ashworth Dr., Little River, SC 29566For SaleMLS ID #2615191, The Mills Group Team, Century 21 Barefoot Realty. CCAR
- $309,9003 bd3 ba1.7k sqftMariner's Pointe, Little River, SC 29566For SaleMLS ID #2614894, Samantha M Phillips, Realty ONE Group Dockside. CCAR
- $485,0003 bd3 ba1.6k sqft138 Marblehead Ct., Little River, SC 29566For SaleMLS ID #2607372, Derek W Fairfax, CENTURY 21 Thomas. CCAR
- $299,5003 bd2 ba1.6k sqft409 Samara Dr., Longs, SC 29568For SaleMLS ID #2618046, The Mills Group Team, Century 21 Barefoot Realty. CCAR
