Welcome to The Inlet Townhome—exceptional, low-maintenance living in a convenient Little River location! Beautifully furnished with stylish Pier 1 furniture, this immaculate three-bedroom townhome truly shows like a model. The open-concept first floor provides comfortable living and dining areas with plenty of room to entertain family and friends or simply relax. Additional features include a private one-car garage and a charming covered front porch. Upstairs, you’ll find a spacious primary suite, two additional bedrooms, a full guest bathroom, and a conveniently located laundry room. Bridgewater’s resort-style amenities include a 5,000-square-foot clubhouse with gathering and event spaces, a catering-style kitchen, and a state-of-the-art fitness center. Residents can enjoy a resort-style swimming pool with lap lanes, abundant lounging space, and private cabanas. Outdoor amenities include pickleball and bocce courts, walking and fitness trails, community gardens, dog parks, firepits, and a covered cooking pavilion with grills, televisions, and seating. The community also features scenic lakes, including a 26-acre lake with a kayak launch, along with inviting green spaces designed for neighborhood gatherings and outdoor entertainment. Ideally situated near McLeod Seacoast Hospital and just a short drive from Cherry Grove Beach, the community provides easy access to numerous restaurants, shopping destinations, and entertainment attractions. With its beautiful furnishings, model-like condition, inviting floor plan, exceptional community amenities, and excellent location, this move-in-ready townhome is an opportunity you won’t want to miss!
For sale
$325,000
193 Goldenrod Circle #9C, Little River, SC 29566
3beds
1,541sqft
:
Get pre-qualified$2,199/mo
Townhouse, Condominium
Built in 2020
-- sqft lot
$-- Zestimate®
$211/sqft
$313/mo HOA
What's special
- 2 days |
- 164 |
- 11 |
Zillow last checked:
Listing updated:
Listed by:
Sue P Tanner Cell:843-602-7949,
Realty ONE Group DocksideNorth
Source: CCAR,MLS#: 2619634 Originating MLS: Coastal Carolinas Association of Realtors
Originating MLS: Coastal Carolinas Association of RealtorsFacts & features
Interior
Bedrooms & bathrooms
- Bedrooms: 3
- Bathrooms: 3
- Full bathrooms: 2
- 1/2 bathrooms: 1
Heating
- Central, Electric, Gas
Cooling
- Central Air
Appliances
- Included: Dishwasher, Disposal, Microwave, Range, Refrigerator, Dryer, Washer
- Laundry: Washer Hookup
Features
- Tray Ceiling(s), Dual Sinks, Entrance Foyer, Garden Tub/Roman Tub, Split Bedrooms, Separate Shower, Walk-In Closet(s), Breakfast Bar, Kitchen Island, Stainless Steel Appliances, Solid Surface Counters
- Flooring: Carpet, Laminate, Tile, Vinyl
- Furnished: Yes
Interior area
- Total structure area: 1,838
- Total interior livable area: 1,541 sqft
Video & virtual tour
Property
Parking
- Total spaces: 1
- Parking features: One Car Garage, Private, Garage Door Opener
- Garage spaces: 1
Features
- Levels: Two
- Stories: 2
- Patio & porch: Front Porch, Patio
- Exterior features: Patio
- Pool features: Community, Outdoor Pool
- Has view: Yes
- View description: Lake, Pond
- Has water view: Yes
- Water view: Lake,Pond
- Waterfront features: Pond
Lot
- Features: Lake Front, Pond on Lot, Rectangular, Rectangular Lot
Details
- Additional parcels included: ,
- Parcel number: 31311020041
- Zoning: PDD
- Special conditions: None
Construction
Type & style
- Home type: Townhouse
- Architectural style: Low Rise
- Property subtype: Townhouse, Condominium
Materials
- Vinyl Siding
- Foundation: Slab
Condition
- Resale
- Year built: 2020
Utilities & green energy
- Water: Public
- Utilities for property: Cable Available, Electricity Available, Natural Gas Available, Phone Available, Sewer Available, Underground Utilities, Water Available, Trash Collection
Community & HOA
Community
- Features: Clubhouse, Golf Carts OK, Recreation Area, Long Term Rental Allowed, Pool
- Security: Smoke Detector(s)
- Subdivision: BRIDGEWATER TOWNS
HOA
- Has HOA: Yes
- Amenities included: Clubhouse, Owner Allowed Golf Cart, Owner Allowed Motorcycle, Pet Restrictions, Pets Allowed, Tenant Allowed Golf Cart, Tenant Allowed Motorcycle, Trash, Maintenance Grounds
- Services included: Common Areas, Maintenance Grounds, Recreation Facilities, Trash
- HOA fee: $313 monthly
Location
- Region: Little River
Financial & listing details
- Price per square foot: $211/sqft
- Date on market: 8/7/2026
- Listing terms: Cash,Conventional,FHA,VA Loan
- Electric utility on property: Yes
Estimated market value
Not available
Estimated sales range
Not available
$1,457/mo
Price history
| Date | Event | Price |
|---|---|---|
| 8/8/2026 | Listed for sale | $325,000+65.2%$211/sqft |
Source:  CCAR #2619634 Report a problem CCAR #2619634 Report a problem | ||
| 7/8/2020 | Sold | $196,697$128/sqft |
Source: CCAR #1922239 Report a problem | ||
Public tax history
Tax history is unavailable.
Monthly payment
Est. payment
Payment breakdown
Explore the cost of this home by adjusting the details. Changes won't be saved.Climate risks
Neighborhood: 29566
Nearby schools
GreatSchools rating
- 7/10Waterway ElementaryGrades: PK-5Distance: 1.8 mi
- 9/10North Myrtle Beach Middle SchoolGrades: 6-8Distance: 1.7 mi
- 6/10North Myrtle Beach High SchoolGrades: 9-12Distance: 0.6 mi
Schools provided by the listing agent
- Elementary: Waterway Elementary
- Middle: North Myrtle Beach Middle School
- High: North Myrtle Beach High School
Source: CCAR. This data may not be complete. We recommend contacting the local school district to confirm school assignments for this home.
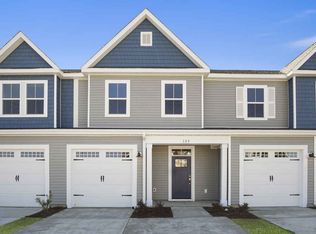
- $301,8003 bd3 ba1.5k sqft193 Goldenrod Cir, Little River, SC 29566Off Market
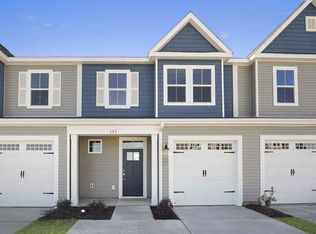
- $284,9003 bd3 ba1.5k sqft197 Goldenrod Cir, Little River, SC 29566Off Market
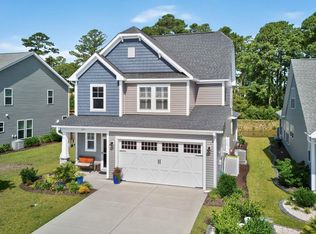
- $430,0003 bd3 ba2.1k sqft209 Goldenrod Circle Portside Vlg #PENTHOUSE 2, Little River, SC 29566Sold
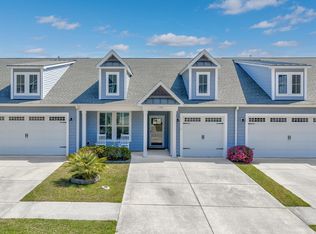
- $349,9002 bd2 ba1.4k sqft190 Goldenrod Cir #10-B, Little River, SC 29566Pending
- $430,0003 bd3 ba2.1k sqft209 Goldenrod Cir, Little River, SC 29566Sold
- $310,0002 bd2 ba1.4k sqft190 Goldenrod Cir #190, Little River, SC 29566Sold
- $360,5003 bd2 ba1.6k sqft194 Goldenrod Cir #10A, Little River, SC 29566Sold
- $549,9003 bd3 ba2.3k sqft215 Goldenrod Cir, Little River, SC 29566For Sale
- $305,0003 bd3 ba1.8k sqft165 Goldenrod Cir #165, Little River, SC 29566Sold
A local agent can set up tours, give advice and negotiate with sellers.
A local lender can help you make sure your offer is ready when you are.
Similar homes
- $349,9003 bd3 ba1.6k sqftBridgewater Towns, Little River, SC 29566For Sale

 MLS ID #2615666, Edward Eddie P Boyd, INNOVATE Real Estate. CCAR
 - $329,9003 bd2 ba1.6k sqft491 Copenhagen Dr., Little River, SC 29566For Sale
 MLS ID #2611732, Bradley McNeill, Carolina One Real Estate MB. CCAR
 - $349,9003 bd2 ba1.7k sqft668 Wailea Circle, Little River, SC 29566For Sale
 MLS ID #2617904, Trey W White, White Realty, LLC. CCAR
 - $359,9003 bd2 ba1.8k sqft3092 Kings Ct., Little River, SC 29566For Sale
 MLS ID #2616098, Sharon Chrzanowski, Realty One Group Dockside Cnwy. CCAR
 - $249,9003 bd2 ba1.3k sqft4519 N Plantation Harbour Dr. #X-13, Little River, SC 29566For SaleMLS ID #2619493, Jeana Burstein, Dreamlife Realty. CCAR
- $314,9003 bd3 ba1.4k sqft4350 Grande Harbour Blvd., Little River, SC 29566For SaleMLS ID #2614156, Joseph A Barrientos Fierros, Century 21 The Harrelson Group. CCAR
- $314,9003 bd2 ba1.4k sqft131 Waypoint Ridge Ave. #Q19, Little River, SC 29566For SaleMLS ID #2617758, Palmetto and Pine Group Team, INNOVATE Real Estate. CCAR
- $325,0003 bd2 ba1k sqft4524 Plantation Harbour Dr. #D-10, Little River, SC 29566For SaleMLS ID #2618563, Kim J Stevens, Beach & Forest Realty North. CCAR
- from $424,9003 bd2 ba1.8k sqftThe Sunset Cove Plan, Bridgewater - Shorehaven Village, Little River, SC 29566New ConstructionChesapeake Homes
- $303,0004 bd3 ba1.8k sqft349 Robin Hood Cir, Little River, SC 29566For SaleMLS ID #11623235, Tina Schildt, TMS Property Management & Realty LLC. My State MLS
- $289,9004 bd3 ba1.8k sqft170 Cypress Hollow Dr., Little River, SC 29566For SaleMLS ID #2619047, Stephen K Hand, CB Sea Coast Advantage CF. CCAR
- $324,0003 bd2 ba1.5k sqft131 Greenside Villas Dr. #B15, Little River, SC 29566For SaleMLS ID #2614602, Amber Dunn, Elite Management & Realty LLC. CCAR
- $299,9003 bd3 ba1.4k sqft4335 Grande Harbour Blvd., Little River, SC 29566For SaleMLS ID #2612348, Bonnie J Rotundo, Coldwell Banker Sloane - Sb. CCAR
- $329,9003 bd2 ba1.4k sqftLightkeepers Village, Little River, SC 29566For SaleMLS ID #2615513, John Clay C Branyon, Beach & Forest Realty North. CCAR
- $289,9003 bd2 ba1.2k sqft121 Waypoint Ridge Ave. #P-12, Little River, SC 29566PendingMLS ID #2617961, Darren Woodard Team, INNOVATE Real Estate. CCAR
- $219,9003 bd3 ba1.7k sqftBay Tree I, Little River, SC 29566For SaleMLS ID #2618347, The Mills Group Team, Century 21 Barefoot Realty. CCAR
- from $479,9003 bd2 ba2k sqftThe Wave Crest Plan, Bridgewater - Shorehaven Village, Little River, SC 29566New ConstructionChesapeake Homes
- $369,9003 bd2 ba1.2k sqft127 Fincham Dr., Little River, SC 29566For SaleMLS ID #2606263, The Eric Graham Team, INNOVATE Real Estate. CCAR
- $329,0003 bd2 ba1.4k sqft40, Little River, SC 29566For SaleMLS ID #2605241, Gerry D Nance, Nance Real Estate. CCAR
- $304,9003 bd2 ba1.2k sqft131 Greenside Villas Dr. #B-4, Little River, SC 29566For SaleMLS ID #2613675, Chris G Sarratt, North Beach Realty. CCAR
