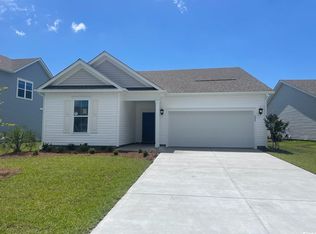
Welcome to this beautifully maintained 3-bedroom, 2-bath home situated on a spacious corner lot in the highly desirable Sunset Landing community. Built in 2021, this thoughtfully designed home offers an open-concept floor plan with a split-bedroom layout. The living room, dining area, and kitchen flow seamlessly, creating the perfect space for everyday living and entertaining. The kitchen features granite countertops, a gas range, a large island with seating, ample cabinet and countertop space, and a pantry for additional storage. The two guest bedrooms are located at the front of the home and share a full bathroom, while the private primary suite is tucked away at the rear of the home. The owner's suite features a tray ceiling, a large walk-in closet, dual vanities, and a tiled walk-in shower. Additional highlights include LVP flooring throughout the main living areas, a tankless water heater, and a mini-split system in the garage, offering flexibility. Enjoy relaxing on the front porch or on the covered rear porch, while taking in the beautifully landscaped yard. Sunset Landing residents enjoy access to a community pool and the convenience of being just minutes from shopping, dining, golf, boating, and everything Little River has to offer, with easy access to North Myrtle Beach and the Grand Strand. Schedule your showing today!
For sale
$349,900
668 Wailea Circle, Little River, SC 29566
3beds
1,794sqft
Single Family Residence
Built in 2021
8,276 Square Feet Lot
$338,800 Zestimate®
$195/sqft
$116/mo HOA
What's special
Front porchLarge island with seatingSpacious corner lotOpen-concept floor planCovered rear porchGas rangeSplit-bedroom layout
- 91 days
- 346
- 12
Zillow last checked:
Listing updated:
Listed by:
Trey W White 843-421-7544,
White Realty, LLC
Source: CCAR,MLS#: 2617904 Originating MLS: Coastal Carolinas Association of Realtors
Originating MLS: Coastal Carolinas Association of RealtorsFacts & features
Interior
Bedrooms & bathrooms
- Bedrooms: 3
- Bathrooms: 2
- Full bathrooms: 2
Rooms
- Room types: Utility Room
Heating
- Central, Electric
Cooling
- Central Air
Appliances
- Included: Dishwasher, Disposal, Microwave, Range, Refrigerator
- Laundry: Washer Hookup
Features
- Tray Ceiling(s), Ceiling Fan(s), Dual Sinks, Main Level Primary, Separate Shower, Vanity, Walk-In Closet(s), Window Treatments, Bedroom on Main Level, Kitchen Island, Stainless Steel Appliances, Solid Surface Counters
- Flooring: Carpet, Luxury Vinyl, Luxury VinylPlank, Tile
- Doors: Insulated Doors
- Windows: Window Treatments
Interior area
- Total structure area: 2,341
- Total interior livable area: 1,794 sqft
Property
Parking
- Total spaces: 4
- Parking features: Attached, Garage, Two Car Garage
- Attached garage spaces: 2
Features
- Levels: One
- Stories: 1
- Patio & porch: Rear Porch, Front Porch
- Exterior features: Porch
- Pool features: Community, Outdoor Pool
Lot
- Size: 8,276 Square Feet
- Features: Corner Lot, Outside City Limits
Details
- Additional parcels included: ,
- Parcel number: 31301040012
- Zoning: MRD2
- Special conditions: None
Construction
Type & style
- Home type: SingleFamily
- Architectural style: Ranch
- Property subtype: Single Family Residence
Materials
- Vinyl Siding, Wood Frame
- Foundation: Slab
Condition
- Resale
- Year built: 2021
Utilities & green energy
- Water: Public
- Utilities for property: Cable Available, Electricity Available, Phone Available, Sewer Available, Underground Utilities, Water Available
Green energy
- Energy efficient items: Doors, Windows
Community & HOA
Community
- Features: Golf Carts OK, Long Term Rental Allowed, Pool
- Security: Smoke Detector(s)
- Subdivision: Sunset Landing
HOA
- Has HOA: Yes
- Amenities included: Owner Allowed Golf Cart, Owner Allowed Motorcycle
- Services included: Association Management, Common Areas, Pool(s), Trash
- HOA fee: $116 monthly
Location
- Region: Little River
Financial & listing details
- Price per square foot: $195/sqft
- Date on market: 7/17/2026
- Listing terms: Cash,Conventional,FHA
- Electric utility on property: Yes
Estimated market value
$338,800
$322,000 - $356,000
$2,200/mo
Price history
| Date | Event | Price |
|---|---|---|
| 7/17/2026 | Listed for sale | $349,900-5.4%$195/sqft |
Source:  CCAR #2617904 Report a problem CCAR #2617904 Report a problem | ||
| 5/2/2022 | Sold | $369,900$206/sqft |
Source: CCAR #2204380 Report a problem | ||
| 3/7/2022 | Pending sale | $369,900$206/sqft |
Source: CCAR #2204380 Report a problem | ||
| 3/3/2022 | Listed for sale | $369,900+38.1%$206/sqft |
Source: CCAR #2204380 Report a problem | ||
| 1/14/2021 | Listing removed | -- |
Source:  CCAR Report a problem CCAR Report a problem | ||
| 11/15/2020 | Pending sale | $267,832$149/sqft |
Source: Beazer Homes LLC #2024257 Report a problem | ||
| 11/15/2020 | Listed for sale | $267,832$149/sqft |
Source: Beazer Homes LLC #2024257 Report a problem | ||
Public tax history
Tax history is unavailable.
Monthly payment
Est. payment
Payment breakdown
Explore the cost of this home by adjusting the details. Changes won't be saved.Climate risks
Neighborhood: 29566
Nearby schools
Schools provided by the listing agent
- Elementary: Riverside Elementary
- Middle: North Myrtle Beach Middle School
- High: North Myrtle Beach High School
Source: CCAR. This data may not be complete. We recommend contacting the local school district to confirm school assignments for this home.
- $341,4003 bd2 ba1.9k sqft820 Wailea Cir, Little River, SC 29566Off Market
- $384,7004 bd3 ba2.3k sqft676 Wailea Cir LOT 172, Little River, SC 29566Off Market

- $365,0003 bd2 ba1.8k sqft833 Wailea Cir LOT 169, Little River, SC 29566Sold

- $388,8073 bd2 ba1.8k sqft337 Kapalua Loop LOT 123, Georgetown Coa Little River, SC 29566Sold
Similar homes
- $314,9003 bd2 ba1.5k sqft545 Tourmaline Dr., Little River, SC 29566For Sale

 MLS ID #2625396, Kain Horn Tyree, Weichert Realtors Southern Coast. CCAR
 - $379,9003 bd2 ba1.7k sqft675 Wailea Circle, Little River, SC 29566For Sale
 MLS ID #2615933, Robin H Chestnutt, INNOVATE Real Estate. CCAR
 - $349,9003 bd3 ba1.9k sqft354 Nature Trail, Little River, SC 29566For Sale
 MLS ID #2617891, Scott Ellis & Ty Bellamy Team, RE/MAX Southern Shores NMB. CCAR
 - $260,0003 bd2 ba1.5k sqft125 Kenya Circle, Little River, SC 29566For Sale
 MLS ID #2625258, John Campbell, CENTURY 21 Thomas. CCAR
 - $340,0003 bd2 ba1.4k sqft235 Tall Palms Way, Little River, SC 29566For SaleMLS ID #2619992, Colan Jones, Horizon Homes Realty, LLC. CCAR
- $324,9003 bd2 ba1.8k sqft2716 Desert Rose St., Little River, SC 29566For SaleMLS ID #2622533, Derrick Legacy Team, EXP Realty LLC. CCAR
- $399,5003 bd2 ba1.8k sqft345 Kapalua Loop, Little River, SC 29566For SaleMLS ID #2622519, Melissa Fedock, RE/MAX Southern Shores. CCAR
- $300,0003 bd2 ba2.1k sqft2632 Brick Dr., Longs, SC 29568For SaleMLS ID #2624956, Mirela Monte, Buyers' Choice Realty. CCAR
- $345,0003 bd2 ba1.5k sqft2180 Seaford Dr., Longs, SC 29568For SaleMLS ID #2622330, Karen L Knight, Shoreline Realty. CCAR
- $359,9003 bd2 ba1.7k sqft2295 Seaford Dr., Longs, SC 29568For SaleMLS ID #2620469, The Kingsley Team, Keller Williams Innovate South. CCAR
- $299,9003 bd2 ba1.4k sqft517 Topaz Ave., Little River, SC 29566For SaleMLS ID #2613938, Darren Woodard Team, INNOVATE Real Estate. CCAR
- $329,8003 bd2 ba2k sqft100 Staton Ln., Longs, SC 29568For SaleMLS ID #2617135, Christine LeFont, Carolina One Real Estate MB. CCAR
- $309,9004 bd2 ba1.7k sqft425 Cypress View Ave., Little River, SC 29566For SaleMLS ID #2609979, Desiree Rowles, Rowles Real Estate. CCAR
- $298,0004 bd2 ba1.7k sqft2820 Desert Rose St., Little River, SC 29566For SaleMLS ID #2622620, Taylor T Sweat, Greyfeather Group EXP Realty. CCAR
- $270,0003 bd2 ba1.7k sqft2532 Stones Edge Blvd., Little River, SC 29566For SaleMLS ID #2617316, Schmidt & Frasher Team, Keller Williams Innovate South. CCAR
- $242,0003 bd2 ba1.2k sqft514 Cordgrass Ln., Little River, SC 29566For SaleMLS ID #2613891, Marie Callicoat, Keller Williams Innovate South. CCAR
- $330,9003 bd2 ba1.9k sqft482 Shellbank Dr., Longs, SC 29568For SaleMLS ID #2622640, Byron Macdonald, BeachConnection Realty. CCAR
- $359,9993 bd2 ba2k sqft1934 Pine Cone Ln., Longs, SC 29568For SaleMLS ID #2621835, Darren Woodard Team, INNOVATE Real Estate. CCAR
- $359,9004 bd3 ba2.4k sqft525 Joy Way Ct., Longs, SC 29568For SaleMLS ID #2612658, Sistare Southern Properties Team, Keller Williams Innovate South. CCAR
- $419,0003 bd3 ba2.3k sqft335 Kapalua Loop, Little River, SC 29566For SaleMLS ID #2613205, Amy Randall, CB Sea Coast Advantage MI. CCAR
