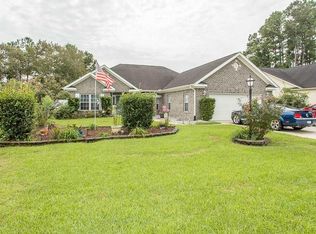
Very unique home with a two-sided massive stone fireplace dividing the two Living Spaces. The home has very good Feng Shui and the floor plan flows beautifully with tall and vaulted ceilings and a spacious area for entertainment, complete with lots of large windows and beautiful, verdant views throughout. ------------ On almost a third of an acre, with Large and Very Private backyard complete with mature landscaping and lots of trees and vegetation ---------- Side Loaded 2.5 car garage with workbench and deep laundry sink. ----------- Huge, screened in porch overlooking the verdant and private backyard. ---------- Ceiling fans in every room, including the screened in porch ---------- Very spacious Master Bedroom with large Walk-in Closet and Master Bath with both a good size shower and a garden tub ---------- The second bedroom is also very large and has a walk-in closet and could easily be converted into a mother-in-law suite. The second bathroom is also quite spacious. ---------- The third bedroom is used as an office and also has a walk-in closet. ------------ 9ft. smooth ceilings throughout and 15ft vaulted ceilings in Living Room. ------------ Southern Style Front Porch complete with courtyard and swing. ------------ Home is sold fully furnished with a massive library and a well stocked kitchen. If this is a second home, you won't need to bring a thing, it's all here, including a built-in Reverse Osmosis Water Filtration System. -------- 2,117 sq. ft. of heated space and over 3,000 sq. ft under roof. --------- Located about a 10-12 minutes' drive to the Beach and within a 5 minute drive to the supermarket, schools, the hospital and Planet Fitness.
For sale
Price cut: $100 (9/27)
$309,900
2632 Brick Dr., Longs, SC 29568
3beds
2,117sqft
Single Family Residence
Built in 1992
0.29 Acres Lot
$304,900 Zestimate®
$146/sqft
$70/mo HOA
What's special
Lots of large windowsBeautiful verdant views throughoutSpacious area for entertainmentTall and vaulted ceilings
- 90 days
- 766
- 60
Zillow last checked:
Listing updated:
Listed by:
Mirela Monte 843-251-2378,
Buyers' Choice Realty
Source: CCAR,MLS#: 2617292 Originating MLS: Coastal Carolinas Association of Realtors
Originating MLS: Coastal Carolinas Association of RealtorsFacts & features
Interior
Bedrooms & bathrooms
- Bedrooms: 3
- Bathrooms: 2
- Full bathrooms: 2
Rooms
- Room types: Bathroom, Foyer, In-Law Suite, Screened Porch, Utility Room, Workshop
Primary bedroom
- Features: Ceiling Fan(s), Main Level Primary, Sitting Area in Primary, Walk-In Closet(s)
- Level: First
- Dimensions: 22x15
Bedroom 1
- Dimensions: 22x15
Bedroom 2
- Dimensions: 15x11
Bedroom 3
- Dimensions: 12x13
Primary bathroom
- Features: Dual Sinks, Garden Tub/Roman Tub, Jetted Tub, Separate Shower, Vanity
Dining room
- Features: Ceiling Fan(s), Separate/Formal Dining Room, Kitchen/Dining Combo, Living/Dining Room, Vaulted Ceiling(s)
- Dimensions: 13x16
Family room
- Features: Ceiling Fan(s), Fireplace, Vaulted Ceiling(s), Bar
Kitchen
- Features: Breakfast Bar, Breakfast Area, Ceiling Fan(s), Dishwasher, Kitchen Exhaust Fan, Pantry, Stainless Steel Appliances, Solid Surface Counters
Living room
- Features: Ceiling Fan(s), Fireplace, Vaulted Ceiling(s)
- Dimensions: 18x24
Other
- Features: Bedroom on Main Level, Entrance Foyer, In-Law Floorplan, Utility Room, Workshop
Heating
- Central, Electric
Cooling
- Attic Fan, Central Air
Appliances
- Included: Dishwasher, Disposal, Range, Refrigerator, Range Hood, Dryer, Water Purifier, Washer
- Laundry: Washer Hookup
Features
- Ceiling Fan(s), Dual Sinks, Furnished, Fireplace, Garden Tub/Roman Tub, Handicap Access, Jetted Tub, Main Level Primary, Other, Sitting Area in Primary, Split Bedrooms, Skylights, Separate Shower, Vanity, Walk-In Closet(s), Window Treatments, Breakfast Bar, Bedroom on Main Level, Breakfast Area, Entrance Foyer, In-Law Floorplan
- Flooring: Carpet, Tile
- Windows: Skylight(s), Window Treatments
- Has fireplace: Yes
- Furnished: Yes
Interior area
- Total structure area: 2,952
- Total interior livable area: 2,117 sqft
Video & virtual tour
Property
Parking
- Total spaces: 2
- Parking features: Attached, Two Car Garage, Garage, Garage Door Opener
- Attached garage spaces: 2
Features
- Levels: One
- Stories: 1
- Patio & porch: Rear Porch, Front Porch, Patio, Porch, Screened
- Exterior features: Porch, Patio
- Pool features: Community, Outdoor Pool
- Has spa: Yes
Lot
- Size: 0.29 Acres
- Dimensions: 149 x 85 x 148 x 84
- Features: Near Golf Course, Rectangular, Rectangular Lot
Details
- Additional parcels included: ,
- Parcel number: 30509030013
- Zoning: PUD
- Special conditions: None
Construction
Type & style
- Home type: SingleFamily
- Architectural style: Contemporary
- Property subtype: Single Family Residence
Materials
- Other, Wood Frame
- Foundation: Slab
Condition
- Resale
- Year built: 1992
Utilities & green energy
- Water: Public
- Utilities for property: Cable Available, Electricity Available, Phone Available, Sewer Available, Underground Utilities, Water Available
Community & HOA
Community
- Features: Clubhouse, Golf Carts OK, Recreation Area, Golf, Long Term Rental Allowed, Pool
- Security: Security System, Smoke Detector(s)
- Subdivision: Colonial Charters
HOA
- Has HOA: Yes
- Amenities included: Clubhouse, Owner Allowed Golf Cart, Owner Allowed Motorcycle, Pet Restrictions
- Services included: Common Areas, Legal/Accounting, Pool(s), Recreation Facilities, Security, Trash
- HOA fee: $70 monthly
Location
- Region: Longs
Financial & listing details
- Price per square foot: $146/sqft
- Tax assessed value: $284,443
- Annual tax amount: $709
- Date on market: 7/9/2026
- Listing terms: Cash,Conventional,Lease Option,Lease Purchase
- Electric utility on property: Yes
Estimated market value
$304,900
$290,000 - $320,000
$2,092/mo
Price history
| Date | Event | Price |
|---|---|---|
| 9/27/2026 | Price change | $309,9000%$146/sqft |
Source:  CCAR #2617292 Report a problem CCAR #2617292 Report a problem | ||
| 9/21/2026 | Price change | $310,000-1.6%$146/sqft |
Source: CCAR #2617292 Report a problem | ||
| 9/13/2026 | Price change | $315,000-1.5%$149/sqft |
Source: CCAR #2617292 Report a problem | ||
| 8/24/2026 | Price change | $319,900-1.5%$151/sqft |
Source: CCAR #2617292 Report a problem | ||
| 8/15/2026 | Price change | $324,900-1.5%$153/sqft |
Source: CCAR #2617292 Report a problem | ||
| 7/10/2026 | Listed for sale | $330,000+32%$156/sqft |
Source: CCAR #2617292 Report a problem | ||
| 9/11/2014 | Listing removed | $250,000$118/sqft |
Source: Buyers Choice Realty #1111112 Report a problem | ||
| 6/4/2014 | Listed for sale | $250,000+0.8%$118/sqft |
Source: Buyers Choice Realty #1111112 Report a problem | ||
| 12/9/2011 | Listing removed | $248,000$117/sqft |
Source: Weichert Realtors Southern Coast #196038 Report a problem | ||
| 12/8/2011 | Listed for sale | $248,000+2.7%$117/sqft |
Source: Weichert Realtors Southern Coast #196038 Report a problem | ||
| 10/27/2005 | Sold | $241,500+49.1%$114/sqft |
Source: Public Record Report a problem | ||
| 1/30/2002 | Sold | $162,000$77/sqft |
Source: Public Record Report a problem | ||
Public tax history
| Year | Property taxes | Tax assessment |
|---|---|---|
| 2025 | $709 | $168,544 |
| 2024 | $709 | $168,544 +15% |
| 2023 | -- | $146,560 |
| 2022 | $644 | $146,560 |
| 2021 | $644 | -- |
| 2020 | -- | -- |
| 2019 | -- | -- |
| 2018 | $640 | $6,650 |
| 2017 | -- | $6,650 -33.3% |
| 2016 | -- | $9,976 |
| 2015 | -- | $9,976 |
| 2014 | $625 | $9,976 |
| 2013 | -- | -- |
| 2012 | -- | -- |
| 2010 | -- | $7,584 -15.5% |
| 2009 | -- | $8,976 |
| 2008 | -- | $8,976 +64.8% |
| 2007 | -- | $5,448 |
| 2005 | -- | $5,448 |
| 2004 | $958 -18.6% | $5,448 -18.6% |
| 2003 | $1,176 | $6,692 |
| 2002 | -- | -- |
| 2001 | -- | -- |
| 2000 | -- | -- |
Find assessor info on the county website
Monthly payment
Est. payment
Payment breakdown
Explore the cost of this home by adjusting the details. Changes won't be saved.Climate risks
Neighborhood: 29568
Nearby schools
Schools provided by the listing agent
- Elementary: Riverside Elementary
- Middle: North Myrtle Beach Middle School
- High: North Myrtle Beach High School
Source: CCAR. This data may not be complete. We recommend contacting the local school district to confirm school assignments for this home.

Similar homes
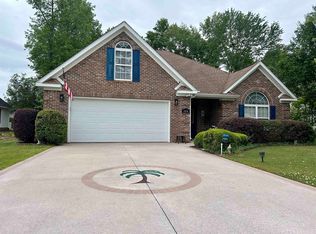
- $279,9993 bd2 ba1.4k sqft453 Shellbank Dr, Longs, SC 29568For Sale
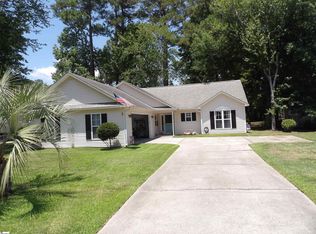 MLS ID #1596658, Tammy Copeland, BHHS C Dan Joyner - Augusta Rd. Greater Greenville AOR
 - $299,9003 bd2 ba2.1k sqft1616 Langley Dr., Longs, SC 29568For Sale
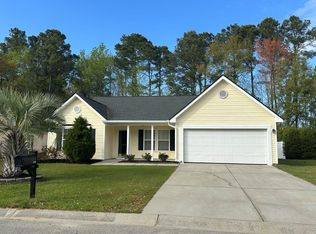
 MLS ID #2608220, The Jason Moore Team, RE/MAX Southern Shores NMB. CCAR
 - $279,0003 bd2 ba1.8k sqft412 Fawn Ct., Longs, SC 29568For Sale
 MLS ID #2615364, Blake Sloan, Sloan Realty Group. CCAR
 - $259,9003 bd2 ba1.5k sqft252 Eagle Run, Longs, SC 29568For Sale
 MLS ID #2614329, Greg Harrelson Sales Team, Century 21 The Harrelson Group. CCAR
 - $331,5003 bd3 ba1.9k sqft238 Carolina Crossing Blvd., Little River, SC 29566For SaleMLS ID #2622207, Jennifer R Huffman, Jeff Cook Real Estate LPT Real. CCAR
- $314,5003 bd2 ba1.4k sqft305 Box Elder Way, Longs, SC 29568For SaleMLS ID #2605739, Sharon R Monroe, Real Estate By The Sea. CCAR
- $279,9004 bd3 ba2.3k sqft939 Snowberry Dr., Longs, SC 29568For SaleMLS ID #2607138, Scott Weaver, Century 21 The Harrelson Group. CCAR
- $365,0003 bd3 ba2k sqft414 Staghorn Ln., Longs, SC 29568For SaleMLS ID #2526639, Adam Levy, Century 21 The Harrelson Group. CCAR
- $345,0003 bd2 ba1.7k sqft565 Ramblewood Circle, Little River, SC 29566For SaleMLS ID #2616856, Denise Vansant, Vansant Realty Group. CCAR
- $242,0003 bd2 ba1.2k sqft514 Cordgrass Ln., Little River, SC 29566For SaleMLS ID #2613891, Marie Callicoat, Keller Williams Innovate South. CCAR
- $339,9003 bd3 ba1.8k sqft3464 Cedar Creek Run, Little River, SC 29566For SaleMLS ID #2526183, Greg G Martz, Elite Realty Myrtle Beach. CCAR
- $250,0003 bd2 ba1.4k sqft149 Cypress Tree Loop, Longs, SC 29568For SaleMLS ID #2623221, Todd Palmer, EXP Realty LLC. CCAR
- $345,0003 bd2 ba1.7k sqft26 Bayberry Circle, Carolina Shores, NC 28467For Sale
 MLS ID #100599541, Mary B Conover, Coldwell Banker Sea Coast Advantage. Hive MLS
 - $279,0003 bd3 ba1.3k sqft835 Trap Shooter Circle, Longs, SC 29568For SaleMLS ID #2614998, Gina Thomas, Carolina Realty & Associates. CCAR
- $304,9003 bd2 ba1.5k sqft418 Hampton Street NW, Calabash, NC 28467For SaleMLS ID #100568217, Craig Helmecki, RE/MAX at the Beach / Calabash. Hive MLS
- $330,0003 bd2 ba1.9k sqft445 Kershaw Street NW, Calabash, NC 28467For SaleMLS ID #100577438, Kurt R Weber, Realty ONE Group Dockside North. Hive MLS
- $419,0003 bd2 ba1.7k sqft3174 River Bluff Ln., Little River, SC 29566For SaleMLS ID #2607139, Shannon Crafton, James W Smith Real Estate Co. CCAR
- $245,0003 bd2 ba1.2k sqft156 Oak Crest Circle, Longs, SC 29568For SaleMLS ID #2614781, Blake Sloan, Sloan Realty Group. CCAR
