This 4 bedroom, 2-1/2 bath features an open floor plan and tons of natural light. All 4 bedrooms, guest bathroom, 2 hall closets, attic stairs and the laundry room are located upstairs. The master bedroom has a walk-in closet and ensuite bath with double sinks, a garden tub, and shower. It has an open floor plan on main level. The home also features a 2 car garage and a covered patio overlooking the backyard and pond. This home affords you easy access to the beach and golfing along with all of the other activities and happenings in North Myrtle Beach & Myrtle Beach including restaurants, and shopping adventures along the Grand Strand. Conveniently located to your everyday needs, including grocery stores, banks, post offices, medical centers, doctors ?offices, and pharmacies.
For sale
Price cut: $5K (9/23)
$279,900
939 Snowberry Dr., Longs, SC 29568
4beds
2,398sqft
Single Family Residence
Built in 2021
6,969 Square Feet Lot
$277,000 Zestimate®
$117/sqft
$77/mo HOA
What's special
Open floor planTons of natural light
- 208 days
- 845
- 67
Zillow last checked:
Listing updated:
Listed by:
Scott Weaver 843-655-1824,
Century 21 The Harrelson Group
Source: CCAR,MLS#: 2607138 Originating MLS: Coastal Carolinas Association of Realtors
Originating MLS: Coastal Carolinas Association of RealtorsFacts & features
Interior
Bedrooms & bathrooms
- Bedrooms: 4
- Bathrooms: 3
- Full bathrooms: 2
- 1/2 bathrooms: 1
Rooms
- Room types: Foyer, Utility Room
Primary bedroom
- Features: Ceiling Fan(s), Walk-In Closet(s)
- Level: Second
Bedroom 1
- Level: Second
Bedroom 2
- Level: Second
Bedroom 3
- Level: Second
Primary bathroom
- Features: Dual Sinks, Garden Tub/Roman Tub, Vanity
Dining room
- Features: Separate/Formal Dining Room
Kitchen
- Features: Dishwasher, Kitchen Island, Pantry, Stainless Steel Appliances, Solid Surface Counters
Other
- Features: Entrance Foyer, Utility Room
Heating
- Central, Electric, Forced Air
Cooling
- Central Air
Appliances
- Included: Dishwasher, Microwave, Range, Refrigerator
- Laundry: Washer Hookup
Features
- Ceiling Fan(s), Dual Sinks, Garden Tub/Roman Tub, Vanity, Walk-In Closet(s), Entrance Foyer, Kitchen Island, Stainless Steel Appliances, Solid Surface Counters
- Flooring: Carpet, Laminate
Interior area
- Total structure area: 2,800
- Total interior livable area: 2,398 sqft
Property
Parking
- Total spaces: 4
- Parking features: Attached, Garage, Two Car Garage
- Attached garage spaces: 2
Features
- Levels: Two
- Stories: 2
- Patio & porch: Patio
- Exterior features: Patio
- On waterfront: Yes
- Waterfront features: Pond
Lot
- Size: 6,969 Square Feet
- Features: Lake Front, Pond on Lot, Rectangular, Rectangular Lot
Details
- Additional parcels included: ,
- Parcel number: 31407010066
- Zoning: SF7
- Special conditions: None
Construction
Type & style
- Home type: SingleFamily
- Architectural style: Contemporary
- Property subtype: Single Family Residence
Materials
- Vinyl Siding
- Foundation: Slab
Condition
- Resale
- Year built: 2021
Community & HOA
Community
- Features: Golf Carts OK, Long Term Rental Allowed
- Security: Smoke Detector(s)
- Subdivision: 57th Place
HOA
- Has HOA: Yes
- Amenities included: Owner Allowed Golf Cart, Owner Allowed Motorcycle, Tenant Allowed Golf Cart, Tenant Allowed Motorcycle
- Services included: Association Management, Trash
- HOA fee: $77 monthly
Location
- Region: Longs
Financial & listing details
- Price per square foot: $117/sqft
- Date on market: 3/19/2026
- Listing terms: Cash,Conventional,FHA,VA Loan
Estimated market value
$277,000
$263,000 - $291,000
$2,299/mo
Price history
| Date | Event | Price |
|---|---|---|
| 9/23/2026 | Price change | $279,900-1.8%$117/sqft |
Source:  CCAR #2607138 Report a problem CCAR #2607138 Report a problem | ||
| 8/14/2026 | Price change | $284,900-3.7%$119/sqft |
Source: CCAR #2607138 Report a problem | ||
| 7/11/2026 | Price change | $295,900-1.3%$123/sqft |
Source: CCAR #2607138 Report a problem | ||
| 7/1/2026 | Price change | $299,900-3.2%$125/sqft |
Source: CCAR #2607138 Report a problem | ||
| 6/5/2026 | Price change | $309,900-3.1%$129/sqft |
Source: CCAR #2607138 Report a problem | ||
| 5/8/2026 | Price change | $319,900-1.5%$133/sqft |
Source: CCAR #2607138 Report a problem | ||
| 3/19/2026 | Listed for sale | $324,900-4.4%$135/sqft |
Source: CCAR #2607138 Report a problem | ||
| 6/28/2023 | Listing removed | -- |
Source: Zillow Rentals Report a problem | ||
| 6/22/2023 | Listed for rent | $2,300-11.5%$1/sqft |
Source: Zillow Rentals Report a problem | ||
| 6/6/2023 | Listing removed | -- |
Source: Zillow Rentals Report a problem | ||
| 5/22/2023 | Listed for rent | $2,600$1/sqft |
Source: Zillow Rentals Report a problem | ||
| 5/4/2023 | Listing removed | -- |
Source: CCAR #2303789 Report a problem | ||
| 3/22/2023 | Price change | $339,900-5.6%$142/sqft |
Source: CCAR #2303789 Report a problem | ||
| 2/28/2023 | Listed for sale | $359,900+2.9%$150/sqft |
Source: CCAR #2303789 Report a problem | ||
| 8/9/2022 | Listing removed | -- |
Source: CCAR #2216686 Report a problem | ||
| 7/22/2022 | Listed for sale | $349,900+24.1%$146/sqft |
Source: CCAR #2216686 Report a problem | ||
| 3/11/2021 | Sold | $282,040-1.6%$118/sqft |
Source: Agent Provided Report a problem | ||
| 1/21/2021 | Pending sale | $286,545$119/sqft |
Source: D.R. Horton - Myrtle Beach Report a problem | ||
| 1/21/2021 | Listed for sale | $286,545$119/sqft |
Source: D.R. Horton - Myrtle Beach Report a problem | ||
| 1/21/2021 | Pending sale | $286,545$119/sqft |
Source: D.R. Horton - Myrtle Beach Report a problem | ||
| 1/20/2021 | Listed for sale | $286,545$119/sqft |
Source: D.R. Horton - Myrtle Beach Report a problem | ||
| 1/20/2021 | Pending sale | $286,545$119/sqft |
Source: D.R. Horton - Myrtle Beach Report a problem | ||
| 1/16/2021 | Price change | $286,545+4.2%$119/sqft |
Source: D.R. Horton - Myrtle Beach #2019109 Report a problem | ||
| 1/13/2021 | Price change | $275,125-0.5%$115/sqft |
Source: D.R. Horton - Myrtle Beach #2019109 Report a problem | ||
| 1/2/2021 | Listed for sale | $276,545$115/sqft |
Source: D.R. Horton - Myrtle Beach Report a problem | ||
Public tax history
Tax history is unavailable.
Monthly payment
Est. payment
Payment breakdown
Explore the cost of this home by adjusting the details. Changes won't be saved.Climate risks
Neighborhood: 29568
Nearby schools
Schools provided by the listing agent
- Elementary: Riverside Elementary
- Middle: North Myrtle Beach Middle School
- High: North Myrtle Beach High School
Source: CCAR. This data may not be complete. We recommend contacting the local school district to confirm school assignments for this home.
- $330,1004 bd3 ba2.3k sqft939 Snowberry Dr LOT 37, Galen F Longs, SC 29568Off Market

- $277,1003 bd2 ba1.4k sqft943 Snowberry Dr LOT 36, Kerry B Longs, SC 29568Off Market

- $299,2004 bd3 ba1.9k sqft931 Snowberry Dr, Longs, SC 29568Off Market
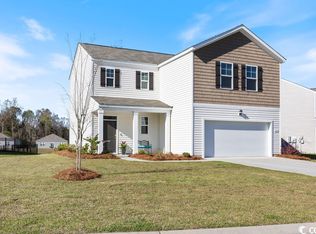
- $275,1003 bd2 ba1.6k sqft942 Snowberry Dr LOT 4, Aria J Longs, SC 29568Off Market

Similar homes
- $328,0005 bd3 ba2.9k sqft225 Cypress Tree Loop, Longs, SC 29568For Sale

 MLS ID #2624846, The Mills Group Team, Century 21 Barefoot Realty. CCAR
 - $299,9003 bd2 ba2.1k sqft1616 Langley Dr., Longs, SC 29568For Sale
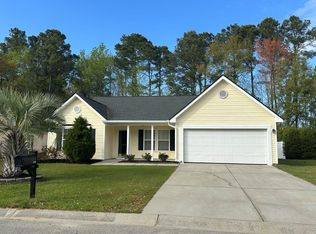 MLS ID #2608220, The Jason Moore Team, RE/MAX Southern Shores NMB. CCAR
 - $266,0003 bd2 ba1.3k sqft56 Palmetto Green Dr., Longs, SC 29568For Sale
 MLS ID #2622007, Sheri Dickson, Sheri Dickson Real Estate. CCAR
 - $250,0003 bd2 ba1.4k sqft149 Cypress Tree Loop, Longs, SC 29568For Sale
 MLS ID #2623221, Todd Palmer, EXP Realty LLC. CCAR
 - $295,0003 bd2 ba1.8k sqft245 Silverbelle Blvd., Longs, SC 29568For SaleMLS ID #2617100, Derrick Legacy Team, EXP Realty LLC. CCAR
- $349,9004 bd3 ba2.3k sqft109 Stegal Circle, Longs, SC 29568For SaleMLS ID #2616453, Deana L Manning, ChrisManningCommunities Realty. CCAR
- $314,5003 bd2 ba1.4k sqft305 Box Elder Way, Longs, SC 29568For SaleMLS ID #2605739, Sharon R Monroe, Real Estate By The Sea. CCAR
- $274,9993 bd3 ba1.5k sqft676 Trap Shooter Circle, Longs, SC 29568For SaleMLS ID #2607494, Joyce Visconti, Resourceful Realty. CCAR
- $279,0003 bd3 ba1.3k sqft835 Trap Shooter Circle, Longs, SC 29568For SaleMLS ID #2614998, Gina Thomas, Carolina Realty & Associates. CCAR
- $257,5003 bd2 ba1.3k sqft589 Talisman Trail, Longs, SC 29568For SaleMLS ID #2623725, The Jason Moore Team, RE/MAX Southern Shores NMB. CCAR
- $275,0004 bd3 ba2.3k sqft420 Sunforest Way, Conway, SC 29526For SaleMLS ID #2608885, Kellie C Coggins, RE/MAX Southern Shores. CCAR
- $345,0003 bd2 ba1.7k sqft565 Ramblewood Circle, Little River, SC 29566For SaleMLS ID #2616856, Denise Vansant, Vansant Realty Group. CCAR
- $249,0003 bd2 ba1.4k sqft174 Honey Jar Way, Longs, SC 29568For SaleMLS ID #2607895, Alyssa Holmes, CENTURY 21 Thomas. CCAR
- $280,0004 bd2 ba1.8k sqft355 Fennec Loop, Conway, SC 29526For SaleMLS ID #2621715, Lailah Turner, Plantation Realty Group. CCAR
- $345,0004 bd3 ba1.7k sqft275 Stillbrook Dr., Longs, SC 29568For SaleMLS ID #2624536, Taylor Spangler, RE/MAX Southern Shores. CCAR
- $304,0003 bd2 ba1.5k sqft774 Cypress Preserve Circle, Longs, SC 29568For SaleMLS ID #2621477, Tonya Allen, INNOVATE Real Estate. CCAR
- $299,9004 bd3 ba2.2k sqft139 Weeping Willow Dr., Myrtle Beach, SC 29579For SaleMLS ID #2623658, Elisa C Betz, Gibbs Realty & Auction Company. CCAR
- $294,0003 bd2 ba1.4k sqft467 Blissful Dr, Little River, SC 29566For SaleMLS ID #2613656, The Mikey Mash Pro Team, NextHome The Agency Group MB. CCAR
- $300,0004 bd3 ba1.8k sqft737 Landmark Cove, Carolina Shores, NC 28467For Sale
 MLS ID #100563374, Jayne A Anderson, Coldwell Banker Sloane Realty OIB. Hive MLS
 - $265,0003 bd3 ba1.6k sqft3968 Hibiscus Dr., Little River, SC 29566For SaleMLS ID #2620711, The Myrtle Beach Team, RE/MAX Southern Shores. CCAR
