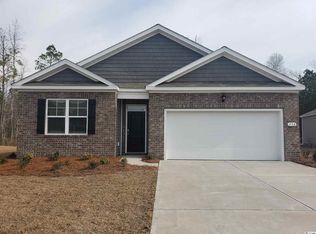
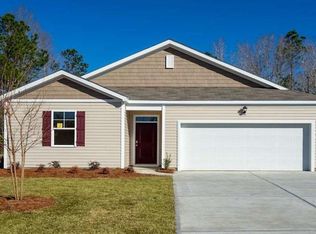
This former model home and Cali plan and is the perfect one-level home with a beautiful, open concept living area for entertaining. The kitchen features granite countertops, an oversized island with breakfast bar, 36" white painted cabinetry, a walk-in pantry, and stainless Whirlpool appliances including a refrigerator. Sliding glass doors off the dining space lead to the rear screened porch creating a seamless transition from indoor to outdoor living. This home also boasts 9' ceilings and blinds throughout along with laminate wood flooring in the main living areas. The primary bedroom suite is tucked away at the back of the home, separated from the other bedrooms, with a large walk-in closet and private bathroom with double vanity, 5 ft. shower with glass door, and an additional linen closet. Ask an agent today about our industry leading smart home technology package and all of the energy efficient features that are included in each of our new homes. (Home and community information, including pricing, included features, terms, availability and amenities, are subject to change prior to sale at any time without notice or obligation. Square footages are approximate. Pictures, photographs, colors, features, and sizes are for illustration purposes only and will vary from the homes as built. Equal housing opportunity builder.)
This property is not currently displayed as for sale or rent on Zillow. This may be different from what's on other websites or public sources.