Come see this beautifully renovated, move-in ready home in the beautiful Woodlyn Meadows community featuring 3 bedrooms, 2 bathrooms, a spacious 2 car garage, and an inviting open floor plan. Ideally located just a short drive from the beautiful beaches of North Myrtle Beach, this home also offers convenient access to Highways 31 and 17, along with shopping, dining, golf, and all the area's local amenities. The spacious kitchen is designed for both everyday living and entertaining, featuring stunning white quartz countertops, newer stainless steel appliances, ample cabinet space, and an adjacent dining area. Newer luxury vinyl plank (LVP) flooring flows throughout the main living areas, adding both style and durability. The bright and airy living room opens to a screened porch and gazebo, creating the perfect space to relax or entertain while overlooking the fenced backyard and peaceful pond. Soft neutral colors throughout the home, combined with charming shiplap cathedral ceilings in the main living areas, create a warm coastal feel that is both elegant and welcoming. This truly move-in ready home has been thoughtfully updated and is ready for its new owner. MOTIVATED SELLER! Don't miss this opportunity, schedule your private showing today before it's gone!
For sale
Price cut: $7K (9/20)
$345,000
565 Ramblewood Circle, Little River, SC 29566
3beds
1,761sqft
Single Family Residence
Built in 2007
0.25 Acres Lot
$338,000 Zestimate®
$196/sqft
$38/mo HOA
What's special
Peaceful pondSpacious kitchenWarm coastal feelHot tubAdjacent dining areaBeautiful paver patioNewer stainless steel appliances
- 101 days
- 767
- 47
Zillow last checked:
Listing updated:
Listed by:
Denise Vansant 843-940-3609,
Vansant Realty Group
Source: CCAR,MLS#: 2616856 Originating MLS: Coastal Carolinas Association of Realtors
Originating MLS: Coastal Carolinas Association of RealtorsFacts & features
Interior
Bedrooms & bathrooms
- Bedrooms: 3
- Bathrooms: 2
- Full bathrooms: 2
Rooms
- Room types: Bathroom, Screened Porch, Utility Room
Primary bedroom
- Features: Tray Ceiling(s), Ceiling Fan(s), Main Level Primary, Walk-In Closet(s)
- Level: First
Primary bathroom
- Features: Dual Sinks, Separate Shower
Dining room
- Features: Kitchen/Dining Combo, Vaulted Ceiling(s)
Kitchen
- Features: Breakfast Area, Ceiling Fan(s), Dishwasher, Kitchen Exhaust Fan, Pantry, Stainless Steel Appliances, Solid Surface Counters
Living room
- Features: Beamed Ceilings, Ceiling Fan(s), Vaulted Ceiling(s)
Other
- Features: Bedroom on Main Level, Utility Room
Heating
- Central
Cooling
- Central Air
Appliances
- Included: Dishwasher, Disposal, Microwave, Range, Refrigerator, Range Hood, Dryer, Washer
- Laundry: Washer Hookup
Features
- Tray Ceiling(s), Ceiling Fan(s), Dual Sinks, Main Level Primary, Separate Shower, Walk-In Closet(s), Window Treatments, Bedroom on Main Level, Breakfast Area, Stainless Steel Appliances, Solid Surface Counters
- Flooring: Luxury Vinyl, Luxury VinylPlank, Tile
- Windows: Window Treatments
Interior area
- Total structure area: 2,420
- Total interior livable area: 1,761 sqft
Property
Parking
- Total spaces: 4
- Parking features: Attached, Garage, Two Car Garage, Garage Door Opener
- Attached garage spaces: 2
Features
- Levels: One
- Stories: 1
- Patio & porch: Patio, Porch, Screened
- Exterior features: Fence, Hot Tub/Spa, Sprinkler/Irrigation, Patio
- Has spa: Yes
- Spa features: Hot Tub
- On waterfront: Yes
- Waterfront features: Pond
Lot
- Size: 0.25 Acres
- Features: Lake Front, Pond on Lot, Rectangular, Rectangular Lot
Details
- Additional parcels included: ,
- Parcel number: 31415020010
- Zoning: residentia
- Special conditions: None
Construction
Type & style
- Home type: SingleFamily
- Architectural style: Ranch
- Property subtype: Single Family Residence
Materials
- Foundation: Slab
Condition
- Resale
- Year built: 2007
Utilities & green energy
- Water: Public
- Utilities for property: Cable Available, Electricity Available, Sewer Available, Underground Utilities, Water Available
Community & HOA
Community
- Features: Golf Carts OK, Long Term Rental Allowed
- Security: Smoke Detector(s)
- Subdivision: Woodlyn Meadows
HOA
- Has HOA: Yes
- Amenities included: Owner Allowed Golf Cart, Pet Restrictions
- Services included: Common Areas
- HOA fee: $38 monthly
Location
- Region: Little River
Financial & listing details
- Price per square foot: $196/sqft
- Tax assessed value: $337,273
- Annual tax amount: $1,329
- Date on market: 7/4/2026
- Listing terms: Cash,Conventional,FHA,Portfolio Loan,VA Loan
- Electric utility on property: Yes
Estimated market value
$338,000
$321,000 - $355,000
$2,102/mo
Price history
| Date | Event | Price |
|---|---|---|
| 9/20/2026 | Price change | $345,000-2%$196/sqft |
Source:  CCAR #2616856 Report a problem CCAR #2616856 Report a problem | ||
| 8/29/2026 | Price change | $351,999-2.7%$200/sqft |
Source: CCAR #2616856 Report a problem | ||
| 8/6/2026 | Price change | $361,799-2.2%$205/sqft |
Source: CCAR #2616856 Report a problem | ||
| 7/4/2026 | Listed for sale | $370,000+13.8%$210/sqft |
Source: CCAR #2616856 Report a problem | ||
| 9/26/2024 | Sold | $325,000$185/sqft |
Source: CCAR #2419270 Report a problem | ||
| 8/27/2024 | Contingent | $325,000$185/sqft |
Source: CCAR #2419270 Report a problem | ||
| 8/20/2024 | Listed for sale | $325,000-4.4%$185/sqft |
Source: CCAR #2419270 Report a problem | ||
| 7/18/2024 | Listing removed | -- |
Source: CCAR #2322150 Report a problem | ||
| 6/27/2024 | Price change | $339,900-2.9%$193/sqft |
Source: CCAR #2322150 Report a problem | ||
| 6/6/2024 | Price change | $349,900-0.6%$199/sqft |
Source: CCAR #2322150 Report a problem | ||
| 4/29/2024 | Price change | $352,000-7.3%$200/sqft |
Source: CCAR #2322150 Report a problem | ||
| 3/26/2024 | Price change | $379,900-1.3%$216/sqft |
Source: CCAR #2322150 Report a problem | ||
| 1/23/2024 | Price change | $384,900-1.3%$219/sqft |
Source: CCAR #2322150 Report a problem | ||
| 10/31/2023 | Listed for sale | $389,900+211.9%$221/sqft |
Source: CCAR #2322150 Report a problem | ||
| 12/9/2011 | Listing removed | $125,000$71/sqft |
Source: Keller Williams MB Central #917744 Report a problem | ||
| 12/7/2011 | Listed for sale | $125,000$71/sqft |
Source: Keller Williams MB Central #917744 Report a problem | ||
| 10/12/2011 | Sold | $125,000$71/sqft |
Source: Public Record Report a problem | ||
| 8/26/2011 | Price change | $125,000-10.1%$71/sqft |
Source: Keller Williams Myrtle Beach #917744 Report a problem | ||
| 4/23/2011 | Price change | $139,000-0.7%$79/sqft |
Source: Keller Williams Myrtle Beach #917744 Report a problem | ||
| 4/13/2011 | Price change | $140,000-2.8%$80/sqft |
Source: Keller Williams Myrtle Beach #917744 Report a problem | ||
| 3/15/2011 | Price change | $144,000-2.7%$82/sqft |
Source: Keller Williams Myrtle Beach #917744 Report a problem | ||
| 2/11/2011 | Price change | $148,000-2.6%$84/sqft |
Source: Keller Williams Myrtle Beach #917744 Report a problem | ||
| 12/10/2010 | Price change | $152,000+4.8%$86/sqft |
Source: Keller Williams Myrtle Beach #917744 Report a problem | ||
| 8/19/2010 | Price change | $145,000-2.6%$82/sqft |
Source: Keller Williams Myrtle Beach South Realty #917744 Report a problem | ||
| 7/17/2010 | Price change | $148,900-2.7%$85/sqft |
Source: Keller Williams Myrtle Beach South Realty #917744 Report a problem | ||
| 2/8/2010 | Listed for sale | $153,000-31.1%$87/sqft |
Source: Keller Williams Myrtle Beach #917744 Report a problem | ||
| 4/24/2007 | Sold | $221,900$126/sqft |
Source: Public Record Report a problem | ||
Public tax history
| Year | Property taxes | Tax assessment |
|---|---|---|
| 2025 | $1,329 +61.7% | $337,273 +69.3% |
| 2024 | $822 | $199,169 +15% |
| 2023 | -- | $173,190 |
| 2022 | -- | $173,190 |
| 2021 | $745 +15.1% | -- |
| 2020 | $647 | -- |
| 2019 | -- | -- |
| 2018 | $635 | $6,590 -56.1% |
| 2017 | -- | $14,998 |
| 2016 | -- | $14,998 +127.7% |
| 2015 | -- | $6,587 |
| 2014 | $545 | $6,587 |
| 2013 | -- | -- |
| 2012 | -- | -- |
| 2010 | -- | $7,364 -6.9% |
| 2009 | -- | $7,912 -33.3% |
| 2008 | -- | $11,868 +42.7% |
| 2007 | -- | $8,316 |
Find assessor info on the county website
Monthly payment
Est. payment
Payment breakdown
Explore the cost of this home by adjusting the details. Changes won't be saved.Climate risks
Neighborhood: 29566
Nearby schools
Schools provided by the listing agent
- Elementary: Riverside Elementary
- Middle: North Myrtle Beach Middle School
- High: North Myrtle Beach High School
Source: CCAR. This data may not be complete. We recommend contacting the local school district to confirm school assignments for this home.
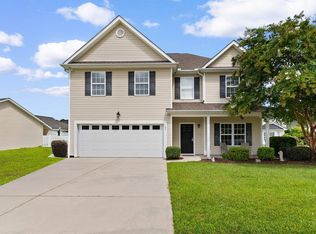
- $345,5004 bd3 ba2.6k sqft569 Ramblewood Cir, Little River, SC 29566Sold
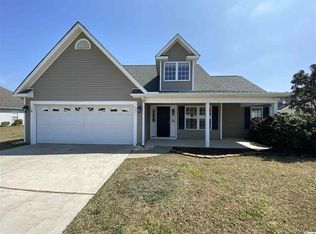
- $344,1005 bd3 ba2.1k sqft561 Ramblewood Cir, Little River, SC 29566Off Market
- $330,4003 bd2 ba2.1k sqft609 Twinflower St, Little River, SC 29566Off Market
- $284,9003 bd2 ba1.7k sqft566 Ramblewood Cir, Little River, SC 29566Off Market
Similar homes
- $499,9993 bd2 ba1.7k sqft173 Waterfall Circle, Little River, SC 29566For Sale

 MLS ID #2618398, Sheri L Higgins, KingOne Properties. CCAR
 - $349,9004 bd3 ba2.3k sqft109 Stegal Circle, Longs, SC 29568For Sale
 MLS ID #2616453, Deana L Manning, ChrisManningCommunities Realty. CCAR
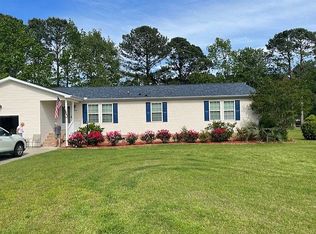
 - $187,0003 bd2 ba1.5k sqft4453 Manitook Dr, Little River, SC 29566For Sale By Owner
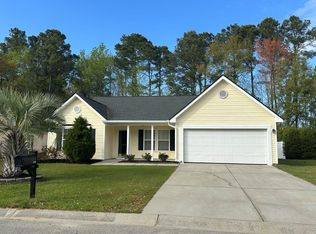
- $299,9003 bd2 ba2.1k sqft1616 Langley Dr., Longs, SC 29568For Sale
 MLS ID #2608220, The Jason Moore Team, RE/MAX Southern Shores NMB. CCAR
 - $314,5003 bd2 ba1.4k sqft305 Box Elder Way, Longs, SC 29568For SaleMLS ID #2605739, Sharon R Monroe, Real Estate By The Sea. CCAR
- $436,0004 bd3 ba2k sqft2404 Causey Dr., North Myrtle Beach, SC 29582For SaleMLS ID #2624896, Jeff S Hudson, Beach Holiday of NMB. CCAR
- $279,9004 bd3 ba2.3k sqft939 Snowberry Dr., Longs, SC 29568For SaleMLS ID #2607138, Scott Weaver, Century 21 The Harrelson Group. CCAR
- $349,0002 bd2 ba1.1k sqftMariners Point, Little River, SC 29566For SaleMLS ID #2623548, Tanya M Chmilewski, Realty ONE Group DocksideSouth. CCAR
- $294,0003 bd2 ba1.4k sqft467 Blissful Dr, Little River, SC 29566For SaleMLS ID #2613656, The Mikey Mash Pro Team, NextHome The Agency Group MB. CCAR
- $349,9002 bd2 ba1k sqft4609 Lightkeepers Way #11i, Little River, SC 29566For SaleMLS ID #2606992, Steven T Koleno, Beycome Brokerage Realty LLC. CCAR
- $339,5003 bd2 ba1.7k sqft212 Cable Lake Circle, Calabash, NC 28467For Sale
 MLS ID #100577980, Janet M Heinis, Wit Realty LLC. Hive MLS
 - $349,5003 bd2 ba1.6k sqft2135 Haystack Way, Myrtle Beach, SC 29579For SaleMLS ID #2615405, Daniel Demers, Sell Your Home Services LLC. CCAR
- $385,0003 bd2 ba1.9k sqft767 Heathers Glen Lane NW, Calabash, NC 28467For SaleMLS ID #100569889, Suzanne M Polino, ASAP Realty. Hive MLS
- $339,9003 bd2 ba1.7k sqft387 Dunbarton Ln., Conway, SC 29526For SaleMLS ID #2614845, Sara Mosseri, Resourceful Realty. CCAR
- $364,7005 bd3 ba2.5k sqft143 Averyville Dr., Conway, SC 29526For SaleMLS ID #2618502, Tommy L Sawyer, Century 21 Barefoot Realty. CCAR
- $369,0003 bd2 ba900 sqft703 3rd Ave. S, North Myrtle Beach, SC 29582For SaleMLS ID #2600381, Joey G Jacobs, Jacobs Real Estate. CCAR
- $474,9005 bd3 ba2.1k sqft2240 Jackson Circle #2240 Jackson Circle, Little River, SC 29566For SaleMLS ID #2611735, Michael R Atwood, Ocean Front Guru Real Estate. CCAR
- $329,9003 bd3 ba1.7k sqft170 Jessica Dr., Conway, SC 29526For SaleMLS ID #2623798, Ravin Willis, Home Run Realty. CCAR
- $365,0003 bd2 ba1.7k sqft9056 Island Shore Avenue, Calabash, NC 28467For SaleMLS ID #100595575, Suzanne M Polino, ASAP Realty. Hive MLS
