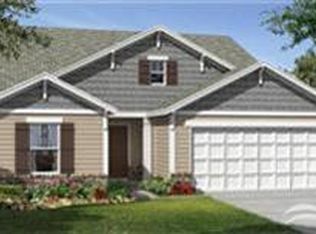
Fall in love the moment you walk in--this Fully Remodeled 3-bedroom, 2-bath home in Spring Mill Plantation shows like a model and is move-in ready! Once you enter, you will be so impressed by the brand-new luxury vinyl plank flooring that flows seamlessly throughout the home. The heart of the home is the stunning, fully Renovated Kitchen featuring all-new 2024 appliances, Quartz Countertops at counter height, a farmhouse sink, tile backsplash, spacious walk-in pantry, and a unique floating floor system designed for added comfort. The main living area is filled with character, highlighted by a vaulted, whitewashed wood-paneled ceiling that creates a bright and sunny, coastal beachy feel. Elegant wainscoting enhances both the foyer and Dining Room area. The oversized Master Suite is on the opposite side of the home and offers a true retreat with a spa-like bath, including a double vanity, jetted tub, tiled flooring, and a large closet with custom built-ins. Two additional Bedrooms on the opposite side of the home provide flexibility for guests, family, or a home office. Relax year-round in the bright Carolina Room overlooking a beautifully private, tree-lined backyard. The exterior features pristine landscaping, palm trees, and a fenced side area for added organization and appeal. Major updates include a new HVAC system (2025) and fresh interior paint throughout. You'll also appreciate the abundance of storage with deep closets throughout the home. The beauty doesn't stop indoors--the home sits on a private, nature-backed lot, where you can relax on the large patio and take in peaceful wooded views! Furniture is available for purchase separately, making this an easy move-in opportunity. Spring Mill Plantation amenities include sidewalk-lined streets for walking, a clubhouse with Fitness Center, outdoor Resort Style pool and lots of activities. All this plus just minutes to beaches, golf, restaurants, shopping and so much more!
For sale
$385,000
767 Heathers Glen Lane NW, Calabash, NC 28467
3beds
1,950sqft
:
Get pre-qualified$2,356/mo
Single Family Residence
Built in 2012
0.25 Acres Lot
$363,200 Zestimate®
$197/sqft
$117/mo HOA
What's special
- 99 days |
- 185 |
- 11 |
Zillow last checked:
Listing updated:
Listed by:
Suzanne M Polino 910-477-1378,
ASAP Realty
Source: Hive MLS,MLS#: 100569889 Originating MLS: Brunswick County Association of Realtors
Originating MLS: Brunswick County Association of RealtorsFacts & features
Interior
Bedrooms & bathrooms
- Bedrooms: 3
- Bathrooms: 2
- Full bathrooms: 2
Rooms
- Room types: Master Bedroom, Bedroom 1, Bedroom 2, Laundry, Living Room, Dining Room, Sunroom
Heating
- Heat Pump, Electric
Cooling
- Ceiling Fan(s), Heat Pump
Appliances
- Included: Electric Oven, Electric Cooktop, Built-In Microwave, Washer, Refrigerator, Range, Dryer, Disposal, Dishwasher, Cooktop, Electric Range
- Laundry: Dryer Hookup, Washer Hookup, Laundry Room
Features
- Master Downstairs, Walk-in Closet(s), Vaulted Ceiling(s), Tray Ceiling(s), High Ceilings, Kitchen Island, Ceiling Fan(s), Pantry, Blinds/Shades, Walk-In Closet(s)
- Flooring: LVT/LVP, Tile
- Basement: None
- Attic: Partially Floored,Pull Down Stairs
Interior area
- Total structure area: 1,950
- Total interior livable area: 1,950 sqft
Property
Parking
- Total spaces: 2
- Parking features: Garage Faces Front, Concrete, Garage Door Opener, Paved, Garage
- Attached garage spaces: 2
Features
- Levels: One
- Patio & porch: Patio, See Remarks, Glass Enclosed
- Pool features: See Remarks
- Fencing: None
- Has view: Yes
- View description: See Remarks
- Waterfront features: None
- Frontage type: See Remarks
Lot
- Size: 0.25 Acres
- Dimensions: 75 x 151 x 75 x 151
- Features: See Remarks, Wooded
Details
- Parcel number: 225pd010
- Zoning: Co-R-7500
- Special conditions: Standard
Construction
Type & style
- Home type: SingleFamily
- Property subtype: Single Family Residence
Materials
- Vinyl Siding, Wood Frame
- Foundation: Slab
- Roof: Architectural Shingle
Condition
- New construction: No
- Year built: 2012
Utilities & green energy
- Sewer: County Sewer
- Water: County Water
- Utilities for property: Sewer Connected, Water Connected
Community & HOA
Community
- Security: Smoke Detector(s)
- Subdivision: Spring Mill
HOA
- Has HOA: Yes
- Amenities included: Clubhouse, Pool, Fitness Center, Game Room, Maintenance Common Areas, Management, Meeting Room, Party Room, Picnic Area, Sidewalks, Street Lights
- HOA fee: $1,404 annually
- HOA name: Kuester Management
- HOA phone: 843-839-9704
Location
- Region: Calabash
Financial & listing details
- Price per square foot: $197/sqft
- Tax assessed value: $352,480
- Annual tax amount: $1,405
- Date on market: 4/27/2026
- Cumulative days on market: 99 days
- Listing agreement: Exclusive Right To Sell
- Listing terms: Cash,Conventional
- Road surface type: Paved
Estimated market value
$363,200
$345,000 - $381,000
$2,172/mo
Price history
| Date | Event | Price |
|---|---|---|
| 4/27/2026 | Listed for sale | $385,000$197/sqft |
Source:  Hive MLS #100569889 Report a problem Hive MLS #100569889 Report a problem | ||
| 1/1/2026 | Listing removed | $385,000$197/sqft |
Source: Hive MLS #100517079 Report a problem | ||
| 11/6/2025 | Price change | $385,000-3.7%$197/sqft |
Source: Hive MLS #100517079 Report a problem | ||
| 9/10/2025 | Price change | $399,999-3.6%$205/sqft |
Source: Hive MLS #100517079 Report a problem | ||
| 7/2/2025 | Listed for sale | $415,000+22.1%$213/sqft |
Source: Hive MLS #100517079 Report a problem | ||
| 10/1/2024 | Sold | $340,000-2%$174/sqft |
Source: Public Record Report a problem | ||
| 9/12/2023 | Sold | $347,000-0.9%$178/sqft |
Source:  CCAR #2311063 Report a problem CCAR #2311063 Report a problem | ||
| 7/27/2023 | Listing removed | -- |
Source: CCAR #2311063 Report a problem | ||
| 7/25/2023 | Price change | $350,000-1.4%$179/sqft |
Source: CCAR #2311063 Report a problem | ||
| 7/11/2023 | Price change | $355,000-1.4%$182/sqft |
Source: CCAR #2311063 Report a problem | ||
| 6/5/2023 | Listed for sale | $360,000+126.4%$185/sqft |
Source: CCAR #2311063 Report a problem | ||
| 6/14/2012 | Sold | $159,005$82/sqft |
Source: Public Record Report a problem | ||
Public tax history
| Year | Property taxes | Tax assessment |
|---|---|---|
| 2025 | $1,405 | $352,480 |
| 2024 | $1,405 | $352,480 |
| 2023 | $1,405 +9.4% | $352,480 +57.6% |
| 2022 | $1,285 +0% | $223,710 |
| 2021 | $1,285 +3.5% | $223,710 |
| 2020 | $1,241 | $223,710 |
| 2019 | $1,241 | $223,710 +909.1% |
| 2018 | -- | $22,170 |
| 2017 | $1,018 | $22,170 |
| 2016 | $1,018 | $22,170 -88.3% |
| 2015 | $1,018 +12.3% | $189,320 +3.8% |
| 2014 | $907 | $182,320 |
| 2013 | -- | -- |
Find assessor info on the county website
Monthly payment
Est. payment
Payment breakdown
Explore the cost of this home by adjusting the details. Changes won't be saved.Climate risks
Neighborhood: 28467
Nearby schools
GreatSchools rating
- 4/10Jessie Mae Monroe ElementaryGrades: PK-5Distance: 4.2 mi
- 4/10Shallotte MiddleGrades: 6-8Distance: 13.2 mi
- 4/10West Brunswick HighGrades: 9-12Distance: 12.4 mi
Schools provided by the listing agent
- Elementary: Jessie Mae Monroe Elementary
- Middle: Shallotte Middle
- High: West Brunswick
Source: Hive MLS. This data may not be complete. We recommend contacting the local school district to confirm school assignments for this home.
- $484,8004 bd4 ba2.5k sqft773 Heathers Glen Lane Northwest Spg LOT 91, Calabash, NC 28467Off Market
- $390,0004 bd4 ba2.5k sqft764 Heather Glen Ln NW, Calabash, NC 28467Sold
- $398,8004 bd4 ba2.5k sqft773 Heathers Glen Ln NW, Calabash, NC 28467Off Market
- $437,1004 bd4 ba2.4k sqft773 Heathers Glen Ln, Calabash, NC 28467Off Market
- $390,0004 bd3 ba2.5k sqft773 Heather Glen Ln, Calabash, NC 28467Off Market
- $390,0004 bd3 ba2.5k sqft764 Heathers Glen Ln NW, Calabash, NC 28467Sold
- $340,0003 bd2 ba1.8k sqft767 Heather Glen Ln, Calabash, NC 28467Sold
- $327,0003 bd2 ba1.6k sqft770 Heathers Glen Ln NW, Calabash, NC 28467Sold
A local agent can set up tours, give advice and negotiate with sellers.
A local lender can help you make sure your offer is ready when you are.
Similar homes
- $389,9003 bd2 ba1.7k sqft9363 Eagle Ridge Drive, Carolina Shores, NC 28467For Sale

 MLS ID #100575537, Mary A Bergere, The Saltwater Agency. Hive MLS
 - $505,0004 bd4 ba2.7k sqft2079 Saybrooke Lane NW, Calabash, NC 28467For Sale
 MLS ID #100592842, Patricia M Earp, Realty ONE Group Dockside North. Hive MLS
 - $390,0003 bd2 ba1.7k sqft8711 Nottoway Avenue NW, Calabash, NC 28467For Sale
 MLS ID #100591166, Jeff G Lott, Coldwell Banker Sea Coast Advantage. Hive MLS
 - $365,0003 bd2 ba2k sqft3078 Crescent Lake Drive, Calabash, NC 28467For Sale
 MLS ID #100569756, Suzanne M Polino, ASAP Realty. Hive MLS
 - $385,9503 bd3 ba2.1k sqft2636 Brick Dr., Longs, SC 29568For Sale
 MLS ID #2611360, Josh L Riedy, EXP Realty LLC. CCAR
 - $372,0004 bd3 ba2.3k sqft1335 Sunny Slope Circle, Calabash, NC 28467For SaleMLS ID #100555965, Colleen Teifer, Silver Coast Properties. Hive MLS
- $418,9003 bd2 ba2k sqft12 Lighthouse Cove Loop, Carolina Shor, NC 28467For SaleBHHS broker feed
- $334,9003 bd3 ba1.8k sqft8966 Smithfield Drive NW Apt 3, Calabash, NC 28467For SaleMLS ID #100587897, Colleen Teifer, Silver Coast Properties. Hive MLS
- $370,0003 bd2 ba1.7k sqft565 Ramblewood Circle, Little River, SC 29566For SaleMLS ID #2616856, Denise Vansant, Vansant Realty Group. CCAR
- $539,9003 bd2 ba2.2k sqft1428 Ogelthorp Drive NW, Calabash, NC 28467For SaleMLS ID #100559447, Cheryl Helmecki, RE/MAX at the Beach / Calabash. Hive MLS
- $389,9003 bd2 ba1.7k sqft6929 English Holly Court SW Lot 61, Ocean Isle Beach, NC 28469For SaleMLS ID #100559386, Suzanne M Polino, ASAP Realty. Hive MLS
- $344,9003 bd3 ba1.8k sqft3464 Cedar Creek Run, Little River, SC 29566For SaleMLS ID #2526183, Greg G Martz, Elite Realty Myrtle Beach. CCAR
- $389,0003 bd2 ba1.4k sqft121 Crooked Gulley Circle Apt 3, Sunset Beach, NC 28468For SaleMLS ID #100591160, Michele Klock, PROACTIVE Real Estate. Hive MLS
- $529,5003 bd3 ba2.4k sqft113 Eagle Claw Drive, Calabash, NC 28467For SaleMLS ID #100544434, Claire E Yoder, Coldwell Banker Sloane. Hive MLS
- $499,9004 bd4 ba2.5k sqft9154 Village Lake Drive SW, Calabash, NC 28467For SaleMLS ID #100551337, Suzanne M Polino, ASAP Realty. Hive MLS
- $570,0004 bd2 ba2.6k sqft8945 Chesterfield Drive NW, Calabash, NC 28467For SaleMLS ID #100547229, Ryan Powers, ASAP Realty. Hive MLS
- $245,0002 bd2 ba1.2k sqft501 Deer Path, Calabash, NC 28467For SaleMLS ID #100555221, Melony J Rice, Intracoastal Realty Corporation. Hive MLS
- $379,9004 bd3 ba1.9k sqft55 Country Club Drive, Shallotte, NC 28470For SaleMLS ID #100565101, Daniel S O'Shea, Coldwell Banker Sea Coast Advantage. Hive MLS
- $307,9003 bd2 ba1.4k sqft1932 Coleman Lake Drive, Carolina Shores, NC 28467For SaleMLS ID #100560714, Cheryl Helmecki, RE/MAX at the Beach / Calabash. Hive MLS
- $488,5003 bd4 ba2.4k sqft173 Zostera Dr., Little River, SC 29566For SaleMLS ID #2618517, Marcia B Webb, Grand Strand Homes & Land. CCAR
