Welcome to Spring Mill Plantation! This delightful home greets you with a fresh coat of paint and an inviting atmosphere. Inside, you'll discover two spacious bedrooms with a shared bathroom, offering both comfort and versatility and setting the stage for the home's beauty and charm.
The open-concept kitchen, dining, and living areas are highlighted by a vaulted, white-washed wood-paneled ceiling that adds a delightful beach cottage feel. Enjoy the new quartz countertops and under-cabinet lighting in the kitchen, perfect for entertaining. The Carolina Room provides panoramic views of the backyard and patio, enhancing the home's relaxed charm.
The primary suite, separated from the guest bedrooms for privacy, features a spacious walk-in closet with built-in shelves and a generously sized bathroom.
The community offers fantastic amenities, including a pool, clubhouse, workout room, and a variety of social events such as trivia nights and pool parties. Located just 15 minutes from Sunset Beach, this home is ready for you to see and make it your own!
Sold for $340,000
$340,000
767 Heather Glen Lane NW, Calabash, NC 28467
3beds
1,893sqft
Single Family Residence
Built in 2012
0.26 Acres Lot
$374,200 Zestimate®
$180/sqft
$2,411 Estimated rent
Home value
$374,200
$355,000 - $393,000
$2,411/mo
Zestimate® history
Owner options
List your home for rent
$2,411/mo
Rent Zestimate®
Find your next renter with Zillow Rental Manager. Plus, with online applications, you can quickly screen prospective tenants – for free.
$2,411/mo
Rent Zestimate®
Refinance and save
$2,035/mo
Est. payment
Refinancing to a lower rate could help reduce your monthly payments and save thousands over the life of the loan.
$2,035/mo
Est. payment
Explore your selling options
Work with a Zillow partner agent
Leverage their expertise and Zillow's premium Showcase listings to get your home seen by more buyers.
Get startedList with your own agent
Get your home in front of millions of buyers by listing it on Zillow.
Learn how to do itSell it yourself
Take full control of how buyers see your home on Zillow by listing For Sale by Owner (FSBO).
List your homeWhat's special
Zillow last checked:
Listing updated:
Listed by:
Carolina Key Group 843-447-9496,
eXp Realty,
Alisha R Brown 843-447-9496,
eXp Realty
Bought with:
Vance B Young, 245851
Intracoastal Realty Corp
Source: Hive MLS,MLS#: 100460974 Originating MLS: Brunswick County Association of Realtors
Originating MLS: Brunswick County Association of RealtorsFacts & features
Interior
Bedrooms & bathrooms
- Bedrooms: 3
- Bathrooms: 2
- Full bathrooms: 2
Rooms
- Room types: Master Bedroom, Bedroom 1, Dining Room, Living Room, Kitchen, Laundry, Sunroom
Primary bedroom
- Description: Primary Bedroom
- Level: First
- Dimensions: 11.9 x 15.8
Bedroom 1
- Description: Front Bedroom
- Level: First
- Dimensions: 12.1 x 13.1
Dining room
- Level: First
- Dimensions: 18.3 x 9.6
Kitchen
- Level: First
- Dimensions: 9.3 x 21
Laundry
- Level: First
- Dimensions: 8.7 x 6.4
Living room
- Level: First
- Dimensions: 16.6 x 18.6
Sunroom
- Level: First
- Dimensions: 11.1 x 11.6
Heating
- Heat Pump, Electric
Cooling
- Heat Pump
Appliances
- Included: Built-In Microwave, Refrigerator, Range, Dishwasher
- Laundry: Dryer Hookup, Washer Hookup, Laundry Room
Features
- Master Downstairs, Walk-in Closet(s), Vaulted Ceiling(s), Entrance Foyer, Solid Surface, Pantry, Blinds/Shades, Walk-In Closet(s)
- Flooring: Carpet, LVT/LVP, Tile
- Doors: Storm Door(s)
- Has fireplace: No
- Fireplace features: None
Interior area
- Total structure area: 1,893
- Total interior livable area: 1,893 sqft
Property
Parking
- Total spaces: 2
- Parking features: Concrete, Garage Door Opener
Features
- Levels: One
- Stories: 1
- Patio & porch: Patio
- Exterior features: Storm Doors
- Fencing: None
Lot
- Size: 0.26 Acres
- Dimensions: 75 x 151 x 75 x 151
Details
- Parcel number: 225pd010
- Zoning: R75
- Special conditions: Standard
Construction
Type & style
- Home type: SingleFamily
- Property subtype: Single Family Residence
Materials
- Vinyl Siding
- Foundation: Slab
- Roof: Architectural Shingle
Condition
- New construction: No
- Year built: 2012
Utilities & green energy
- Sewer: Public Sewer
- Water: Public
- Utilities for property: Sewer Available, Water Available
Green energy
- Green verification: ENERGY STAR Certified Homes
Community & HOA
Community
- Security: Smoke Detector(s)
- Subdivision: Spring Mill
HOA
- Has HOA: Yes
- Amenities included: Clubhouse, Pool, Fitness Center, Maintenance Common Areas
- HOA fee: $1,404 monthly
- HOA name: Kuester Mgmt
- HOA phone: 843-839-9704
Location
- Region: Calabash
Financial & listing details
- Price per square foot: $180/sqft
- Tax assessed value: $352,480
- Date on market: 9/13/2025
- Cumulative days on market: 34 days
- Listing agreement: Exclusive Right To Sell
- Listing terms: Cash,Conventional,FHA,VA Loan
- Road surface type: Paved
Price history
| Date | Event | Price |
|---|---|---|
| 10/1/2024 | Sold | $340,000-2.6%$180/sqft |
Source:  Hive MLS #100460974 Report a problem Hive MLS #100460974 Report a problem | ||
| 9/19/2024 | Contingent | $349,000$184/sqft |
Source: Hive MLS #100460974 Report a problem | ||
| 8/15/2024 | Listed for sale | $349,000+0.6%$184/sqft |
Source: Hive MLS #100460974 Report a problem | ||
| 9/12/2023 | Sold | $347,000-0.9%$183/sqft |
Source: Hive MLS #100387327 Report a problem | ||
| 7/31/2023 | Pending sale | $350,000$185/sqft |
Source: Hive MLS #100387327 Report a problem | ||
| 7/25/2023 | Price change | $350,000-1.4%$185/sqft |
Source: Hive MLS #100387327 Report a problem | ||
| 7/11/2023 | Price change | $355,000-1.4%$188/sqft |
Source: Hive MLS #100387327 Report a problem | ||
| 6/1/2023 | Listed for sale | $360,000$190/sqft |
Source: Hive MLS #100387327 Report a problem | ||
Public tax history
Tax history is unavailable.
Neighborhood: 28467
Nearby homes
- $501,5004 bd4 ba2.5k sqft773 Heathers Glen Lane Northwest Spg LOT 91, Calabash, NC 28467Off Market
- $414,8004 bd4 ba2.4k sqft773 Heathers Glen Ln, Calabash, NC 28467Off Market
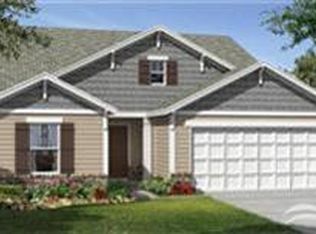
- $389,5004 bd3 ba2.5k sqft773 Heather Glen Ln, Calabash, NC 28467Off Market
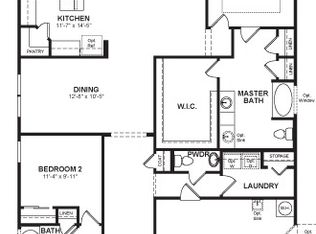
- $398,8004 bd4 ba2.5k sqft773 Heathers Glen Ln NW, Calabash, NC 28467Off Market
- $353,7003 bd3 ba2k sqft759 Heathers Glen Ln NW, Calabash, NC 28467Off Market
- $---- bd-- ba-- sqft759 Heather Glen Ln, Calabash, NC 28467Off Market
- $352,1003 bd3 ba2k sqft759 Heather Glen Ln NW, Calabash, NC 28467Off Market
- $385,0003 bd2 ba1.9k sqft767 Heathers Glen Ln NW, Calabash, NC 28467For Sale
Nearby schools
GreatSchools rating
- 4/10Jessie Mae Monroe ElementaryGrades: PK-5Distance: 4.3 mi
- 4/10Shallotte MiddleGrades: 6-8Distance: 13.3 mi
- 4/10West Brunswick HighGrades: 9-12Distance: 12.4 mi
Schools provided by the listing agent
- Elementary: Jessie Mae Monroe Elementary
- Middle: Shallotte Middle
- High: West Brunswick
Source: Hive MLS. This data may not be complete. We recommend contacting the local school district to confirm school assignments for this home.
Get a cash offer in 3 minutes
Find out how much your home could sell for in as little as 3 minutes with a no-obligation cash offer.
Estimated market value
$374,200
Get a cash offer in 3 minutes
Find out how much your home could sell for in as little as 3 minutes with a no-obligation cash offer.
Estimated market value
$374,200
- North Carolina
- Brunswick County
- Calabash
- 28467
- 767 Heather Glen Lane NW
Nearby cities
Nearby zip codes
Other Calabash Topics
