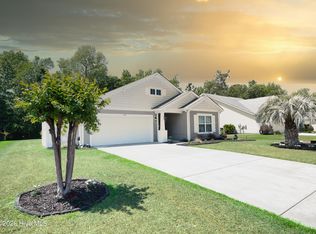
Welcome to the beautiful, gated community of Cameron Woods at Ocean Isle Beach! This highly desirable neighborhood offers exceptional amenities including a stunning Clubhouse with gathering space, Fitness Center, Outdoor Pool, and Pickleball Courts. Ideally located just minutes from the bridges to both Ocean Isle Beach and Sunset Beach, you'll love having coastal living and everyday conveniences right around the corner in this prime location! Within a short 5-minute drive you'll find several grocery stores, restaurants, parks, golf courses, shopping, coffee shops, bakeries, and more. This pristine 3-bedroom home features a sunny & bright open-concept floor plan. The spacious kitchen showcases Quartz countertops, Tile backsplash, under-cabinet lighting, upgraded cabinetry, desk area, oversized sink, Stainless steel appliances, and a gas cooktop. There is plenty of seating space with a large kitchen island & bar stools, an eat-in kitchen area, and a separate Dining Room. The inviting Living Room is filled with natural light and features a cozy gas Fireplace, creating a warm and welcoming atmosphere. Step outside to the large screened-in porch where you can enjoy the coastal breeze, complete with blinds for privacy and shade. The spacious Master bedroom Suite features a tray ceiling and a well-appointed bathroom with dual vanities, linen storage, a walk-in Tiled shower with bench, and a huge walk-in closet. Additional highlights include excellent storage throughout the home, blinds, ceiling fans, gutters, tankless hot water heater, Tile flooring in the laundry room and bathrooms, and a freshly painted garage and select interior rooms. Best of all, this beautiful home is being sold FULLY FURNISHED, offering a true turnkey opportunity. Gently used as a second home, it shows like new and is ready for you to start enjoying immediately. A truly exceptional & pristine coastal home! 🌊🏡
Pending
$389,900
6929 English Holly Court SW Lot 61, Ocean Isle Beach, NC 28469
3beds
1,772sqft
Single Family Residence
Built in 2023
7,405 Square Feet Lot
$379,700 Zestimate®
$220/sqft
$120/mo HOA
What's special
- 154 days |
- 251 |
- 7 |
Zillow last checked:
Listing updated:
Listed by:
Suzanne M Polino 910-477-1378,
ASAP Realty
Source: Hive MLS,MLS#: 100559386 Originating MLS: Brunswick County Association of Realtors
Originating MLS: Brunswick County Association of RealtorsFacts & features
Interior
Bedrooms & bathrooms
- Bedrooms: 3
- Bathrooms: 2
- Full bathrooms: 2
Rooms
- Room types: Master Bedroom, Bedroom 2, Bedroom 3, Family Room, Dining Room, Laundry
Primary bedroom
- Dimensions: 13 x 15
Bedroom 2
- Dimensions: 11 x 11
Bedroom 3
- Dimensions: 11 x 11
Dining room
- Dimensions: 13 x 10
Family room
- Dimensions: 19 x 21
Laundry
- Dimensions: 12 x 9
Heating
- Propane, Heat Pump, Fireplace(s), Electric
Cooling
- Heat Pump
Appliances
- Included: Gas Oven, Gas Cooktop, Built-In Microwave, Washer, Refrigerator, Dryer, Disposal, Dishwasher, Tankless Water Heater, Cooktop
- Laundry: Dryer Hookup, Washer Hookup, Laundry Room
Features
- Master Downstairs, Walk-in Closet(s), Vaulted Ceiling(s), Tray Ceiling(s), High Ceilings, Entrance Foyer, Solid Surface, Ceiling Fan(s), Furnished, Pantry, Walk-in Shower, Blinds/Shades, Walk-In Closet(s)
- Flooring: LVT/LVP, Carpet, Laminate, Tile
- Basement: None
- Attic: Other
- Number of fireplaces: 1
- Furnished: Yes
Interior area
- Total structure area: 1,772
- Total interior livable area: 1,772 sqft
Property
Parking
- Total spaces: 2
- Parking features: Parking Lot, Additional Parking, Concrete, Garage Door Opener, Paved, Garage
- Attached garage spaces: 2
Accessibility
- Accessibility features: Grip-Accessible Features
Features
- Levels: One
- Patio & porch: Covered, Porch, Screened, Front Porch
- Pool features: See Remarks
- Fencing: None
- Has view: Yes
- View description: None
- Waterfront features: None
- Frontage type: See Remarks
Lot
- Size: 7,405 Square Feet
- Dimensions: 65 x 122 x 65 x 122
- Features: Other
Details
- Parcel number: 243hf028
- Zoning: Co-R-7500
- Special conditions: Standard
Construction
Type & style
- Home type: SingleFamily
- Property subtype: Single Family Residence
Materials
- Stone, Vinyl Siding, Wood Frame
- Foundation: Slab
- Roof: Architectural Shingle
Condition
- New construction: No
- Year built: 2023
Utilities & green energy
- Sewer: Public Sewer
- Water: Public
- Utilities for property: Sewer Available, Sewer Connected, Water Available, Water Connected
Green energy
- Green verification: HERS Index Score
Community & HOA
Community
- Security: Smoke Detector(s)
- Subdivision: Cameron Woods
HOA
- Has HOA: Yes
- Amenities included: Clubhouse, Pool, Fitness Center, Game Room, Gated, Management, Meeting Room, Pickleball, Street Lights, Trail(s)
- HOA fee: $1,440 annually
- HOA name: Waccamaw Management
- HOA phone: 843-272-8705
Location
- Region: Ocean Isle Beach
Financial & listing details
- Price per square foot: $220/sqft
- Tax assessed value: $341,700
- Annual tax amount: $1,368
- Date on market: 3/10/2026
- Cumulative days on market: 154 days
- Listing agreement: Exclusive Right To Sell
- Listing terms: Cash,Conventional
- Road surface type: Paved
Estimated market value
$379,700
$361,000 - $399,000
$2,404/mo
Price history
| Date | Event | Price |
|---|---|---|
| 8/9/2026 | Pending sale | $389,900$220/sqft |
Source:  Hive MLS #100559386 Report a problem Hive MLS #100559386 Report a problem | ||
| 3/10/2026 | Listed for sale | $389,900+15.8%$220/sqft |
Source: Hive MLS #100559386 Report a problem | ||
| 2/27/2024 | Sold | $336,795$190/sqft |
Source: Hive MLS #100414651 Report a problem | ||
| 1/30/2024 | Pending sale | $336,795$190/sqft |
Source: Hive MLS #100414651 Report a problem | ||
| 1/30/2024 | Price change | $336,795-1.5%$190/sqft |
Source: Hive MLS #100414651 Report a problem | ||
| 1/23/2024 | Price change | $341,795-2.8%$193/sqft |
Source: Hive MLS #100414651 Report a problem | ||
| 12/27/2023 | Price change | $351,795-1.4%$199/sqft |
Source: Hive MLS #100414651 Report a problem | ||
| 12/18/2023 | Price change | $356,795+2.3%$201/sqft |
Source: Hive MLS #100414651 Report a problem | ||
| 12/13/2023 | Price change | $348,795-5.4%$197/sqft |
Source: Hive MLS #100414651 Report a problem | ||
| 11/20/2023 | Price change | $368,795+2.8%$208/sqft |
Source: Hive MLS #100414651 Report a problem | ||
| 11/14/2023 | Listed for sale | $358,795$202/sqft |
Source: Hive MLS #100414651 Report a problem | ||
Public tax history
Tax history is unavailable.
Monthly payment
Est. payment
Payment breakdown
Explore the cost of this home by adjusting the details. Changes won't be saved.Climate risks
Neighborhood: 28469
Nearby schools
GreatSchools rating
- 9/10Union ElementaryGrades: K-5Distance: 3.4 mi
- 4/10Shallotte MiddleGrades: 6-8Distance: 6 mi
- 4/10West Brunswick HighGrades: 9-12Distance: 5.9 mi
Schools provided by the listing agent
- Elementary: Union
- Middle: Shallotte Middle
- High: West Brunswick
Source: Hive MLS. This data may not be complete. We recommend contacting the local school district to confirm school assignments for this home.
- $348,0003 bd2 ba1.7k sqft6925 English Holly Ct SW, Ocean Isle Beach, NC 28469Sold
- $401,3003 bd2 ba1.8k sqft1632 Buttonwillow Ct SW LOT 105, Ocean Isle Beach, NC 28469Off Market
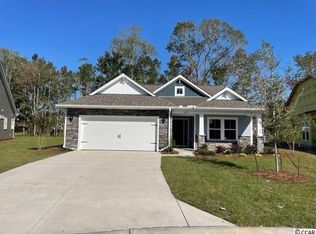
- $342,7953 bd2 ba1.7k sqft6921 English Holly Ct, Ocean Isle Beach, NC 28469Sold
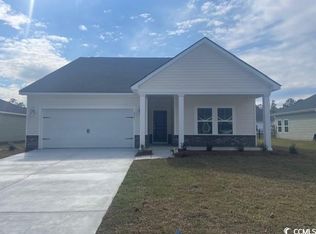
- $478,5004 bd3 ba2.7k sqft1628 Buttonwillow Ct SW LOT 104, Ocean Isle Beach, NC 28469Off Market
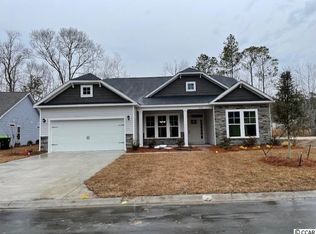
- $312,0003 bd2 ba1.7k sqft6446 Twinspur Ct SW, Ocean Isle Beach, NC 28469Sold
- $379,9003 bd2 ba1.7k sqft6939 English Holly Ct SW, Ocean Isle Beach, NC 28469Sold
- $398,4105 bd4 ba2.4k sqft6922 English Holly Ct, Ocean Isle Beach, NC 28469Sold
- $462,3004 bd3 ba2.5k sqft1614 Buttonwillow Ct SW LOT 101, Ocean Isle Beach, NC 28469Off Market
A local agent can set up tours, give advice and negotiate with sellers.
Similar homes
- $343,9004 bd2 ba1.8k sqft948 Bourne Drive SW, Ocean Isle Beach, NC 28469For Sale
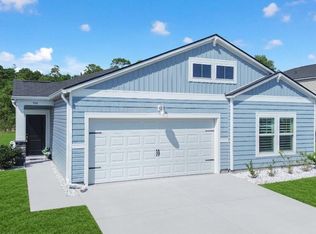
 MLS ID #100596560, John V Jones, Keller Williams Innovate-OIB Mainland. Hive MLS
 - $582,0003 bd4 ba2.6k sqft6881 Beckman Circle SW, Ocean Isle Beach, NC 28469For Sale
 MLS ID #100583064, Christina Elise Parker, Trelora Realty Inc.. Hive MLS
 - $389,9003 bd2 ba1.7k sqft9363 Eagle Ridge Drive, Carolina Shores, NC 28467For Sale
 MLS ID #100575537, Mary A Bergere, The Saltwater Agency. Hive MLS
 - $385,0003 bd2 ba1.9k sqft767 Heathers Glen Lane NW, Calabash, NC 28467For Sale
 MLS ID #100569889, Suzanne M Polino, ASAP Realty. Hive MLS
 - $365,0003 bd2 ba1.7k sqft9056 Island Shore Avenue, Calabash, NC 28467For SaleMLS ID #100595575, Suzanne M Polino, ASAP Realty. Hive MLS
- $365,0003 bd2 ba2k sqft3078 Crescent Lake Drive, Calabash, NC 28467For SaleMLS ID #100569756, Suzanne M Polino, ASAP Realty. Hive MLS
- $425,0003 bd2 ba1.9k sqft273 Cable Lake Circle, Calabash, NC 28467For SaleMLS ID #100557894, Nancy Smith, Carolina Coastal Real Estate. Hive MLS
- $380,0003 bd2 ba1.5k sqft755 Boundaryline Drive NW, Calabash, NC 28467For SaleMLS ID #100576802, Pamela Saxman, Capital To Coast Realty Company. Hive MLS
- $339,0003 bd3 ba2.3k sqft254 Red Ridge Lane SW, Sunset Beach, NC 28468For SaleMLS ID #100583875, Holly R Stacy, Coldwell Banker Sea Coast Advantage-Leland. Hive MLS
- $359,9003 bd2 ba1.6k sqft955 Irving Dr., Little River, SC 29566For Sale
 MLS ID #2604918, Amberlee J Powers, Keller Williams Realty-BC. CCAR
 - $229,0002 bd2 ba1.1k sqft7195 Bonaventure Street SW #403, Ocean Isle Beach, NC 28469For SaleMLS ID #100526847, Donna M Schulz, Coldwell Banker Sea Coast Advantage. Hive MLS
- $395,0003 bd3 ba2k sqft511 Country Club Villa Drive, Shallotte, NC 28470New ConstructionMLS ID #100548054, Stevens Fine Homes Team, Coldwell Banker Sea Coast Advantage. Hive MLS
- $448,0002 bd2 ba1.3k sqft1535 Harbour Place Drive, Calabash, NC 28467For SaleMLS ID #100593714, Bob Smolinski, Coldwell Banker Sea Coast Advantage. Hive MLS
- $329,0003 bd2 ba1.4k sqft332 Logan St., Little River, SC 29566For SaleMLS ID #2619569, TWO LANES TEAM, INNOVATE Real Estate. CCAR
- $329,9003 bd2 ba1.3k sqft323 Logan St., Little River, SC 29566For SaleMLS ID #2615182, Suzanne I Temple, RE/MAX Executive. CCAR
- $340,0004 bd2 ba1.9k sqft232 Red Maple Loop, Longs, SC 29568For SaleMLS ID #2607483, Heather A Morse, Carson Realty Group. CCAR
- $459,9003 bd3 ba2k sqft4232 Luck Avenue, Little River, SC 29566New ConstructionMLS ID #100596187, Seth C Barbee, The Saltwater Agency. Hive MLS
- $334,9003 bd3 ba1.8k sqft8966 Smithfield Drive NW Apt 3, Calabash, NC 28467For SaleMLS ID #100587897, Colleen Teifer, Silver Coast Properties. Hive MLS
- $359,9003 bd3 ba2k sqft460 Rollins Dr., Longs, SC 29568For SaleMLS ID #2619400, Jordyn D Heche, INNOVATE Real Estate. CCAR
- $370,0004 bd2 ba2.4k sqft1753 Riverton Drive SE, Bolivia, NC 28422For SaleMLS ID #100573777, Tidal Realty Partners, REAL Broker LLC. Hive MLS
