Exquisitely maintained and thoughtfully enhanced, this beautiful home offers unobstructed water views from both the front and rear--creating a truly serene and picturesque setting. Relax on the screened porch or unwind on the open patio while taking in the tranquil waterfront backdrop, or start your morning with peaceful views of the open green space across the street, also graced with water vistas.
The owners have invested in numerous tasteful upgrades, including luxury vinyl plank flooring in the living area and primary suite, plush new carpeting in the additional bedrooms, and fresh interior paint throughout. All appliances and toilets have been recently replaced, offering both style and peace of mind.
A stylish barn door in the primary bedroom enhances functionality while maximizing usable space. Architectural character has been thoughtfully added with board and batten detailing in the living room and foyer. Elevated interior finishes continue with upgraded lighting and ceiling fans throughout the home. To make this absolutly perfect there is a large room over the garage just waiting for you to make it your special space.
Outside, an attractive hardscape surround and enhanced landscaping further elevate the home's curb appeal, creating a welcoming and refined exterior.
For sale
$425,000
273 Cable Lake Circle, Calabash, NC 28467
3beds
1,926sqft
Single Family Residence
Built in 2014
10,193 Square Feet Lot
$410,700 Zestimate®
$221/sqft
$182/mo HOA
What's special
Tranquil waterfront backdropFresh interior paint throughoutOpen patioAttractive hardscape surroundWelcoming and refined exteriorScreened porchEnhanced landscaping
- 177 days |
- 106 |
- 4 |
Zillow last checked:
Listing updated:
Listed by:
Nancy Smith 910-579-5588,
Carolina Coastal Real Estate
Source: Hive MLS,MLS#: 100557894 Originating MLS: Brunswick County Association of Realtors
Originating MLS: Brunswick County Association of RealtorsFacts & features
Interior
Bedrooms & bathrooms
- Bedrooms: 3
- Bathrooms: 2
- Full bathrooms: 2
Rooms
- Room types: Bonus Room, Master Bedroom, Bedroom 2, Bedroom 3, Living Room
Primary bedroom
- Level: First
Bedroom 2
- Level: First
Bedroom 3
- Level: First
Bonus room
- Level: Second
Kitchen
- Level: First
Living room
- Level: First
Heating
- Heat Pump, Electric
Cooling
- Central Air, Ceiling Fan(s), Heat Pump
Appliances
- Included: Electric Oven, Built-In Microwave, Washer, Refrigerator, Dryer, Dishwasher, Electric Range
- Laundry: Laundry Closet
Features
- Master Downstairs, Walk-in Closet(s), Vaulted Ceiling(s), High Ceilings, Entrance Foyer, Solid Surface, Ceiling Fan(s), Pantry, Walk-in Shower, Blinds/Shades, Walk-In Closet(s)
- Flooring: Carpet, Laminate, Wood
- Doors: Thermal Doors
- Basement: None
- Attic: Access Only
- Has fireplace: No
Interior area
- Total structure area: 1,926
- Total interior livable area: 1,926 sqft
Property
Parking
- Total spaces: 2
- Parking features: Garage Faces Front, Garage Door Opener, Off Street, Paved, Garage
- Attached garage spaces: 2
Features
- Levels: One and One Half
- Patio & porch: Open, Covered, Enclosed, Patio, Screened
- Exterior features: Cluster Mailboxes, Thermal Doors
- Fencing: None
- Has view: Yes
- View description: Lake, Water
- Has water view: Yes
- Water view: Lake,Water
- Waterfront features: None, Lake Front
- Frontage type: Lakefront
Lot
- Size: 10,193 Square Feet
- Dimensions: 76 x 136 x 76 x 136
- Features: Landscaped
Details
- Parcel number: 241aa038
- Zoning: CS-R8
- Special conditions: Standard
Construction
Type & style
- Home type: SingleFamily
- Property subtype: Single Family Residence
Materials
- Vinyl Siding, Wood Frame
- Foundation: Slab
- Roof: Architectural Shingle
Condition
- New construction: No
- Year built: 2014
Utilities & green energy
- Sewer: Public Sewer
- Water: Public
- Utilities for property: Sewer Connected, Water Connected
Green energy
- Green verification: None
Community & HOA
Community
- Security: Smoke Detector(s)
- Subdivision: Calabash Lakes
HOA
- Has HOA: Yes
- Amenities included: Clubhouse, Pool, Fitness Center, Maintenance Common Areas, Maintenance Grounds, Maintenance Roads, Management, Master Insure, Party Room, Pest Control, Pickleball, Picnic Area, Playground, Street Lights, Taxes, Tennis Court(s), Trash
- HOA fee: $2,184 annually
- HOA name: Calabash Lakes Homeowners Association
Location
- Region: Calabash
Financial & listing details
- Price per square foot: $221/sqft
- Tax assessed value: $338,950
- Annual tax amount: $1,698
- Date on market: 8/18/2026
- Cumulative days on market: 178 days
- Listing agreement: Exclusive Right To Sell
- Listing terms: Cash,FHA,USDA Loan,VA Loan
- Road surface type: Paved
Estimated market value
$410,700
$390,000 - $431,000
$1,993/mo
Price history
| Date | Event | Price |
|---|---|---|
| 8/18/2026 | Listed for sale | $425,000$221/sqft |
Source:  Hive MLS #100557894 Report a problem Hive MLS #100557894 Report a problem | ||
| 4/30/2026 | Listing removed | $425,000$221/sqft |
Source: Hive MLS #100557894 Report a problem | ||
| 3/4/2026 | Listed for sale | $425,000+62.2%$221/sqft |
Source: Hive MLS #100557894 Report a problem | ||
| 3/18/2021 | Sold | $262,000-5%$136/sqft |
Source: Hive MLS #100252559 Report a problem | ||
| 1/16/2021 | Listed for sale | $275,900+13.1%$143/sqft |
Source: Carolina Coastal Real Estate #100252559 Report a problem | ||
| 5/2/2019 | Listing removed | $243,900$127/sqft |
Source: Carolina Coastal Real Estate #100141336 Report a problem | ||
| 1/18/2019 | Price change | $243,900-0.4%$127/sqft |
Source: Carolina Coastal Real Estate #100141336 Report a problem | ||
| 11/27/2018 | Listed for sale | $245,000-3.9%$127/sqft |
Source: Carolina Coastal Real Estate #100141336 Report a problem | ||
| 7/14/2018 | Listing removed | $255,000$132/sqft |
Source: Carolina Coastal Real Estate #100108557 Report a problem | ||
| 4/19/2018 | Listed for sale | $255,000+34.2%$132/sqft |
Source: Carolina Coastal Real Estate #100108557 Report a problem | ||
| 6/29/2015 | Sold | $190,000$99/sqft |
Source: Hive MLS #20687494 Report a problem | ||
Public tax history
| Year | Property taxes | Tax assessment |
|---|---|---|
| 2025 | $1,698 | $338,950 |
| 2024 | $1,698 | $338,950 |
| 2023 | $1,698 +4.6% | $338,950 +39.7% |
| 2022 | $1,623 0% | $242,590 |
| 2021 | $1,623 +2.8% | $242,590 |
| 2020 | $1,579 | $242,590 |
| 2019 | $1,579 +28.4% | $242,590 +1011.3% |
| 2018 | $1,230 +2.1% | $21,830 |
| 2017 | $1,205 | $21,830 |
| 2016 | $1,205 | $21,830 -86.2% |
| 2015 | $1,205 | $157,770 |
Find assessor info on the county website
Monthly payment
Est. payment
Payment breakdown
Explore the cost of this home by adjusting the details. Changes won't be saved.Climate risks
Neighborhood: 28467
Nearby schools
GreatSchools rating
- 4/10Jessie Mae Monroe ElementaryGrades: PK-5Distance: 2.4 mi
- 4/10Shallotte MiddleGrades: 6-8Distance: 10.6 mi
- 4/10West Brunswick HighGrades: 9-12Distance: 9.8 mi
Schools provided by the listing agent
- Elementary: Jessie Mae Monroe Elementary
- Middle: Shallotte Middle
- High: West Brunswick
Source: Hive MLS. This data may not be complete. We recommend contacting the local school district to confirm school assignments for this home.
- $370,5003 bd2 ba1.9k sqft273 Cable Lake Cir LOT 68, Calabash, NC 28467Off Market

- $371,7003 bd2 ba1.6k sqft275 Cable Lake Cir, Carolina Shor, NC 28467Off Market
- $390,0003 bd3 ba2.4k sqft271 Cable Lake Cir, Calabash, NC 28467Sold
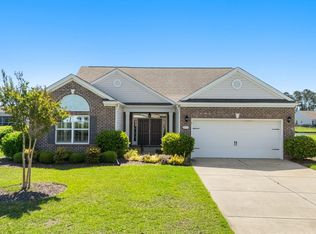
- $352,1003 bd2 ba1.6k sqft269 Cable Lake Cir, Carolina Shor, NC 28467Off Market
- $357,4003 bd3 ba1.9k sqft277 Cable Lake Cir, Calabash, NC 28467Off Market
- $338,8003 bd2 ba1.6k sqft269 Cable Lake Cir LOT 70, Calabash, NC 28467Off Market
- $369,5003 bd2 ba1.7k sqft272 Cable Lake Cir, Carolina Shor, NC 28467Off Market
- $337,8003 bd2 ba1.5k sqft216 Cable Lake Circle, Calabash, NC 28467Off Market
A local agent can set up tours, give advice and negotiate with sellers.
A local lender can help you make sure your offer is ready when you are.
Similar homes
- $394,9003 bd2 ba1.7k sqft8864 Lagonia Court NW, Calabash, NC 28467For Sale

 MLS ID #100591135, Surf & Turf Properties, Keller Williams Innovate-OIB Mainland. Hive MLS
 - $399,9003 bd2 ba1.7k sqft8718 Nottoway Avenue NW, Calabash, NC 28467For Sale
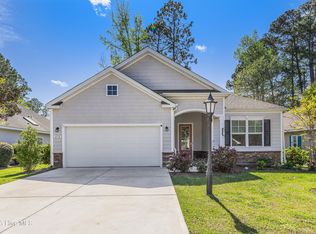 MLS ID #100564699, Claire E Yoder, Coldwell Banker Sloane. Hive MLS
 - $394,9003 bd2 ba1.7k sqft8850 Mobile Avenue NW, Calabash, NC 28467For Sale
 MLS ID #100562008, Rebecca Miller, Keller Williams Realty-Fayetteville. Hive MLS
 - $448,0002 bd2 ba1.3k sqft1535 Harbour Place Drive, Calabash, NC 28467For Sale
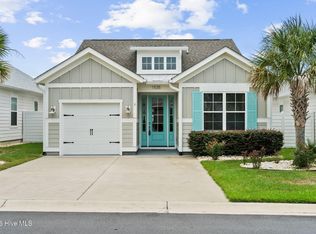 MLS ID #100593714, Bob Smolinski, Coldwell Banker Sea Coast Advantage. Hive MLS
 - $315,0003 bd2 ba1.4k sqft1945 Coleman Lake Drive, Calabash, NC 28467For SaleMLS ID #100594982, Cynthia B Taylor, Coldwell Banker Sea Coast Advantage. Hive MLS
- $470,0005 bd4 ba2.5k sqft9200 Island Shore Avenue, Calabash, NC 28467For SaleMLS ID #100598373, Donna M Schulz, Coldwell Banker Sea Coast Advantage. Hive MLS
- $277,5003 bd2 ba1.4k sqft27 Cattle Run Lane, Carolina Shores, NC 28467For SaleMLS ID #100588275, Tracy D Blumberg, TJ Blumberg Realty, LLC. Hive MLS
- $365,0003 bd2 ba1.7k sqft9056 Island Shore Avenue, Calabash, NC 28467For SaleMLS ID #100595575, Suzanne M Polino, ASAP Realty. Hive MLS
- $529,0004 bd3 ba2.6k sqft707 E Chatman Drive NW, Calabash, NC 28467For SaleMLS ID #100596880, Steve S Wells, Coldwell Banker Sea Coast Advantage. Hive MLS
- $307,9003 bd2 ba1.4k sqft1932 Coleman Lake Drive, Carolina Shores, NC 28467For SaleMLS ID #100560714, Cheryl Helmecki, RE/MAX at the Beach / Calabash. Hive MLS
- $319,9003 bd2 ba1.4k sqft76 Calabash Lakes Blvd. #76, Carolina Shores, NC 28467For Sale
 MLS ID #2612737, Cheryl Helmecki, RE/MAX at The Beach / Calabash. CCAR
 - $307,9003 bd2 ba1.4k sqft1932 Coleman Lake Dr. #1932, Carolina Shores, NC 28467For SaleMLS ID #2606903, Cheryl Helmecki, RE/MAX at The Beach / Calabash. CCAR
- $534,9993 bd2 ba1.7k sqft2051 Manor Parc Drive, Calabash, NC 28467For SaleMLS ID #100595032, Diana L Enzor, Carolina Coastal Real Estate. Hive MLS
- $357,5003 bd2 ba1.7k sqft871 Callant Dr., Little River, SC 29566For SaleMLS ID #2620799, Amberlee J Powers, Keller Williams Realty-BC. CCAR
- $416,0003 bd2 ba1.9k sqft2037 Great Blue Heron Dr., Little River, SC 29566For SaleMLS ID #2607386, Cindy Healy, Realty ONE Group DocksideNorth. CCAR
- $437,0004 bd3 ba2.6k sqft1165 Maxwell Dr., Little River, SC 29566For SaleMLS ID #2619916, The Greg Sisson Team, The Ocean Forest Company. CCAR
- $410,0003 bd2 ba1.6k sqft1603 Fawn Court SW, Ocean Isle Beach, NC 28469For SaleMLS ID #100580732, Donna M Schulz, Coldwell Banker Sea Coast Advantage. Hive MLS
- $529,5003 bd3 ba2.4k sqft113 Eagle Claw Drive, Calabash, NC 28467For SaleMLS ID #100544434, Claire E Yoder, Coldwell Banker Sloane. Hive MLS
- $349,9004 bd2 ba1.8k sqft292 Mayflower Drive NW Lot 79, Calabash, NC 28467New ConstructionMLS ID #100575723, Justine Galdorise-Alfano, Mungo Homes. Hive MLS
- $524,5003 bd3 ba2.5k sqft9165 Village Lake Drive SW, Calabash, NC 28467For SaleMLS ID #100566653, Suzanne O'Bryant, Landmark Sotheby's International Realty. Hive MLS
