Skip main navigation
For sale
  • Price cut: $14.9K (6/25)
    $410,000

    271 Cable Lake Circle, Calabash, NC 28467

    3beds
    2,413sqft
    : 
    Loading
    Get pre-qualified
    Single Family Residence
    Built in 2014
    0.3 Acres Lot
    $401,400 Zestimate®
    $170/sqft
    $182/mo HOA

    What's special

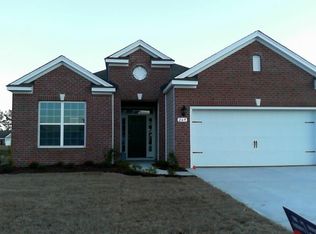
    PRICE REDUCED! This beautifully appointed home with an open floorplan has all the square footage and upgrades you want plus a great view of the pond! Gorgeous home that shows like new with awesome hardwood flooring throughout most of the home, as well as gorgeous plantation shutters throughout. You'll find carpet in the bedrooms & tile in the bathrooms. Open floor plan with a large eat-in kitchen, breakfast nook and breakfast bar, granite counter tops, tile back splashes, 42'' cabinets, stainless appliances and a nice walk-in pantry! Formal dining area, spacious living room, enclosed porch, plus a private office with French doors. One of a kind primary suite boasting a large walk-in closet, his & her sinks, linen closet and a great shower! Home is priced to sell and has a great location. Fantastic subdivision amenities! And great for primary or 2nd home!
    75 days
    |
    631
    |
    37
    |

    Zillow last checked:

    Listing updated:

    Listed by:

    Robert Beavers 571-268-8929,

    Coldwell Banker Advantage

    Source: Hive MLS,MLS#: 100569194MLS LogoOriginating MLS: Johnston County Association of REALTORS

    Loading...

      Facts & features

      Interior

      Bedrooms & bathrooms
      • Bedrooms: 3
      • Bathrooms: 3
      • Full bathrooms: 2
      • 1/2 bathrooms: 1
      Rooms
      • Room types: Master Bedroom, Bedroom 2, Bedroom 3, Living Room, Dining Room, Office, Laundry, Breakfast Nook, Sunroom
      Primary bedroom
      • Level: Main
      • Dimensions: 16.42 x 14.5
      Bedroom 2
      • Level: Main
      • Dimensions: 16.67 x 14.5
      Bedroom 3
      • Level: Main
      • Dimensions: 14.5 x 10.25
      Breakfast nook
      • Level: Main
      • Dimensions: 7.33 x 9.25
      Dining room
      • Level: Main
      • Dimensions: 14.67 x 14.25
      Kitchen
      • Level: Main
      • Dimensions: 16.33 x 14.17
      Laundry
      • Level: Main
      • Dimensions: 5.25 x 8.58
      Living room
      • Level: Main
      • Dimensions: 27.17 x 19.08
      Office
      • Level: Main
      • Dimensions: 14.67 x 9.67
      Sunroom
      • Level: Main
      • Dimensions: 16.42 x 9.58
      Heating
      • Heat Pump, Electric
      Cooling
      • Central Air, Heat Pump
      Appliances
      • Included: Electric Oven, Built-In Microwave, Washer, Refrigerator, Dryer, Disposal, Dishwasher
      • Laundry: Dryer Hookup, Washer Hookup, Laundry Room
      Features
      • Master Downstairs, Walk-in Closet(s), Tray Ceiling(s), High Ceilings, Solid Surface, Bookcases, Ceiling Fan(s), Pantry, Walk-in Shower, Blinds/Shades, Eat-in Kitchen, Walk-In Closet(s)
      • Flooring: Carpet, Tile, Wood
      • Basement: None
      • Attic: Partially Floored,Pull Down Stairs
      Interior area
      • Total structure area: 2,413
      • Total interior livable area: 2,413 sqft

      Property

      Parking
      • Total spaces: 2
      • Parking features: Garage Door Opener, Paved, Garage
      • Attached garage spaces: 2
      • Details: 2 spaces in driveway
      Accessibility
      • Accessibility features: None
      Features
      • Levels: One
      • Patio & porch: Enclosed, Patio, Porch
      • Fencing: None
      • Has view: Yes
      • View description: Pond
      • Has water view: Yes
      • Water view: Pond
      • Waterfront features: None, Pond
      • Frontage type: Pond Front
      Lot
      • Size: 0.3 Acres
      • Dimensions: 74 x 135 x 121 x 135
      • Features: Level, Landscaped, Rectangular Lot
      Details
      • Parcel number: 241aa039
      • Zoning: CS-R8
      • Special conditions: Standard

      Construction

      Type & style
      • Home type: SingleFamily
      • Property subtype: Single Family Residence
      Materials
      • Brick Veneer, Vinyl Siding, Wood Frame
      • Foundation: Slab
      • Roof: Shingle
      Condition
      • New construction: No
      • Year built: 2014

      Utilities & green energy

      • Sewer: Public Sewer
      • Water: Public
      • Utilities for property: Sewer Connected, Water Connected
      Green energy
      • Green verification: None

      Community & HOA

      Community
      • Security: Smoke Detector(s)
      • Subdivision: Calabash Lakes
      HOA
      • Has HOA: Yes
      • Amenities included: Clubhouse, Pool, Fitness Center, Maintenance Common Areas, Maintenance Grounds, Management, Pest Control, Street Lights, Taxes, Tennis Court(s)
      • HOA fee: $2,184 annually
      • HOA name: Calabash Lakes HOA
      • HOA phone: 866-516-7424
      Location
      • Region: Calabash

      Financial & listing details

      • Price per square foot: $170/sqft
      • Tax assessed value: $401,270
      • Annual tax amount: $2,173
      • Date on market: 4/23/2026
      • Cumulative days on market: 76 days
      • Listing agreement: Exclusive Right To Sell
      • Listing terms: Cash,Conventional,FHA,USDA Loan,VA Loan
      • Road surface type: Paved

        Estimated market value

        $401,400

        $381,000 - $421,000

        $2,340/mo

        Price history

        DateEventPrice
        6/25/2026Price change$410,000-3.5%$170/sqft
        Source: Hive MLS #100569194 Report a problem
        4/23/2026Listed for sale$424,900+60.9%$176/sqft
        Source: Hive MLS #100569194 Report a problem
        6/12/2019Sold$264,000-0.3%$109/sqft
        Source: Hive MLS #100162618 Report a problem
        5/1/2019Pending sale$264,900$110/sqft
        Source: RE/MAX at the Beach / Calabash #100162618 Report a problem
        4/28/2019Listed for sale$264,900-1.9%$110/sqft
        Source: RE/MAX at the Beach / Calabash #100162618 Report a problem
        2/18/2017Listing removed$269,900$112/sqft
        Source: Visual Tour #100025440 Report a problem
        10/25/2016Price change$269,900-1.8%$112/sqft
        Source: RE/MAX at the Beach / Calabash #100025440 Report a problem
        10/5/2016Price change$274,900-1.8%$114/sqft
        Source: RE/MAX at the Beach / Calabash #100025440 Report a problem
        8/12/2016Listed for sale$279,900+10.2%$116/sqft
        Source: RE/MAX at the Beach / Calabash #100025440 Report a problem
        9/10/2014Sold$254,000$105/sqft
        Source: Public Record Report a problem

        Public tax history

        YearProperty taxesTax assessment
        2025$2,174 $401,270
        2024$2,174 $401,270
        2023$2,174 -2.1%$401,270 +29.3%
        2022$2,220 +0%$310,240
        2021$2,220 +4.1%$310,240
        2020$2,132 $310,240
        2019$2,132 +29.1%$310,240 +1321.2%
        2018$1,652 +3.1%$21,830
        2017$1,602 $21,830
        2016$1,602 $21,830 -90.9%
        2015$1,602 $239,010

        Find assessor info on the county website

        Monthly payment

        Est. payment

        Payment breakdown

        Explore the cost of this home by adjusting the details. Changes won't be saved.
        All calculations are estimates and provided by Zillow, Inc. for informational purposes only. Actual amounts may vary.
        HOA fees may include property taxes on listings classified as Co-Ops. Contact the listing agent and/or owner for fee details.
        Mortgage interest rates are dependent on a number of factors, including credit score, down payment, and repayment length. Interest rate data provided by Zillow Group Marketplace, Inc. as of 1/1/1970 from various mortgage lenders with which we have lead or other similar arrangements; the Estimated Payment is an average of those rates.
        See how much you could borrow to make a competitive offer.

        Climate risks

        Neighborhood: 28467

        Getting around

        0 / 100
        Car-Dependent
        25 / 100
        Somewhat Bikeable

        Nearby schools

        GreatSchools rating
        Schools provided by the listing agent
        • Elementary: Jessie Mae Monroe Elementary
        • Middle: Shallotte Middle
        • High: West Brunswick

        Source: Hive MLS. This data may not be complete. We recommend contacting the local school district to confirm school assignments for this home.

        A local agent can set up tours, give advice and negotiate with sellers.

        A local lender can help you make sure your offer is ready when you are.

        Browse local experts

        Similar homes

        Skip to the end of the carouselSkip to the beginning of the carousel