BETTER THAN NEW! Do not miss the opportunity to own this immaculate move-in ready home in Ocean Isle Beach! Located on a quiet corner lot on a cul-de-sac, the exterior upgrades include an oversized screened in lanai, a custom paver patio, new palm trees, stone landscaping beds and a front storm door. The open floor plan is perfect for entertaining. The large kitchen offers plenty of cabinets and counter space, a gas stove and a custom water filtration system with instant hot water. The kitchen leads to a formal dining room and open living room with cathedral ceilings and a corner gas log fireplace. The sellers have upgraded the light fixtures and oversized ceiling fan in the living room. The generous primary suite features trey ceilings and plenty of room for a king size bed and furniture. The ensuite bathroom has a custom tile shower with bench and a walk-in closet. A tankless hot water heater provides instant hot water in the home. The Cameron Woods community amenities include a clubhouse, pool and pickleball courts. This prime location is just minutes to the sand at Ocean Isle Beach and Sunset Beach; there are over 15 golf courses just a short drive away. Centrally located between Myrtle Beach, SC and Wilmington, NC there are plenty of options for entertainment, dining and access to airports.
Sold for $379,900
$379,900
6939 English Holly Court SW, Ocean Isle Beach, NC 28469
3beds
1,797sqft
Single Family Residence
Built in 2023
8,276 Square Feet Lot
$379,200 Zestimate®
$211/sqft
$2,227 Estimated rent
Home value
$379,200
$349,000 - $410,000
$2,227/mo
Zestimate® history
Owner options
List your home for rent
$2,227/mo
Rent Zestimate®
Find your next renter with Zillow Rental Manager. Plus, with online applications, you can quickly screen prospective tenants – for free.
$2,227/mo
Rent Zestimate®
Refinance and save
$3,707/mo
Est. payment
Refinancing to a lower rate could help reduce your monthly payments and save thousands over the life of the loan.
$3,707/mo
Est. payment
Explore your selling options
Work with a Zillow partner agent
Leverage their expertise and Zillow's premium Showcase listings to get your home seen by more buyers.
Get startedList with your own agent
Get your home in front of millions of buyers by listing it on Zillow.
Learn how to do itSell it yourself
Take full control of how buyers see your home on Zillow by listing For Sale by Owner (FSBO).
List your homeWhat's special
Zillow last checked:
Listing updated:
Listed by:
Cheryl L McKnight 910-880-1113,
Intracoastal Realty
Bought with:
Kim G Antolini, 296078
Corcoran HM Properties
Source: Hive MLS,MLS#: 100545936 Originating MLS: Brunswick County Association of Realtors
Originating MLS: Brunswick County Association of RealtorsFacts & features
Interior
Bedrooms & bathrooms
- Bedrooms: 3
- Bathrooms: 2
- Full bathrooms: 2
Rooms
- Room types: Master Bedroom, Bedroom 2, Bedroom 3, Living Room, Dining Room
Primary bedroom
- Level: Main
- Dimensions: 18 x 13
Bedroom 2
- Level: Main
- Dimensions: 13 x 11
Bedroom 3
- Level: Main
- Dimensions: 13 x 11
Dining room
- Level: Main
- Dimensions: 13 x 11
Kitchen
- Level: Main
- Dimensions: 15 x 12
Living room
- Level: First
- Dimensions: 21 x 18
Heating
- Heat Pump, Electric
Cooling
- Central Air, Heat Pump
Appliances
- Included: Gas Oven, Gas Cooktop, Built-In Microwave, Washer, Refrigerator, Dryer, Disposal, Dishwasher, Tankless Water Heater
- Laundry: Laundry Room
Features
- Walk-in Closet(s), Vaulted Ceiling(s), Tray Ceiling(s), Entrance Foyer, Solid Surface, Ceiling Fan(s), Pantry, Walk-in Shower, Blinds/Shades, Gas Log, Walk-In Closet(s)
- Flooring: LVT/LVP, Carpet, Tile
- Attic: Access Only
- Has fireplace: Yes
- Fireplace features: Gas Log
Interior area
- Total structure area: 1,797
- Total interior livable area: 1,797 sqft
Property
Parking
- Total spaces: 2
- Parking features: Garage Faces Front, Concrete, Off Street, Garage6
- Has attached garage: Yes
Features
- Levels: One
- Patio & porch: Covered, Patio, Porch, Screened
- Fencing: None
- Has view: Yes
- View description: See Remarks
- Frontage type: See Remarks
Lot
- Size: 8,276 Square Feet
- Dimensions: 65 x 107 x 70 x 122
- Features: Cul-De-Sac, Corner Lot
Details
- Parcel number: 243hf013
- Zoning: Co-R-7500
- Special conditions: Standard
Construction
Type & style
- Home type: SingleFamily
- Property subtype: Single Family Residence
Materials
- Stone, Vinyl Siding, Wood Frame
- Foundation: Slab
- Roof: Architectural Shingle
Condition
- New construction: No
- Year built: 2023
Utilities & green energy
- Sewer: Public Sewer
- Water: Public
- Utilities for property: Sewer Connected, Water Connected
Green energy
- Energy efficient items: Thermostat
Community & HOA
Community
- Security: Smoke Detector(s)
- Subdivision: Cameron Woods
HOA
- Has HOA: Yes
- Amenities included: Clubhouse, Pool, Dog Park, Fitness Center, Gated, Maintenance Common Areas, Pickleball, Street Lights, Trail(s)
- HOA fee: $1,464 annually
- HOA name: Waccamaw Management
- HOA phone: 843-272-8705
Location
- Region: Ocean Isle Beach
Financial & listing details
- Price per square foot: $211/sqft
- Tax assessed value: $341,700
- Annual tax amount: $1,368
- Date on market: 12/18/2025
- Cumulative days on market: 19 days
- Listing agreement: Exclusive Right To Sell
- Listing terms: Cash,Conventional,FHA,VA Loan
- Road surface type: Paved
Price history
| Date | Event | Price |
|---|---|---|
| 2/5/2026 | Sold | $379,900-0.7%$211/sqft |
Source:  Hive MLS #100545936 Report a problem Hive MLS #100545936 Report a problem | ||
| 1/6/2026 | Contingent | $382,500$213/sqft |
Source: Hive MLS #100545936 Report a problem | ||
| 12/18/2025 | Listed for sale | $382,500+6.4%$213/sqft |
Source: Hive MLS #100545936 Report a problem | ||
| 2/21/2024 | Sold | $359,500-4%$200/sqft |
Source: Public Record Report a problem | ||
| 12/20/2023 | Listed for sale | $374,295$208/sqft |
Source:  Lennar Homes Report a problem Lennar Homes Report a problem | ||
Public tax history
| Year | Property taxes | Tax assessment |
|---|---|---|
| 2025 | $1,369 +28% | $341,700 +34.5% |
| 2024 | $1,069 | $254,140 |
Find assessor info on the county website
Neighborhood: 28469
Nearby homes
- $480,2004 bd3 ba2.7k sqft1628 Buttonwillow Ct SW LOT 104, Ocean Isle Beach, NC 28469Off Market
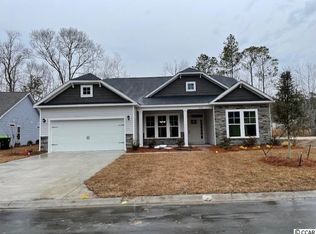
- $338,5003 bd2 ba1.7k sqft6470 Twinspur Ct SW, Ocean Isle Beach, NC 28469Sold
- $408,4003 bd2 ba1.8k sqft1632 Buttonwillow Ct SW LOT 105, Ocean Isle Beach, NC 28469Off Market
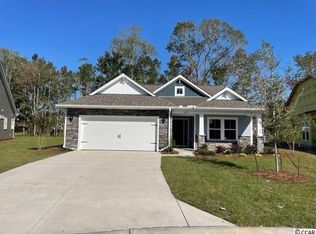
- $436,3003 bd3 ba2.2k sqft6738 E Lindley Ln LOT 114, Ocean Isle Beach, NC 28469Off Market
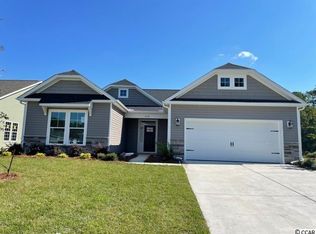
- $389,9003 bd2 ba1.7k sqft6929 English Holly Ct SW LOT 61, Ocean Isle Beach, NC 28469For Sale
- $393,0005 bd4 ba2.4k sqft6940 English Holly Ct, Ocean Isle Beach, NC 28469Sold
- $323,9253 bd2 ba1.7k sqft6936 English Holly Court Litchfield Ii LOT 49-B6, Ocean Isle Beach, NC 28469Sold
- $319,0003 bd2 ba1.7k sqft6944 English Holly Ct SW, Ocean Isle Beach, NC 28469Sold
Nearby schools
GreatSchools rating
- 9/10Union ElementaryGrades: K-5Distance: 3.4 mi
- 4/10Shallotte MiddleGrades: 6-8Distance: 6.1 mi
- 4/10West Brunswick HighGrades: 9-12Distance: 5.9 mi
Schools provided by the listing agent
- Elementary: Union
- Middle: Shallotte Middle
- High: West Brunswick
Source: Hive MLS. This data may not be complete. We recommend contacting the local school district to confirm school assignments for this home.
Get a cash offer in 3 minutes
Find out how much your home could sell for in as little as 3 minutes with a no-obligation cash offer.
Estimated market value
$379,200
Get a cash offer in 3 minutes
Find out how much your home could sell for in as little as 3 minutes with a no-obligation cash offer.
Estimated market value
$379,200
- North Carolina
- Brunswick County
- Ocean Isle Beach
- 28469
- 6939 English Holly Court SW
Nearby cities
Nearby zip codes
Other Ocean Isle Beach Topics
- Apartments for Rent in 28469
- Houses for Sale in 28469
- Houses for Rent in 28469
- 28469 Real Estate
- Ocean Isle Beach Condos
- Houses for Sale in Ocean Isle Beach
- Newest Listings in Ocean Isle Beach
- Ocean Isle Beach Home Values
- Ocean Isle Beach Real Estate Agents
- Ocean Isle Beach Refinance
- Ocean Isle Beach Mortgage Rates
