THIS IS THE ONE! Priced to sell and perfectly positioned in the highly sought-after Chatham Glenn community, this beautifully maintained 4-bedroom, 2-bath coastal gem delivers the location, lifestyle, and easy living you've been looking for! Nestled between Wilmington and Myrtle Beach, and just minutes from both Sunset Beach and Ocean Isle Beach, you'll enjoy the best of the Carolina coast with easy access to beautiful beaches, golf, restaurants, coffee shops, groceries, pharmacies, boutiques, and shopping. Step inside and feel right at home in the bright, inviting open-concept floor plan. Beautiful vinyl plank flooring flows seamlessly from the foyer into the spacious family room and impressive kitchen, while plantation shutters throughout provide effortless light control and privacy. The stylish kitchen is sure to impress, featuring granite countertops, stainless steel appliances, a gas cooktop, and refrigerator--all impeccably maintained and ready for its next owner. The oversized owner's suite is a true retreat, offering a spacious walk-in closet, walk-in shower, and raised double vanity. Plantation shutters add an extra touch of timeless elegance and functionality throughout. Enjoy the added comfort and convenience of a tankless hot water heater, providing an endless supply of hot water--perfect for busy mornings, guests, and everyday coastal living. Step outside onto the patio and soak up the beautiful views--perfect for morning coffee, afternoon relaxation, or evening gatherings with friends and family. Additional highlights include a 2-car garage with epoxy-coated flooring, scuttle attic storage, and a driveway accommodating up to four vehicles. When it's time to cool off, the community pool and clubhouse are just around the corner! Coastal location. Impeccable condition. Fantastic amenities. Easy beach access. This vibrant Chatham Glenn home checks all the boxes and is ready to make coastal living feel effortless. Come see it--you may have just found THE ONE!
For sale
$343,900
948 Bourne Drive SW, Ocean Isle Beach, NC 28469
4beds
1,829sqft
Single Family Residence
Built in 2023
6,534 Square Feet Lot
$340,700 Zestimate®
$188/sqft
$120/mo HOA
What's special
- 2 days |
- 74 |
- 3 |
Likely to sell faster than
Zillow last checked:
Listing updated:
Listed by:
John V Jones 330-608-9258,
Keller Williams Innovate-OIB Mainland
Source: Hive MLS,MLS#: 100596560 Originating MLS: Brunswick County Association of Realtors
Originating MLS: Brunswick County Association of RealtorsFacts & features
Interior
Bedrooms & bathrooms
- Bedrooms: 4
- Bathrooms: 2
- Full bathrooms: 2
Rooms
- Room types: Master Bedroom, Bedroom 1, Bedroom 2, Bedroom 3, Living Room, Dining Room, Laundry, Bathroom 1, Bathroom 2
Primary bedroom
- Level: First
- Dimensions: 17.2 x 13.1
Bedroom 1
- Level: First
- Dimensions: 14.6 x 17.7
Bedroom 2
- Level: First
- Dimensions: 10.7 x 11.5
Bedroom 3
- Level: First
- Dimensions: 10.7 x 10.11
Bathroom 1
- Level: First
- Dimensions: 10.1 x 6.1
Bathroom 2
- Level: First
- Dimensions: 9.9 x 6
Dining room
- Level: First
- Dimensions: 15.7 x 12.9
Kitchen
- Level: First
- Dimensions: 13.4 x 17.3
Laundry
- Level: First
- Dimensions: 6.4 x 6
Living room
- Level: First
- Dimensions: 14 x 17.11
Heating
- Heat Pump, Electric, Forced Air
Cooling
- Central Air, Heat Pump
Appliances
- Included: Built-In Microwave, Refrigerator, Disposal, Dishwasher, Tankless Water Heater, Gas Range
- Laundry: Dryer Hookup, Washer Hookup, Laundry Room
Features
- Walk-in Closet(s), High Ceilings, Kitchen Island, Pantry, Walk-in Shower, Blinds/Shades, Walk-In Closet(s)
- Flooring: LVT/LVP, Carpet, Vinyl
- Basement: None
- Attic: Scuttle
Interior area
- Total structure area: 1,829
- Total interior livable area: 1,829 sqft
Property
Parking
- Total spaces: 2
- Parking features: Garage Faces Front, Attached, Off Street, On Site, Paved
- Attached garage spaces: 2
Accessibility
- Accessibility features: None
Features
- Levels: One
- Patio & porch: Covered, Porch, Screened
- Exterior features: Cluster Mailboxes
- Pool features: None
- Fencing: None
- Has view: Yes
- View description: None
- Waterfront features: None
- Frontage type: See Remarks
Lot
- Size: 6,534 Square Feet
- Dimensions: 54 x 123 x 53 x 132
- Features: Interior Lot
Details
- Parcel number: 227nf009
- Zoning: Co-Cld
- Special conditions: Standard
Construction
Type & style
- Home type: SingleFamily
- Property subtype: Single Family Residence
Materials
- Vinyl Siding, Wood Frame
- Foundation: Slab
- Roof: Architectural Shingle
Condition
- New construction: No
- Year built: 2023
Utilities & green energy
- Sewer: County Sewer
- Water: County Water
- Utilities for property: Sewer Connected, Water Connected
Green energy
- Green verification: HERS Index Score
Community & HOA
Community
- Security: Smoke Detector(s)
- Subdivision: Chatham Glenn
HOA
- Has HOA: Yes
- Amenities included: Clubhouse, Pool, Maintenance Common Areas, Street Lights
- HOA fee: $1,440 annually
- HOA name: Chatham Glenn HOA
- HOA phone: 843-272-8705
Location
- Region: Ocean Isle Beach
Financial & listing details
- Price per square foot: $188/sqft
- Tax assessed value: $331,250
- Annual tax amount: $1,332
- Date on market: 8/15/2026
- Cumulative days on market: 347 days
- Listing agreement: Exclusive Right To Sell
- Listing terms: Cash,Conventional,FHA,USDA Loan,VA Loan
- Road surface type: Paved
Estimated market value
$340,700
$324,000 - $358,000
$2,332/mo
Price history
| Date | Event | Price |
|---|---|---|
| 8/15/2026 | Listed for sale | $343,900-0.3%$188/sqft |
Source:  Hive MLS #100596560 Report a problem Hive MLS #100596560 Report a problem | ||
| 8/10/2026 | Listing removed | $345,000$189/sqft |
Source: Hive MLS #100553645 Report a problem | ||
| 7/21/2026 | Price change | $345,000-1.4%$189/sqft |
Source: Hive MLS #100553645 Report a problem | ||
| 5/28/2026 | Price change | $349,8000%$191/sqft |
Source: Hive MLS #100553645 Report a problem | ||
| 4/2/2026 | Price change | $349,900-0.7%$191/sqft |
Source: Hive MLS #100553645 Report a problem | ||
| 3/23/2026 | Price change | $352,500-0.7%$193/sqft |
Source: Hive MLS #100553645 Report a problem | ||
| 3/16/2026 | Price change | $355,000-1.4%$194/sqft |
Source: Hive MLS #100553645 Report a problem | ||
| 3/10/2026 | Price change | $360,000-1.4%$197/sqft |
Source: Hive MLS #100553645 Report a problem | ||
| 2/10/2026 | Listed for sale | $365,000$200/sqft |
Source: Hive MLS #100553645 Report a problem | ||
| 1/29/2026 | Listing removed | $365,000$200/sqft |
Source: Hive MLS #100526081 Report a problem | ||
| 1/9/2026 | Price change | $365,000-1.4%$200/sqft |
Source: Hive MLS #100526081 Report a problem | ||
| 12/9/2025 | Price change | $370,000-1.3%$202/sqft |
Source: Hive MLS #100526081 Report a problem | ||
| 11/3/2025 | Price change | $375,000-1.3%$205/sqft |
Source: Hive MLS #100526081 Report a problem | ||
| 10/3/2025 | Price change | $380,000-1.3%$208/sqft |
Source: Hive MLS #100526081 Report a problem | ||
| 9/15/2025 | Price change | $385,000-1.3%$210/sqft |
Source: Hive MLS #100526081 Report a problem | ||
| 9/8/2025 | Price change | $390,000-1.3%$213/sqft |
Source: Hive MLS #100526081 Report a problem | ||
| 8/20/2025 | Listed for sale | $395,000+10.3%$216/sqft |
Source: Hive MLS #100526081 Report a problem | ||
| 2/25/2025 | Listing removed | $358,000$196/sqft |
Source: Hive MLS #100458807 Report a problem | ||
| 12/8/2024 | Price change | $358,000-0.6%$196/sqft |
Source: Hive MLS #100458807 Report a problem | ||
| 10/16/2024 | Price change | $360,000-0.8%$197/sqft |
Source: Hive MLS #100458807 Report a problem | ||
| 9/23/2024 | Price change | $363,000-0.5%$198/sqft |
Source: Hive MLS #100458807 Report a problem | ||
| 8/1/2024 | Listed for sale | $365,000+9%$200/sqft |
Source: Hive MLS #100458807 Report a problem | ||
| 6/10/2023 | Sold | $335,000-1.5%$183/sqft |
Source: Hive MLS #100362013 Report a problem | ||
| 1/25/2023 | Pending sale | $340,270$186/sqft |
Source: Hive MLS #100362013 Report a problem | ||
| 1/10/2023 | Price change | $340,270+4.6%$186/sqft |
Source: Hive MLS #100362013 Report a problem | ||
| 1/5/2023 | Listed for sale | $325,270$178/sqft |
Source: Hive MLS #100362013 Report a problem | ||
Public tax history
Tax history is unavailable.
Monthly payment
Est. payment
Payment breakdown
Explore the cost of this home by adjusting the details. Changes won't be saved.Climate risks
Neighborhood: 28469
Nearby schools
GreatSchools rating
- 9/10Union ElementaryGrades: K-5Distance: 2.9 mi
- 4/10Shallotte MiddleGrades: 6-8Distance: 6.3 mi
- 4/10West Brunswick HighGrades: 9-12Distance: 5.9 mi
Schools provided by the listing agent
- Elementary: Union
- Middle: Shallotte Middle
- High: West Brunswick
Source: Hive MLS. This data may not be complete. We recommend contacting the local school district to confirm school assignments for this home.
- $350,5004 bd2 ba1.8k sqft944 SW Bourne Drive Hartford LOT 126-C6, Ocean Isle Beach, NC 28469Off Market
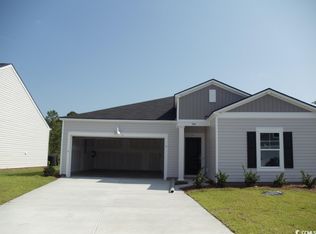
- $393,4004 bd2 ba2.2k sqft944 SW Bourne Dr, Ocean Isle Beach, NC 28469Off Market
- $313,6653 bd2 ba1.5k sqft1010 SW Bourne Drive Dover LOT 142-D6, Ocean Isle Beach, NC 28469Sold
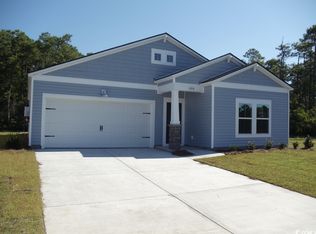
- $357,5003 bd2 ba1.8k sqft1010 Bourne Dr SW, Ocean Isle Beach, NC 28469Off Market
- $323,0003 bd2 ba1.5k sqft943 SW Bourne Drive Dover LOT 119-D6, Ocean Isle Beach, NC 28469Off Market
- $363,6003 bd2 ba1.8k sqft943 SW Bourne Dr, Ocean Isle Beach, NC 28469Off Market
- $360,7003 bd2 ba1.5k sqft966 Bourne Dr SW, Ocean Isle Beach, NC 28469Off Market
- $357,3004 bd2 ba1.7k sqft948 SW Bourne Drive Harrisburg LOT 127-D6, Ocean Isle Beach, NC 28469Off Market
A local agent can set up tours, give advice and negotiate with sellers.
Similar homes
- $365,0004 bd2 ba1.9k sqft994 Bourne Drive SW, Ocean Isle Beach, NC 28469For Sale
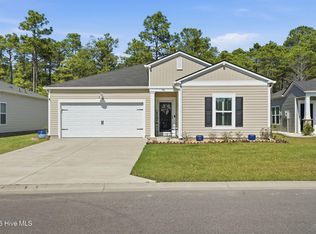
 MLS ID #100560764, The Crowell Team, Coldwell Banker Sea Coast Advantage. Hive MLS
 - $375,0003 bd2 ba1.7k sqft6914 English Holly Court SW, Ocean Isle Beach, NC 28469For Sale
 MLS ID #100561560, Patrick A Alderson, Flat Fee Realty and Management LLC. Hive MLS
 - $333,7903 bd2 ba1.9k sqft541 Belfort Ln SW, Ocean Isle Beach, NC 28469New Construction
 Logan Homes
 - $318,0703 bd2 ba1.9k sqft544 Belfort Ln SW, Ocean Isle Beach, NC 28469New Construction
 Logan Homes
 - $339,0003 bd3 ba2.3k sqft254 Red Ridge Lane SW, Sunset Beach, NC 28468For SaleMLS ID #100583875, Holly R Stacy, Coldwell Banker Sea Coast Advantage-Leland. Hive MLS
- $349,0004 bd3 ba2.2k sqft1331 Sunny Slope Circle, Calabash, NC 28467For SaleMLS ID #100583660, Laurinda M Wedra, Keller Williams Innovate-OIB Mainland. Hive MLS
- $349,9004 bd2 ba1.8k sqft292 Mayflower Drive NW Lot 79, Calabash, NC 28467New ConstructionMLS ID #100575723, Justine Galdorise-Alfano, Mungo Homes. Hive MLS
- $329,0003 bd2 ba1.4k sqft332 Logan St., Little River, SC 29566For Sale
 MLS ID #2619569, TWO LANES TEAM, INNOVATE Real Estate. CCAR
 - $329,9004 bd3 ba2.5k sqft6914 Seaside Palms Place SW, Sunset Beach, NC 28468For SaleMLS ID #100572408, Aimee Sposeep, REAL Broker LLC. Hive MLS
- from $346,9903 bd3 ba2.4k sqftPrelude Plan, Creekview Landing, Shallotte, NC 28470New ConstructionDream Finders Homes
- $359,0003 bd2 ba1.8k sqft2104 Jarvis Lane NW, Calabash, NC 28467For SaleMLS ID #100565577, Mandy L Pope, The Saltwater Agency. Hive MLS
- $315,0003 bd2 ba1.4k sqft1945 Coleman Lake Drive, Calabash, NC 28467For SaleMLS ID #100594982, Cynthia B Taylor, Coldwell Banker Sea Coast Advantage. Hive MLS
- $340,0004 bd2 ba1.9k sqft232 Red Maple Loop, Longs, SC 29568For SaleMLS ID #2607483, Heather A Morse, Carson Realty Group. CCAR
- $309,9994 bd2 ba1.7k sqft1083 Tripletail Dr NW, Sunset Beach, NC 28468For SaleMLS ID #2612354, LaDonna M Clement, CB Sea Coast Advantage MB2. CCAR
- $315,0004 bd2 ba1.7k sqft751 Gryffindor Dr., Longs, SC 29568For SaleMLS ID #2619848, Ryan Korros Team, RE/MAX Southern Shores. CCAR
- $399,0003 bd2 ba1.7k sqft8864 Lagonia Court NW, Calabash, NC 28467For SaleMLS ID #100591135, Surf & Turf Properties, Keller Williams Innovate-OIB Mainland. Hive MLS
- $370,7504 bd3 ba2.2k sqft653 NW Blackthorne Circle NW, Calabash, NC 28467For SaleMLS ID #100568412, Karen L Knight, Shoreline Realty. Hive MLS
- $339,0004 bd2 ba1.8k sqft1780 Riverton Drive SE, Bolivia, NC 28422For SaleMLS ID #100591625, Caitlin Richardson Group, Intracoastal Realty Corporation. Hive MLS
- $314,9903 bd2 ba1.8k sqft7126 Woodline Drive SW, Sunset Beach, NC 28468New ConstructionMLS ID #100570926, Tracey Gollwitzer, Dream Finders Realty LLC. Hive MLS
- $335,0003 bd2 ba1.4k sqft1852 Melville Ct., Little River, SC 29566For SaleMLS ID #2616505, Lesa B Cala, Weichert Realtors Southern Coast. CCAR
