Welcome to this stunning charmer that has been meticulously cared for and shows like brand new! This open-concept home offers seamless flow between the kitchen, dining, and family room--perfect for everyday living and entertaining. The spacious dining area easily accommodates a large table, while the chef's kitchen impresses with a huge work island featuring a farmhouse sink, gorgeous cabinetry, quartz countertops, tile backsplash, and a generous pantry.
The primary suite is a true retreat, complete with a tray ceiling, spa-like bath featuring a 5-foot tiled shower, dual vanities, and a walk-in closet that conveniently connects to the laundry room. This versatile floor plan offers 3 bedrooms plus a flex room--ideal as a 4th bedroom, office, or bonus space. Bedrooms 2 and 3 share a well-designed Jack and Jill bath.
Step outside to enjoy the oversized covered porch and fully fenced backyard--perfect for relaxing or entertaining.
Located in desirable Calabash Station, you're ideally situated between North Carolina and South Carolina and just minutes from top-rated restaurants, shopping, golf, fishing, water sports, entertainment, and some of the most beautiful beaches on the coast.
Love where you live!
For sale
Price cut: $5K (6/25)
$370,750
653 NW Blackthorne Circle NW, Calabash, NC 28467
4beds
2,200sqft
:
Get pre-qualified$2,196/mo
Single Family Residence
Built in 2024
9,017 Square Feet Lot
$367,200 Zestimate®
$169/sqft
$63/mo HOA
What's special
- 97 days |
- 894 |
- 54 |
Zillow last checked:
Listing updated:
Listed by:
Karen L Knight 843-504-4715,
Shoreline Realty
Source: Hive MLS,MLS#: 100568412 Originating MLS: Brunswick County Association of Realtors
Originating MLS: Brunswick County Association of RealtorsFacts & features
Interior
Bedrooms & bathrooms
- Bedrooms: 4
- Bathrooms: 3
- Full bathrooms: 2
- 1/2 bathrooms: 1
Rooms
- Room types: Master Bedroom, Bedroom 1, Bedroom 2, Family Room, Laundry
Heating
- Heat Pump, Electric, Forced Air
Cooling
- Central Air, Heat Pump
Appliances
- Included: Electric Cooktop, Built-In Microwave, Refrigerator, Range, Dishwasher, Cooktop, Electric Range
- Laundry: Laundry Room
Features
- Walk-in Closet(s), Kitchen Island, Walk-in Shower, Eat-in Kitchen, Walk-In Closet(s)
- Flooring: LVT/LVP, Carpet
- Basement: None
Interior area
- Total structure area: 2,200
- Total interior livable area: 2,200 sqft
Property
Parking
- Total spaces: 2
- Parking features: Concrete, Garage Door Opener, Garage
- Attached garage spaces: 2
Features
- Levels: One
- Patio & porch: Covered, Porch
- Exterior features: Cluster Mailboxes
- Fencing: Full,Back Yard,Fenced
- Has view: Yes
- View description: See Remarks
- Frontage type: See Remarks
Lot
- Size: 9,017 Square Feet
- Dimensions: 119 x 62 x 121 x 83
Details
- Parcel number: 225pf028
- Zoning: Co-R-7500
- Special conditions: Standard
Construction
Type & style
- Home type: SingleFamily
- Property subtype: Single Family Residence
Materials
- Vinyl Siding, Wood Frame
- Foundation: Slab
- Roof: Shingle
Condition
- New construction: No
- Year built: 2024
Utilities & green energy
- Sewer: Public Sewer
- Water: Public
- Utilities for property: Sewer Connected, Water Connected
Green energy
- Green verification: None
Community & HOA
Community
- Subdivision: Calabash Station
HOA
- Has HOA: Yes
- Amenities included: Pool
- HOA fee: $756 annually
- HOA name: Cepco
- HOA phone: 910-395-1500
Location
- Region: Calabash
Financial & listing details
- Price per square foot: $169/sqft
- Tax assessed value: $377,590
- Annual tax amount: $1,691
- Date on market: 4/21/2026
- Cumulative days on market: 98 days
- Listing agreement: Exclusive Right To Sell
- Listing terms: Cash,Conventional,FHA,VA Loan
Estimated market value
$367,200
$349,000 - $386,000
$2,475/mo
Price history
| Date | Event | Price |
|---|---|---|
| 6/25/2026 | Price change | $370,750-1.3%$169/sqft |
Source:  Hive MLS #100568412 Report a problem Hive MLS #100568412 Report a problem | ||
| 5/5/2026 | Price change | $375,750-1.1%$171/sqft |
Source: Hive MLS #100568412 Report a problem | ||
| 4/21/2026 | Listed for sale | $379,750+6.7%$173/sqft |
Source: Hive MLS #100568412 Report a problem | ||
| 1/27/2025 | Sold | $356,000-1.1%$162/sqft |
Source: Hive MLS #100471799 Report a problem | ||
| 1/10/2025 | Pending sale | $359,990$164/sqft |
Source: Hive MLS #100471799 Report a problem | ||
| 12/21/2024 | Price change | $359,990-1.4%$164/sqft |
Source: Hive MLS #100471799 Report a problem | ||
| 12/20/2024 | Price change | $364,990-1.4%$166/sqft |
Source: Hive MLS #100471799 Report a problem | ||
| 12/17/2024 | Price change | $369,990-1.3%$168/sqft |
Source: Hive MLS #100471799 Report a problem | ||
| 12/6/2024 | Price change | $374,990-0.8%$170/sqft |
Source:  Meritage Homes Report a problem Meritage Homes Report a problem | ||
| 12/4/2024 | Price change | $377,990+0.8%$172/sqft |
Source: Hive MLS #100471799 Report a problem | ||
| 11/22/2024 | Price change | $374,990-1.3%$170/sqft |
Source: Meritage Homes Report a problem | ||
| 11/7/2024 | Price change | $380,080+1.4%$173/sqft |
Source: Hive MLS #100471799 Report a problem | ||
| 10/12/2024 | Price change | $374,990-1.3%$170/sqft |
Source: Meritage Homes Report a problem | ||
| 10/4/2024 | Price change | $379,990-3.3%$173/sqft |
Source: Meritage Homes Report a problem | ||
| 10/1/2024 | Listed for sale | $392,900$179/sqft |
Source: Meritage Homes Report a problem | ||
Public tax history
| Year | Property taxes | Tax assessment |
|---|---|---|
| 2025 | $1,691 +818.4% | $377,590 +686.6% |
| 2024 | $184 | $48,000 |
Find assessor info on the county website
Monthly payment
Est. payment
Payment breakdown
Explore the cost of this home by adjusting the details. Changes won't be saved.Climate risks
Neighborhood: 28467
Nearby schools
GreatSchools rating
- 4/10Jessie Mae Monroe ElementaryGrades: PK-5Distance: 3.6 mi
- 4/10Shallotte MiddleGrades: 6-8Distance: 12.6 mi
- 4/10West Brunswick HighGrades: 9-12Distance: 11.7 mi
Schools provided by the listing agent
- Elementary: Jessie Mae Monroe Elementary
- Middle: Shallotte Middle
- High: West Brunswick
Source: Hive MLS. This data may not be complete. We recommend contacting the local school district to confirm school assignments for this home.
- $310,0003 bd2 ba1.8k sqft651 Blackthorne Cir NW, Calabash, NC 28467Sold

- $310,0003 bd2 ba1.8k sqft651 Blackthorne Cir NW #228, Calabash, NC 28467Sold

- $325,0003 bd2 ba2.2k sqft656 Blackthorne Cir NW, Calabash, NC 28467Sold

- $338,0004 bd3 ba2.4k sqft650 Blackthorne Cir NW, Calabash, NC 28467Sold
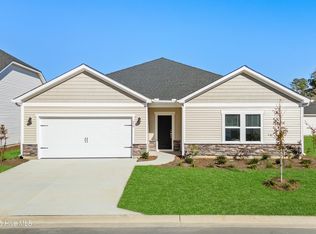
- $338,0004 bd3 ba2.4k sqft650 Blackthorne Cir NW #243, Calabash, NC 28467Sold
- $335,0004 bd3 ba2k sqft657 Blackthorne Cir NW, Calabash, NC 28467Sold
- $351,9903 bd2 ba1.8k sqft1205 Glenrose Ct, Calabash, NC 28467Sold
- $335,0004 bd3 ba2k sqft657 Blackthorne Cir NW #226, Calabash, NC 28467Sold
A local agent can set up tours, give advice and negotiate with sellers.
A local lender can help you make sure your offer is ready when you are.
Similar homes
- $390,0003 bd2 ba1.7k sqft8711 Nottoway Avenue NW, Calabash, NC 28467For Sale

 MLS ID #100591166, Jeff G Lott, Coldwell Banker Sea Coast Advantage. Hive MLS
 - $372,0004 bd3 ba2.3k sqft1335 Sunny Slope Circle, Calabash, NC 28467For Sale
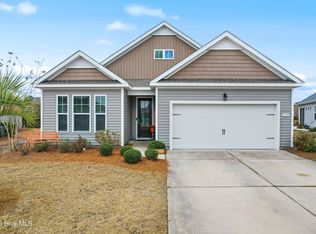 MLS ID #100555965, Colleen Teifer, Silver Coast Properties. Hive MLS
 - $395,0003 bd3 ba1.7k sqft790 Thistle Trail NW, Calabash, NC 28467For Sale
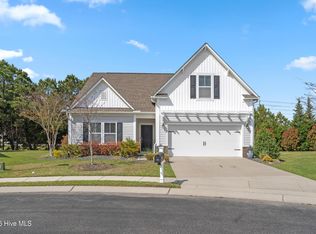 MLS ID #100563305, Jayne A Anderson, Coldwell Banker Sloane Realty OIB. Hive MLS
 - $349,0004 bd3 ba2.2k sqft1331 Sunny Slope Circle, Calabash, NC 28467For Sale
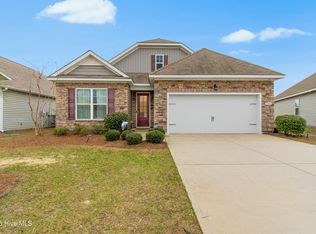 MLS ID #100583660, Laurinda M Wedra, Keller Williams Innovate-OIB Mainland. Hive MLS
 - $404,9003 bd2 ba1.9k sqft9471 Crested Eagle Court Lot 2040, Carolina Shores, NC 28467For SaleMLS ID #100580683, Pam Carter Myers, Island Vibes Realty, LLC. Hive MLS
- $405,0003 bd2 ba1.7k sqft8718 Nottoway Avenue NW, Calabash, NC 28467For SaleMLS ID #100564699, Claire E Yoder, Coldwell Banker Sloane. Hive MLS
- $479,0003 bd2 ba1.9k sqft499 Oakwood Drive NW, Calabash, NC 28467For SaleMLS ID #100586825, Jessica R Knight, Kinstle & Company LLC.. Hive MLS
- $300,0004 bd3 ba1.8k sqft737 Landmark Cove, Carolina Shores, NC 28467For SaleMLS ID #100563374, Jayne A Anderson, Coldwell Banker Sloane Realty OIB. Hive MLS
- $321,5004 bd2 ba1.7k sqft143 Marauder Dr., Longs, SC 29568For Sale
 MLS ID #2618257, Joseph A Barrientos Fierros, Century 21 The Harrelson Group. CCAR
 - $319,9003 bd2 ba1.5k sqft1236 Hickmans Branch Drive NW, Calabash, NC 28467For SaleMLS ID #100582097, Surf & Turf Properties, Keller Williams Innovate-OIB Mainland. Hive MLS
- $364,9003 bd2 ba1.6k sqft955 Irving Dr., Little River, SC 29566For SaleMLS ID #2604918, Amberlee J Powers, Keller Williams Realty-BC. CCAR
- $379,9903 bd2 ba1.3k sqft1572 Jardine Loop, Little River, SC 29566For SaleMLS ID #2613241, Raymond ''Ray'' R Gramazio, Coastal Shores Realty Group. CCAR
- $368,0003 bd3 ba1.7k sqft276 Sundew Loop, Little River, SC 29566For SaleMLS ID #2610748, Jay R Gray, Keller Williams Innovate South. CCAR
- $375,0004 bd2 ba1.6k sqft3039 Honey Clover Ct., Longs, SC 29568For SaleMLS ID #2608512, Sam P Bamrick, Palmetto Properties SC. CCAR
- $479,0004 bd3 ba2.6k sqft1117 Treyburn Court NW, Calabash, NC 28467For SaleMLS ID #100555775, Susan Forrester, Coldwell Banker Sea Coast Advantage. Hive MLS
- $304,9003 bd2 ba1.5k sqft1280 Hickmans Branch Drive NW, Carolina Shores, NC 28467For SaleMLS ID #100583361, Crystal S Gragg, Coldwell Banker Sea Coast Advantage. Hive MLS
- $365,0004 bd2 ba1.9k sqft994 Bourne Drive SW, Ocean Isle Beach, NC 28469For SaleMLS ID #100560764, The Crowell Team, Coldwell Banker Sea Coast Advantage. Hive MLS
- $379,9993 bd3 ba2.4k sqft3035 Honey Clover Ct., Longs, SC 29568For SaleMLS ID #2608805, Lisa M Bernadyn, Realty ONE Group Dockside. CCAR
- $365,0004 bd3 ba2.3k sqft205 Seasons Trace Loop, Longs, SC 29568For SaleMLS ID #100571286, Lauren B Katsoudas, Intracoastal Realty Corporation. Hive MLS
- $342,5003 bd3 ba2.3k sqft254 Red Ridge Lane SW, Sunset Beach, NC 28468For SaleMLS ID #100583875, Holly R Stacy, Coldwell Banker Sea Coast Advantage-Leland. Hive MLS
