Practically new! Why wait for new construction when you can have a home that's practically new and move-in ready? At just two years young, this beautifully maintained 3-bedroom, 2-bath home offers modern finishes, an open-concept design, and a low-maintenance lifestyle in desirable Hickman's Crossing. The spacious kitchen serves as the heart of the home, featuring granite countertops, stainless steel appliances, a pantry, and a large island with seating that flows seamlessly into the dining and living areas. Luxury vinyl plank flooring throughout the main living spaces adds both style and durability. The primary suite provides a private retreat with a walk-in closet and en-suite bath featuring a double-sink vanity and a shower with upgraded glass doors. Thoughtful upgrades throughout the home include enhanced light fixtures, ceiling fans, custom blinds and sprinklers. Sliding glass doors with an electronic shade leads to the screened porch complete with carpeting and a ceiling fan, creating the perfect space to enjoy your morning coffee or unwind in the evening. Furniture is negotiable, making this an excellent opportunity for a primary residence, second home, or investment property. Hickmans Crossing's low HOA fee includes internet and lawn maintenance, giving you more time to enjoy the coastal lifestyle. Conveniently located near the restaurants of the Calabash waterfront, just a short drive to Sunset Beach, and within easy reach of the shopping, entertainment, golf courses, and attractions of the Myrtle Beach area, this home offers the perfect blend of comfort, convenience, and coastal living. *some photos virtually enhanced or staged
Under contract
$319,900
1236 Hickmans Branch Drive NW, Calabash, NC 28467
3beds
1,532sqft
Single Family Residence
Built in 2024
5,227 Square Feet Lot
$313,800 Zestimate®
$209/sqft
$175/mo HOA
What's special
- 64 days
- 241
- 6
Zillow last checked:
Listing updated:
Listed by:
Surf & Turf Properties 919-745-9122,
Keller Williams Innovate-OIB Mainland,
Brian A McGhee 919-745-9122,
Keller Williams Innovate-OIB Mainland
Source: Hive MLS,MLS#: 100582097 Originating MLS: Brunswick County Association of Realtors
Originating MLS: Brunswick County Association of RealtorsFacts & features
Interior
Bedrooms & bathrooms
- Bedrooms: 3
- Bathrooms: 2
- Full bathrooms: 2
Rooms
- Room types: Living Room, Master Bedroom, Bedroom 2, Bedroom 3, Bathroom 1, Bathroom 2
Primary bedroom
- Level: First
Bedroom 2
- Level: First
Bedroom 3
- Level: First
Bathroom 1
- Level: First
Bathroom 2
- Level: First
Living room
- Level: First
Heating
- Electric, Forced Air, Heat Pump
Cooling
- Central Air
Appliances
- Included: Built-In Microwave, Washer, Refrigerator, Dryer, Dishwasher, Electric Range
- Laundry: Dryer Hookup, Washer Hookup, Laundry Room
Features
- Master Downstairs, Walk-in Closet(s), Tray Ceiling(s), Entrance Foyer, Solid Surface, Kitchen Island, Ceiling Fan(s), Pantry, Walk-in Shower, Blinds/Shades, Walk-In Closet(s)
- Flooring: LVT/LVP, Carpet, Tile
- Basement: None
- Attic: Pull Down Stairs
- Has fireplace: No
Interior area
- Total structure area: 1,532
- Total interior livable area: 1,532 sqft
Property
Parking
- Total spaces: 2
- Parking features: Garage Faces Front, Concrete, Garage Door Opener, Off Street, Garage
- Attached garage spaces: 2
Features
- Levels: One
- Patio & porch: Patio, Screened
- Exterior features: Irrigation System
- Fencing: None
- Has view: Yes
- View description: None
- Frontage type: See Remarks
Lot
- Size: 5,227 Square Feet
- Dimensions: 51 x 104
- Features: Rectangular Lot
Details
- Parcel number: 224lb006
- Zoning: Co-R-7500
- Special conditions: Standard
Construction
Type & style
- Home type: SingleFamily
- Property subtype: Single Family Residence
Materials
- Vinyl Siding, Wood Frame, Stone Veneer
- Foundation: Slab
- Roof: Architectural Shingle
Condition
- New construction: No
- Year built: 2024
Utilities & green energy
- Sewer: Public Sewer
- Water: Public
- Utilities for property: Sewer Connected, Water Connected
Community & HOA
Community
- Security: Smoke Detector(s)
- Subdivision: Hickmans Crossing
HOA
- Has HOA: Yes
- Amenities included: Maintenance Common Areas, Maintenance Grounds, Maintenance Roads, Street Lights, See Remarks, Other
- HOA fee: $2,100 annually
- HOA name: Hickmans Crossing HOA
- HOA phone: 843-497-3555
Location
- Region: Carolina Shor
Financial & listing details
- Price per square foot: $209/sqft
- Tax assessed value: $363,890
- Annual tax amount: $1,444
- Date on market: 6/16/2026
- Cumulative days on market: 64 days
- Listing agreement: Exclusive Right To Sell
- Listing terms: Cash,Conventional,FHA,USDA Loan,VA Loan
- Road surface type: Paved
Estimated market value
$313,800
$298,000 - $329,000
$2,047/mo
Price history
| Date | Event | Price |
|---|---|---|
| 8/9/2026 | Contingent | $319,900$209/sqft |
Source:  Hive MLS #100582097 Report a problem Hive MLS #100582097 Report a problem | ||
| 6/16/2026 | Listed for sale | $319,900+5.1%$209/sqft |
Source: Hive MLS #100582097 Report a problem | ||
| 5/3/2024 | Sold | $304,500$199/sqft |
Source: Public Record Report a problem | ||
Public tax history
| Year | Property taxes | Tax assessment |
|---|---|---|
| 2025 | $1,445 +456.9% | $363,890 +419.8% |
| 2024 | $259 | $70,000 |
Find assessor info on the county website
Monthly payment
Est. payment
Payment breakdown
Explore the cost of this home by adjusting the details. Changes won't be saved.Climate risks
Neighborhood: 28467
Nearby schools
Schools provided by the listing agent
- Elementary: Jessie Mae Monroe Elementary
- Middle: Shallotte Middle
- High: West Brunswick
Source: Hive MLS. This data may not be complete. We recommend contacting the local school district to confirm school assignments for this home.
- $297,0003 bd2 ba1.5k sqft1240 Hickmans Branch Dr NW, Carolina Shor, NC 28467Sold
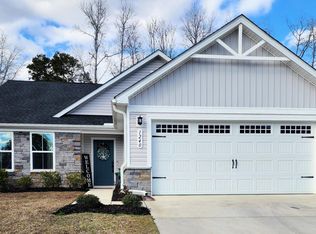
- $330,0003 bd2 ba1.3k sqft1244 Hickmans Branch Dr NW, Carolina Shor, NC 28467Sold
- $321,5003 bd2 ba1.5k sqft936 Riner Ln NW, Carolina Shor, NC 28467Sold
- $288,5003 bd2 ba1.3k sqft1248 Hickmans Branch Dr NW, Carolina Shor, NC 28467Sold
Similar homes
- $338,0003 bd2 ba1.6k sqft618 Tullimore Ln., Calabash, NC 28467For Sale
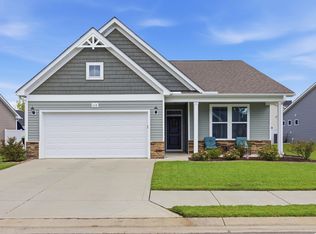
 MLS ID #2620997, Jocasa L Relf, Keller Williams Innovate South. CCAR
 - $338,0003 bd2 ba1.6k sqft618 NW Tullimore Lane NW Lot 141 Harmony, Calabash, NC 28467For Sale
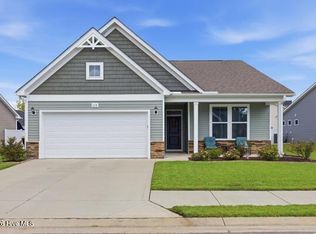
 MLS ID #100598734, Jocasa Relf, Keller Williams Innovate South dba Core Myrtle Beach. Hive MLS
 - $305,0003 bd2 ba1.5k sqft506 Wampee Street NW, Calabash, NC 28467For Sale
 MLS ID #100592828, Suzanne Frederick, Coldwell Banker Sea Coast Advantage. Hive MLS
 - $340,0004 bd2 ba1.7k sqft117 Cedar Tree Lane SW, Calabash, NC 28467For Sale
 MLS ID #100585937, Aspyre Collective, eXp Realty. Hive MLS
 - $309,0003 bd2 ba1.6k sqft947 Corn Planters Circle, Calabash, NC 28467For SaleMLS ID #100592952, Angie U Wilkie, Keller Williams Innovate-OIB Mainland. Hive MLS
- $279,0003 bd3 ba1.6k sqft2061 Parow Lane NW, Calabash, NC 28467For SaleMLS ID #100597307, Sabena T Dayton, Century 21 Palms Realty. Hive MLS
- $389,9003 bd2 ba1.9k sqft305 Eagle Claw Drive, Calabash, NC 28467For SaleMLS ID #100598646, Sheila A Romo, Realty ONE Group Dockside North. Hive MLS
- $275,0003 bd3 ba1.6k sqft2042 Parow Lane NW, Calabash, NC 28467For SaleMLS ID #100585681, Alli E Pendergrass, eXp Realty. Hive MLS
- $315,0003 bd2 ba1.4k sqft1945 Coleman Lake Drive, Calabash, NC 28467For SaleMLS ID #100594982, Cynthia B Taylor, Coldwell Banker Sea Coast Advantage. Hive MLS
- $339,9003 bd3 ba1.9k sqft741 Landmark Cove, Carolina Shores, NC 28467For SaleMLS ID #100591600, Karen L Knight, Shoreline Realty. Hive MLS
- $279,9003 bd3 ba1.6k sqft1 Yellow Jacket Court, Calabash, NC 28467For SaleMLS ID #100565725, Amy A Crooks, eXp Realty. Hive MLS
- $300,0004 bd3 ba1.8k sqft737 Landmark Cove, Carolina Shores, NC 28467For SaleMLS ID #100563374, Jayne A Anderson, Coldwell Banker Sloane Realty OIB. Hive MLS
- $299,9003 bd3 ba1.7k sqft8816 Radcliff Drive NW, Calabash, NC 28467For SaleMLS ID #100583101, Michael A Mill, Coldwell Banker Sea Coast Advantage. Hive MLS
- $329,0003 bd2 ba1.4k sqft332 Logan St., Little River, SC 29566For SaleMLS ID #2619569, TWO LANES TEAM, INNOVATE Real Estate. CCAR
- $349,0004 bd3 ba2.2k sqft1331 Sunny Slope Circle, Calabash, NC 28467For SaleMLS ID #100583660, Laurinda M Wedra, Keller Williams Innovate-OIB Mainland. Hive MLS
- $329,9003 bd2 ba1.4k sqft1852 Melville Ct., Little River, SC 29566For SaleMLS ID #2616505, Lesa B Cala, Weichert Realtors Southern Coast. CCAR
- $394,9003 bd2 ba1.7k sqft8864 Lagonia Court NW, Calabash, NC 28467For SaleMLS ID #100591135, Surf & Turf Properties, Keller Williams Innovate-OIB Mainland. Hive MLS
- $399,0004 bd2 ba1.9k sqft521 Leatherwood Drive NW, Calabash, NC 28467For SaleMLS ID #100568491, Joshua H Pierce, Realty ONE Group Dockside North. Hive MLS
- $259,9903 bd3 ba1.6k sqft2063 Parow Lane NW, Calabash, NC 28467For SaleMLS ID #100572622, Kristina M. Shannon, Berkshire Hathaway HomeServices Carolina Premier Properties. Hive MLS
- $357,5003 bd2 ba1.7k sqft871 Callant Dr., Little River, SC 29566For SaleMLS ID #2620799, Amberlee J Powers, Keller Williams Realty-BC. CCAR
