Welcome to 305 Eagle Claw Drive, located in the gorgeous coastal community of Eagle Run in Calabash! You must see this beautifully maintained 2025 Pulte-built home offering 1,919 heated square feet, 3 bedrooms, 2 full baths, a spacious flex room, and a two-car garage. Ideally situated near the end of a cul-de-sac and tucked away behind Crow Creek Golf Course, this home offers an exceptional location combining a peaceful neighborhood setting with convenient access to the best of coastal Carolina.
Step inside to a bright, open floor plan featuring luxury vinyl plank flooring throughout and a thoughtfully designed layout perfect for both everyday living and entertaining. The beautiful kitchen serves as the heart of the home with a large center island, generous workspace, and easy flow into the main living and dining areas. At the front of the home, French doors open to the spacious study/flex room, creating a more defined and private space ideal for a home office, den, hobby room, or additional living area.The seller has spared no expense maximizing functionality and storage, adding additional custom shelving throughout the home. Step outside to the screened-in lanai and enjoy a backyard that feels wonderfully private thanks to its peaceful tree-lined backdrop. A sprinkler and irrigation system makes maintaining the outdoor space easy, while the two-car garage provides plenty of additional parking and storage.Eagle Run offers wonderful community amenities, including a saltwater swimming pool, pickleball courts, and a fire pit overlooking the beautiful community lake--for relaxing and connecting with neighbors.And the location continues to get better! You're less than 10 minutes from area beaches and just minutes from golf, shopping, dining, entertainment, and the charm of Calabash and the surrounding coastal communities. Even more conveniences are coming nearby, with new shopping, dining, banking, and everyday services--including Publix, Walmart, and additional businesses--planned for the area, putting even more at your fingertips!!Nearly new construction, near the end of the cul-de-sac location, tree-lined privacy, fantastic amenities, and exceptional proximity to the coast--305 Eagle Claw Drive offers the coastal lifestyle you've been waiting for. Schedule your private showing today!
For sale
$389,900
305 Eagle Claw Drive, Calabash, NC 28467
3beds
1,919sqft
Single Family Residence
Built in 2025
6,098 Square Feet Lot
$385,700 Zestimate®
$203/sqft
$70/mo HOA
What's special
Beautiful kitchenTree-lined privacyGenerous workspaceBright open floor planLarge center islandTwo-car garageScreened-in lanai
- 8 days
- 452
- 43
Zillow last checked:
Listing updated:
Listed by:
Sheila A Romo 843-516-4909,
Realty ONE Group Dockside North
Source: Hive MLS,MLS#: 100598646 Originating MLS: Brunswick County Association of Realtors
Originating MLS: Brunswick County Association of RealtorsFacts & features
Interior
Bedrooms & bathrooms
- Bedrooms: 3
- Bathrooms: 2
- Full bathrooms: 2
Rooms
- Room types: Master Bedroom, Bedroom 1, Bedroom 2, Office, Living Room, Dining Room, Library, Bathroom 1, Bathroom 2, Other
Primary bedroom
- Level: Main
- Dimensions: 1610 x 127
Bedroom 1
- Dimensions: 131 x 106
Bedroom 2
- Dimensions: 111 x 11
Bathroom 1
- Dimensions: 80 x 49
Bathroom 2
- Dimensions: 90 x 88
Dining room
- Dimensions: 164 x 1010
Kitchen
- Dimensions: 135 x 116
Library
- Dimensions: 80 x 511
Living room
- Dimensions: 164 x 172
Office
- Dimensions: 115 x 153
Other
- Description: screened in porch
- Dimensions: 119 x 118
Other
- Description: Garage
- Dimensions: 193 x 198
Heating
- Electric, Heat Pump, Hot Water
Cooling
- Central Air, Zoned
Appliances
- Laundry: Dryer Hookup, Washer Hookup, Laundry Room
Features
- Walk-in Closet(s), Tray Ceiling(s), Entrance Foyer, Solid Surface, Kitchen Island, Ceiling Fan(s), Pantry, Walk-in Shower, Blinds/Shades, Smart Thermostat, Walk-In Closet(s)
- Basement: None
- Attic: Access Only
- Has fireplace: No
Interior area
- Total structure area: 1,919
- Total interior livable area: 1,919 sqft
Video & virtual tour
Property
Parking
- Total spaces: 4
- Parking features: Garage Faces Front, Garage Door Opener, Paved, Garage
- Attached garage spaces: 2
Features
- Levels: One
- Patio & porch: Patio, Screened, Front Porch
- Exterior features: Irrigation System
- Fencing: None
- Has view: Yes
- View description: See Remarks
- Frontage type: See Remarks
Lot
- Size: 6,098 Square Feet
- Dimensions: 120 x 52 x 120 x 52
- Features: Rectangular Lot
Details
- Parcel number: 225kh017
- Zoning: Cs-Prd
- Special conditions: Standard
Construction
Type & style
- Home type: SingleFamily
- Property subtype: Single Family Residence
Materials
- Vinyl Siding, Wood Frame, Stone Veneer
- Foundation: Slab
- Roof: Architectural Shingle
Condition
- New construction: No
- Year built: 2025
Utilities & green energy
- Sewer: County Sewer
- Utilities for property: Cable Available, Underground Utilities
Community & HOA
Community
- Security: Smoke Detector(s)
- Subdivision: Eagle Run
HOA
- Has HOA: Yes
- Amenities included: Barbecue, Pool, Maintenance Common Areas, Maintenance Grounds, Maintenance Roads, Pickleball, Street Lights, Owner Pets Only
- HOA fee: $840 annually
- HOA name: AAM LLC Todd Brenner
Location
- Region: Carolina Shores
Financial & listing details
- Price per square foot: $203/sqft
- Tax assessed value: $173,490
- Annual tax amount: $966
- Date on market: 8/25/2026
- Cumulative days on market: 8 days
- Listing agreement: Exclusive Right To Sell
- Listing terms: Cash,Conventional,FHA,VA Loan
- Road surface type: Paved
Estimated market value
$385,700
$366,000 - $405,000
$2,164/mo
Price history
| Date | Event | Price |
|---|---|---|
| 8/24/2026 | Listed for sale | $389,900+20.3%$203/sqft |
Source:  CCAR #2620960 Report a problem CCAR #2620960 Report a problem | ||
| 9/6/2024 | Listing removed | $323,990$169/sqft |
Source:  Pulte Report a problem Pulte Report a problem | ||
| 9/1/2024 | Price change | $323,990+0.6%$169/sqft |
Source: Pulte Report a problem | ||
| 8/28/2024 | Price change | $321,990+0.3%$168/sqft |
Source: Pulte Report a problem | ||
| 8/25/2024 | Listed for sale | $320,990$167/sqft |
Source: Pulte Report a problem | ||
Public tax history
Tax history is unavailable.
Monthly payment
Est. payment
Payment breakdown
Explore the cost of this home by adjusting the details. Changes won't be saved.Climate risks
Neighborhood: 28467
Nearby schools
Schools provided by the listing agent
- Elementary: Jessie Mae Monroe Elementary
- Middle: Shallotte Middle
- High: West Brunswick
Source: Hive MLS. This data may not be complete. We recommend contacting the local school district to confirm school assignments for this home.
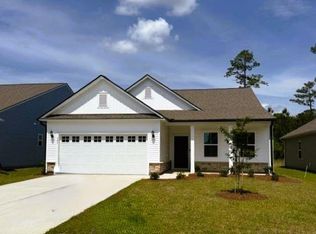
- $360,0003 bd2 ba1.9k sqft305 Eagle Claw Drive Compton #4030, Calabash, NC 28467Sold
- $330,0003 bd2 ba1.9k sqft345 Eagle Claw Dr #4040, Carolina Shores, NC 28467Sold

- $340,4003 bd2 ba1.7k sqft301 Eagle Claw Dr, Carolina Shores, NC 28467Off Market
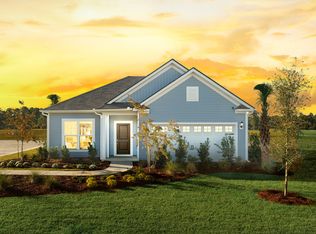
- $551,4653 bd3 ba2.6k sqft324 Eagle Claw Dr #4045, Carolina Shores, NC 28467Sold

Similar homes
- $385,0004 bd3 ba2.3k sqft1501 Fence Post Lane, Calabash, NC 28467For Sale
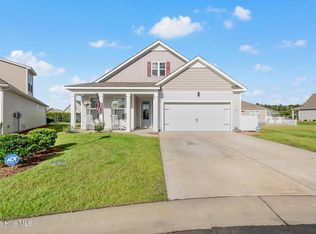
 MLS ID #100598650, Shawna M Miller, Coldwell Banker Sea Coast Advantage. Hive MLS
 - $349,9004 bd2 ba1.8k sqft292 Mayflower Drive NW Lot 79, Calabash, NC 28467New Construction
 MLS ID #100575723, Justine Galdorise-Alfano, Mungo Homes. Hive MLS
 - $394,9003 bd2 ba1.7k sqft8864 Lagonia Court NW, Calabash, NC 28467For Sale
 MLS ID #100591135, Surf & Turf Properties, Keller Williams Innovate-OIB Mainland. Hive MLS
 - $338,0003 bd2 ba1.6k sqft618 NW Tullimore Lane NW Lot 141 Harmony, Calabash, NC 28467For Sale
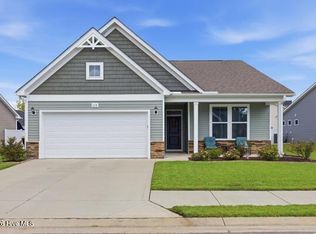 MLS ID #100598734, Jocasa Relf, Keller Williams Innovate South dba Core Myrtle Beach. Hive MLS
 - $338,0003 bd2 ba1.6k sqft618 Tullimore Ln., Calabash, NC 28467For Sale
 MLS ID #2620997, Jocasa L Relf, Keller Williams Innovate South. CCAR
 - $387,0003 bd2 ba1.7k sqft8850 Mobile Avenue NW, Calabash, NC 28467For SaleMLS ID #100562008, Rebecca Miller, Keller Williams Realty-Fayetteville. Hive MLS
- $449,0003 bd2 ba1.7k sqft8845 Lansdowne Drive NW, Calabash, NC 28467For SaleMLS ID #100599372, Patrick A Alderson, Flat Fee Realty and Management LLC. Hive MLS
- $399,9003 bd2 ba1.7k sqft8718 Nottoway Avenue NW, Calabash, NC 28467For SaleMLS ID #100564699, Claire E Yoder, Coldwell Banker Sloane. Hive MLS
- $349,0004 bd3 ba2.2k sqft1331 Sunny Slope Circle, Calabash, NC 28467For SaleMLS ID #100583660, Laurinda M Wedra, Keller Williams Innovate-OIB Mainland. Hive MLS
- $450,0003 bd2 ba2.4k sqft2152 Stonecrest Drive NW, Calabash, NC 28467For SaleMLS ID #100542898, Diana M Anderson, Intracoastal Realty Corporation. Hive MLS
- $529,5003 bd3 ba2.4k sqft113 Eagle Claw Drive, Calabash, NC 28467For SaleMLS ID #100544434, Claire E Yoder, Coldwell Banker Sloane. Hive MLS
- $470,0005 bd4 ba2.5k sqft9200 Island Shore Avenue, Calabash, NC 28467For SaleMLS ID #100598373, Donna M Schulz, Coldwell Banker Sea Coast Advantage. Hive MLS
- $357,5003 bd2 ba1.7k sqft871 Callant Dr., Little River, SC 29566For SaleMLS ID #2620799, Amberlee J Powers, Keller Williams Realty-BC. CCAR
- $505,0004 bd4 ba2.7k sqft2079 Saybrooke Lane NW, Calabash, NC 28467For SaleMLS ID #100592842, Patricia M Earp, Realty ONE Group Dockside North. Hive MLS
- $448,0002 bd2 ba1.3k sqft1535 Harbour Place Drive, Calabash, NC 28467For SaleMLS ID #100593714, Bob Smolinski, Coldwell Banker Sea Coast Advantage. Hive MLS
- $499,9003 bd3 ba2.6k sqft57 Eagle Claw Drive, Calabash, NC 28467For SaleMLS ID #100559661, Claire E Yoder, Coldwell Banker Sloane. Hive MLS
- $300,0004 bd3 ba1.8k sqft737 Landmark Cove, Carolina Shores, NC 28467For SaleMLS ID #100563374, Jayne A Anderson, Coldwell Banker Sloane Realty OIB. Hive MLS
- $369,9903 bd2 ba1.3k sqft1572 Jardine Loop, Little River, SC 29566For SaleMLS ID #2613241, Raymond ''Ray'' R Gramazio, Coastal Shores Realty Group. CCAR
- $315,0003 bd2 ba1.4k sqft1945 Coleman Lake Drive, Calabash, NC 28467For SaleMLS ID #100594982, Cynthia B Taylor, Coldwell Banker Sea Coast Advantage. Hive MLS
