Skip main navigation
For sale
  • Price cut: $10K (6/12)
    $489,000

    1117 Treyburn Court NW, Calabash, NC 28467

    4beds
    2,671sqft
    : 
    Loading
    Get pre-qualified
    Single Family Residence
    Built in 2024
    10,062 Square Feet Lot
    $480,800 Zestimate®
    $183/sqft
    $98/mo HOA

    What's special

    Large tiled showerGranite countertopsQuiet cul-de-sac streetSpacious laundry roomWalk-in pantryHuge walk-in closetBath with separate vanities
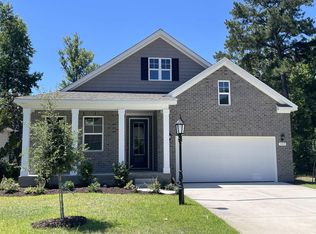
    Welcome to 1117 Treyburn Court located on quiet cul-de-sac street and overlooking golf fairway and green! Highly sought after Brunswick Plantation is a gated community with 24 hour security featuring 27 hole Championship Golf Course. Golf membership is optional. Enjoy the many amenities of this destination community that include amenity center with meeting and activity rooms, pickle ball and tennis courts, golf, clubhouse, indoor and outdoor pools, restaurants, and more. HOA is very reasonable at $1,176 per year ($98/month). This Better Than New Dream boasts of open floor plan perfect for entertaining or just enjoying the coastal lifestyle you came here for! Open concept kitchen with Walk-In Pantry, Island, Granite Countertops, Backsplash and Stainless Steel Appliances. Spacious laundry room (appliances are included). The owner's retreat features bath with separate vanities, large tiled shower and HUGE walk-in closet. A ''Flex'' room on entry level provides area suitable for office, den or any other uses. This 4 bedroom 3 bath includes bonus upstairs and is perfect for guests, in-law or teen suite with additional room for whatever your needs may be. Enjoy covered rear porch & view of #2 green & fairway after a day of golf. Brunswick Plantation is ideally situated and convenient to shopping and restaurants in Calabash, Ocean Isle Beach and Shallotte. Also nearby are more restaurants and shopping in nearby Little River and N. Myrtle Beach, SC. Seller will consider owner financing with 25% down, prime plus 1 w/5 year balloon. interest only. Beautiful Home!
    145 days
    |
    503
    |
    25
    |

    Zillow last checked:

    Listing updated:

    Listed by:

    Susan Forrester 678-923-4276,

    Coldwell Banker Sea Coast Advantage,

    Joe M Forrester 770-402-7595,

    Coldwell Banker Sea Coast Advantage

    Source: Hive MLS,MLS#: 100555775MLS LogoOriginating MLS: Brunswick County Association of Realtors

    Loading...

      Facts & features

      Interior

      Bedrooms & bathrooms
      • Bedrooms: 4
      • Bathrooms: 3
      • Full bathrooms: 3
      Rooms
      • Room types: Dining Room, Master Bedroom, Bedroom 1, Bedroom 2, Bedroom 3, Other, Bonus Room, Living Room
      Primary bedroom
      • Level: First
      • Dimensions: 13.1 x 17
      Bedroom 1
      • Level: First
      • Dimensions: 12.9 x 12.1
      Bedroom 2
      • Level: First
      • Dimensions: 10.5 x 11.3
      Bedroom 3
      • Level: Second
      • Dimensions: 13.9 x 10.1
      Bonus room
      • Level: Second
      • Dimensions: 13.9 x 20.1
      Dining room
      • Level: First
      • Dimensions: 10 x 11.1
      Kitchen
      • Level: First
      • Dimensions: 13.6 x 11.3
      Living room
      • Level: First
      • Dimensions: 15 x 17
      Other
      • Level: First
      • Dimensions: 12.9 x 10.4
      Heating
      • Electric, Heat Pump
      Cooling
      • Central Air, Ceiling Fan(s)
      Appliances
      • Included: Electric Oven, Electric Cooktop, Built-In Microwave, Washer, Refrigerator, Dryer, Disposal, Dishwasher, Electric Range
      • Laundry: Laundry Room
      Features
      • Master Downstairs, Walk-in Closet(s), High Ceilings, Entrance Foyer, Solid Surface, Ceiling Fan(s), Furnished, Pantry, Walk-in Shower, Walk-In Closet(s)
      • Flooring: LVT/LVP, Carpet
      • Windows: Thermal Windows
      • Basement: None
      • Attic: Permanent Stairs,Walk-In
      • Furnished: Yes
      Interior area
      • Total structure area: 2,671
      • Total interior livable area: 2,671 sqft
      Video & virtual tour

      Property

      Parking
      • Total spaces: 2
      • Parking features: Attached, Garage Door Opener, Paved, Garage
      • Attached garage spaces: 2
      Accessibility
      • Accessibility features: None
      Features
      • Levels: Two
      • Patio & porch: Covered, Front Porch, Rear Porch
      • Exterior features: None
      • Pool features: None
      • Fencing: None
      • Has view: Yes
      • View description: Golf Course
      • Frontage type: Golf Course
      Lot
      • Size: 10,062 Square Feet
      • Dimensions: 97 x 152 x 36 x 148
      • Features: See Remarks, On Golf Course
      Details
      • Parcel number: 209db092
      • Zoning: Co-Sbr-6000
      • Special conditions: Standard

      Construction

      Type & style
      • Home type: SingleFamily
      • Property subtype: Single Family Residence
      Materials
      • Concrete, Brick Veneer, Vinyl Siding
      • Foundation: Slab
      • Roof: Shingle
      Condition
      • New construction: No
      • Year built: 2024

      Utilities & green energy

      • Sewer: Public Sewer
      • Water: Public
      • Utilities for property: Sewer Available, Sewer Connected, Water Available

      Community & HOA

      Community
      • Security: Smoke Detector(s)
      • Subdivision: Brunswick Plantation
      HOA
      • Has HOA: Yes
      • Amenities included: Clubhouse, Pool, Fitness Center, Gated, Golf Course, Indoor Pool, Maintenance Common Areas, Maintenance Grounds, Management, Pickleball, Picnic Area, Restaurant, Tennis Court(s)
      • HOA fee: $1,176 annually
      • HOA name: CAMS
      • HOA phone: 910-287-4146
      Location
      • Region: Calabash

      Financial & listing details

      • Price per square foot: $183/sqft
      • Tax assessed value: $452,480
      • Annual tax amount: $1,947
      • Date on market: 2/20/2026
      • Cumulative days on market: 145 days
      • Listing agreement: Exclusive Right To Sell
      • Listing terms: Cash,Conventional,FHA,VA Loan,Private Financing Available,See Remarks
      • Road surface type: Paved

        Estimated market value

        $480,800

        $457,000 - $505,000

        $2,800/mo

        Price history

        DateEventPrice
        6/12/2026Price change$489,000-2%$183/sqft
        Source: Hive MLS #100555775 Report a problem
        5/14/2026Price change$499,000-3.1%$187/sqft
        Source: Hive MLS #100555775 Report a problem
        2/20/2026Listed for sale$515,000+23.8%$193/sqft
        Source: Hive MLS #100555775 Report a problem
        8/1/2024Sold$416,000-1.1%$156/sqft
        Source: Hive MLS #100428402 Report a problem
        3/7/2024Pending sale$420,720$158/sqft
        Source: Hive MLS #100428402 Report a problem
        2/27/2024Price change$420,720+1.4%$158/sqft
        Source: DR Horton Report a problem
        2/20/2024Listed for sale$414,720+1874.9%$155/sqft
        Source: Hive MLS #100428402 Report a problem
        3/30/2022Sold$21,000+23.6%$8/sqft
        Source: Public Record Report a problem
        12/6/2021Listing removed--
        Source: Owner Report a problem
        12/3/2021Listed for sale$16,995-14.6%$6/sqft
        Source: Owner Report a problem
        2/1/2020Listing removed$19,900$7/sqft
        Source: Coldwell Banker Sea Coast Advantage #1901759 Report a problem
        1/23/2019Listed for sale$19,900$7/sqft
        Source: Coldwell Banker Sea Coast Advantage #1901759 Report a problem

        Public tax history

        YearProperty taxesTax assessment
        2025$1,947 +1944.8%$452,480 +1956.7%
        2024$95 $22,000
        2023$95 -34.8%$22,000 -15.4%
        2022$146 -0.1%$26,000
        2021$146 +3.1%$26,000
        2020$142 $26,000
        2019$142 -38.6%$26,000 -42.2%
        2018$231 +1.1%$45,000
        2017$228 $45,000
        2016$228 $45,000
        2015$228 $45,000
        Find assessor info on the county website

        Monthly payment

        Est. payment

        Payment breakdown

        Explore the cost of this home by adjusting the details. Changes won't be saved.
        All calculations are estimates and provided by Zillow, Inc. for informational purposes only. Actual amounts may vary.
        HOA fees may include property taxes on listings classified as Co-Ops. Contact the listing agent and/or owner for fee details.
        Mortgage interest rates are dependent on a number of factors, including credit score, down payment, and repayment length. Interest rate data provided by Zillow Group Marketplace, Inc. as of 1/1/1970 from various mortgage lenders with which we have lead or other similar arrangements; the Estimated Payment is an average of those rates.
        See how much you could borrow to make a competitive offer.

        Climate risks

        Neighborhood: 28467

        Getting around

        0 / 100
        Car-Dependent
        25 / 100
        Somewhat Bikeable

        Nearby schools

        GreatSchools rating
        Schools provided by the listing agent
        • Elementary: Jessie Mae Monroe Elementary
        • Middle: Shallotte Middle
        • High: West Brunswick

        Source: Hive MLS. This data may not be complete. We recommend contacting the local school district to confirm school assignments for this home.

        A local agent can set up tours, give advice and negotiate with sellers.

        Browse local experts

        Similar homes