Skip main navigation
Pending
  • $549,900

    1109 Treyburn Court NW, Calabash, NC 28467

    5beds
    3,090sqft
    : 
    Loading
    Get pre-qualified
    Single Family Residence
    Built in 2026
    0.26 Acres Lot
    $544,600 Zestimate®
    $178/sqft
    $8/mo HOA

    What's special

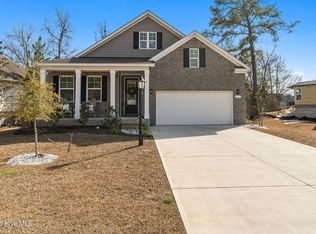
    Introducing the Roberts plan by Hunter Quinn Homes in the Brunswick Plantation community! This gated community includes 24 hours of security, 27 hole Championship Golf Course on site (Separate membership is available), 11,000 sq. ft. amenity center with meeting and activity rooms, fitness center, two pools (salted indoor and outdoor), indoor catering kitchen, outdoor grilling area, walk to restaurants onsite, multiple tennis and pickle ball courts. The Roberts plan is beautifully laid out with ample space for downstairs and up! Coming through the entry you'll be welcomed with an office space accompanied with french glass doors, perfect for the remote/work from home lifestyle! Head in to the main living area with the open concept of kitchen, dining and living space. A spacious primary suite is on the main level with dual closets and a beautifully designed bathroom. Head on upstairs where you'll find 4 spacious bedrooms, 2 full bathrooms and a centralized retreat that's ideal for the secondary living area. Sit outback under your rear covered porch to enjoy the sunsets and golfers making their approach shots to the green! Call me today to learn more about this plan and all that Hunter Quinn Homes as to offer for you! ****Photos are staged and virtual for representational purposes only. ****
    761 days
    |
    163
    |
    12
    |

    Zillow last checked:

    Listing updated:

    Listed by:

    Izabela Niewinna 786-930-1619,

    HQ Real Estate LLC

    Source: Hive MLS,MLS#: 100577464MLS LogoOriginating MLS: Brunswick County Association of Realtors

      Facts & features

      Interior

      Bedrooms & bathrooms
      • Bedrooms: 5
      • Bathrooms: 4
      • Full bathrooms: 3
      • 1/2 bathrooms: 1
      Rooms
      • Room types: Master Bedroom, Bedroom 2, Bedroom 3, Bedroom 4, Bedroom 5, Loft, Living Room, Office
      Primary bedroom
      • Level: First
      Bedroom 2
      • Level: Second
      Bedroom 3
      • Level: Second
      Bedroom 4
      • Level: Second
      Bedroom 5
      • Level: Second
      Kitchen
      • Level: First
      Living room
      • Level: First
      Loft
      • Level: Second
      Office
      • Level: First
      Heating
      • Heat Pump, Electric
      Cooling
      • Central Air, Attic Fan, Zoned, Heat Pump
      Appliances
      • Included: Vented Exhaust Fan, Built-In Microwave, Built-In Electric Oven, Dishwasher
      • Laundry: Dryer Hookup, Washer Hookup, Laundry Room
      Features
      • Master Downstairs, Walk-in Closet(s), Tray Ceiling(s), High Ceilings, Entrance Foyer, Ceiling Fan(s), Pantry, Walk-in Shower, Walk-In Closet(s)
      • Flooring: Carpet, Laminate, Tile, Wood
      • Basement: None
      • Attic: Attic Fan,Pull Down Stairs
      Interior area
      • Total structure area: 3,090
      • Total interior livable area: 3,090 sqft

      Property

      Parking
      • Total spaces: 2
      • Parking features: Attached, Concrete
      • Attached garage spaces: 2
      Features
      • Levels: Two
      • Patio & porch: Covered, Patio, Porch
      • Exterior features: Irrigation System
      • Fencing: None
      • Has view: Yes
      • View description: Golf Course
      • Waterfront features: None
      • Frontage type: Golf Course
      Lot
      • Size: 0.26 Acres
      • Dimensions: 90 x 159 x 70 x 159
      • Features: On Golf Course
      Details
      • Parcel number: 209db093
      • Zoning: Co-Sbr-6000
      • Special conditions: Standard

      Construction

      Type & style
      • Home type: SingleFamily
      • Property subtype: Single Family Residence
      Materials
      • Concrete, Fiber Cement, Stone Veneer
      • Foundation: Raised, Slab
      • Roof: Architectural Shingle
      Condition
      • New construction: Yes
      • Year built: 2026
      Details
      • Warranty included: Yes

      Utilities & green energy

      • Water: Public
      • Utilities for property: Cable Available, Sewer Connected, Underground Utilities, Water Connected

      Community & HOA

      Community
      • Subdivision: Brunswick Plantation
      HOA
      • Has HOA: Yes
      • Amenities included: Barbecue, Clubhouse, Pool, Fitness Center, Gated, Golf Course, Indoor Pool, Maintenance Common Areas, Management, Meeting Room, Pickleball, Restaurant, Security, Tennis Court(s), Termite Bond, Trash
      • HOA fee: $98 annually
      • HOA name: Waccamaw Management
      • HOA phone: 843-314-0568
      Location
      • Region: Calabash

      Financial & listing details

      • Price per square foot: $178/sqft
      • Tax assessed value: $22,000
      • Annual tax amount: $95
      • Date on market: 5/29/2026
      • Cumulative days on market: 761 days
      • Listing agreement: Exclusive Right To Sell
      • Listing terms: Cash,Conventional,FHA,VA Loan
      • Road surface type: Paved

        Estimated market value

        $544,600

        $517,000 - $572,000

        $3,035/mo

        Price history

        DateEventPrice
        7/1/2026Pending sale$549,900$178/sqft
        Source: Hive MLS #100577464 Report a problem
        5/29/2026Listed for sale$549,900$178/sqft
        Source: CCAR #2509128 Report a problem
        4/24/2026Pending sale$549,900$178/sqft
        Source: Hive MLS #100507384 Report a problem
        3/27/2026Contingent$549,900$178/sqft
        Source: CCAR #2509128 Report a problem
        4/11/2025Listed for sale$549,900+1733%$178/sqft
        Source: CCAR #2509128 Report a problem
        1/31/2025Sold$30,000-14.3%$10/sqft
        Source: CCAR #2502528 Report a problem
        9/19/2024Contingent$35,000$11/sqft
        Source: Hive MLS #100420110 Report a problem
        1/1/2024Listed for sale$35,000-12.3%$11/sqft
        Source: Hive MLS #100420110 Report a problem
        11/20/2021Listing removed--
        Source: Hive MLS #100165202 Report a problem
        1/5/2021Listed for sale$39,900+6.4%$13/sqft
        Source: Hive MLS #100165202 Report a problem
        3/9/2019Listing removed$37,500$12/sqft
        Source: Carolina Plantations Real Estate #100054660 Report a problem
        4/19/2018Listed for sale$37,500$12/sqft
        Source: Carolina Plantations Real Estate #100054660 Report a problem

        Public tax history

        YearProperty taxesTax assessment
        2025$95 $22,000
        2024$95 $22,000
        2023$95 -34.8%$22,000 -15.4%
        2022$146 -0.1%$26,000
        2021$146 +3.1%$26,000
        2020$142 $26,000
        2019-- $26,000 -42.2%
        2018-- $45,000
        2017$228 $45,000
        2016$228 $45,000
        2015$228 $45,000
        Find assessor info on the county website

        Monthly payment

        Est. payment

        Payment breakdown

        Explore the cost of this home by adjusting the details. Changes won't be saved.
        All calculations are estimates and provided by Zillow, Inc. for informational purposes only. Actual amounts may vary.
        HOA fees may include property taxes on listings classified as Co-Ops. Contact the listing agent and/or owner for fee details.
        Mortgage interest rates are dependent on a number of factors, including credit score, down payment, and repayment length. Interest rate data provided by Zillow Group Marketplace, Inc. as of 1/1/1970 from various mortgage lenders with which we have lead or other similar arrangements; the Estimated Payment is an average of those rates.
        See how much you could borrow to make a competitive offer.

        Climate risks

        Neighborhood: 28467

        Getting around

        0 / 100
        Car-Dependent
        25 / 100
        Somewhat Bikeable

        Nearby schools

        GreatSchools rating
        Schools provided by the listing agent
        • Elementary: Jessie Mae Monroe Elementary
        • Middle: Shallotte Middle
        • High: West Brunswick

        Source: Hive MLS. This data may not be complete. We recommend contacting the local school district to confirm school assignments for this home.

        A local agent can set up tours, give advice and negotiate with sellers.

        A local lender can help you make sure your offer is ready when you are.

        Browse local experts

        Similar homes